
Inscription par: PILLAR 9 - IDX / Listed By: The Realty Bureau
5313 50 Street Castor, AB T0C 0X0
En vigueur (561 Jours)
50 321 $ (USD)
Description
MLS®:
A2194688
A2194688
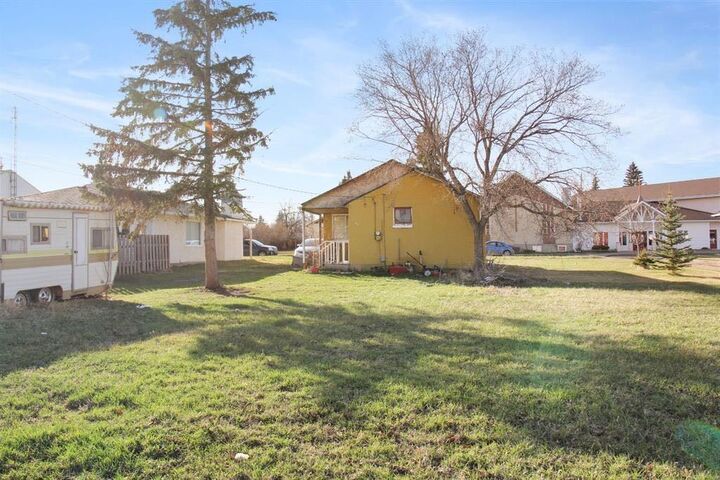
Surface Terrain
7,812 PI. CA.
7,812 PI. CA.
Catégorie
Single-Family Home
Single-Family Home
Année de Construction
1953
1953
Style
Bungalow
Bungalow
Ville
Paintearth County No. 18
Paintearth County No. 18
Listed By
Annelie Breugem, The Realty Bureau
Source
PILLAR 9 - IDX
Dernière vérification Août 29 2026 à 9:04 AM EDT
PILLAR 9 - IDX
Dernière vérification Août 29 2026 à 9:04 AM EDT
Détails sur les salles de bains
- Salle de bains: 1
Caractéristiques Intérieures
- Appliances : Refrigerator
- Appliances : Stove(s)
- Appliances : Washer/Dryer Stacked
- Laundry/Utility Room : In Bathroom
- See Remarks
Quartier
- None
Informations sur le lot
- Back Lane
- Back Yard
Caractéristiques de la propriété
- Cheminée: Total Fireplace(s) : 0
- Foundation: Poured Concrete
Chauffage et refroidissement
- Forced Air
- None
Informations sur les sous-sols
- Full
Planchers
- Carpet
- Vinyl
- Other
Caractéristiques extérieures
- Toit: Asphalt Shingle
Stationnement
- Parking Pad
- Parking Space(s) : 2
Étages
- 1
Surface Habitable
- 762 pi. ca.
Disclaimer: Data is supplied by Pillar 9™ MLS® System. Pillar 9™ is the owner of the copyright in its MLS® System. Data is deemed reliable but is not guaranteed accurate by Pillar 9™. The trademarks MLS®, Multiple Listing Service® and the associated logos are owned by The Canadian Real Estate Association (CREA) and identify the quality of services provided by real estate professionals who are members of CREA. Used under license.
Data is supplied by Pillar 9™ MLS® System. Pillar 9™ is the owner of the copyright in its MLS® System. Data is deemed reliable but is not guaranteed accurate by Pillar 9™. The trademarks MLS®, Multiple Listing Service® and the associated logos are owned by The Canadian Real Estate Association (CREA) and identify the quality of services provided by real estate professionals who are members of CREA. Used under license.
Data is supplied by Pillar 9™ MLS® System. Pillar 9™ is the owner of the copyright in its MLS® System. Data is deemed reliable but is not guaranteed accurate by Pillar 9™. The trademarks MLS®, Multiple Listing Service® and the associated logos are owned by The Canadian Real Estate Association (CREA) and identify the quality of services provided by real estate professionals who are members of CREA. Used under license.


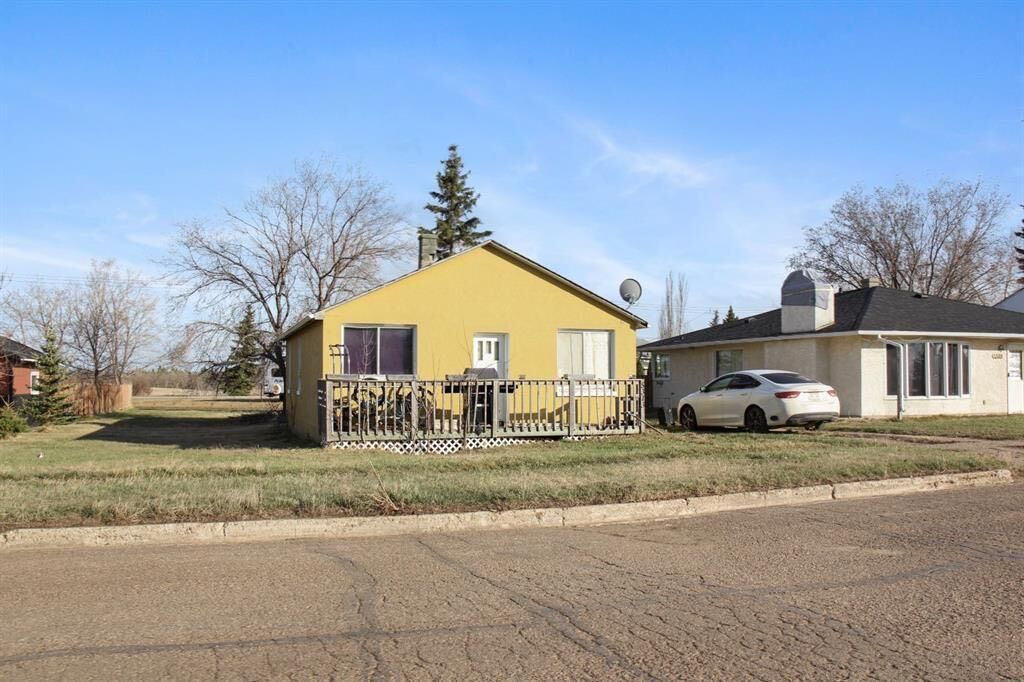
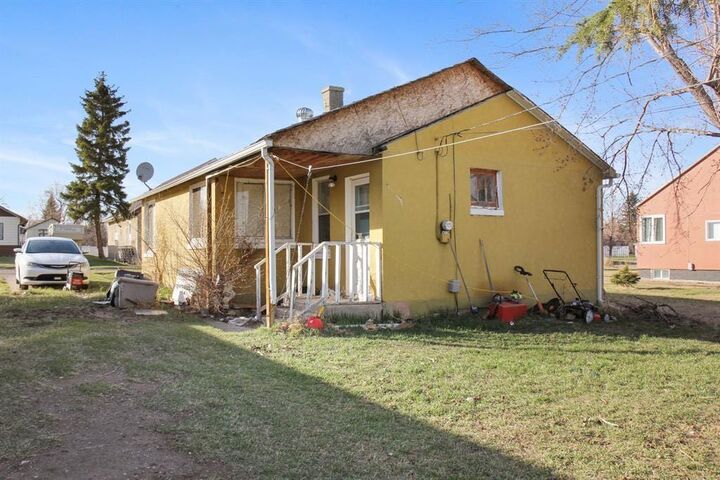
blend of vintage charm and potential for modern updates, making it a perfect choice for first-time buyers, investors, or those looking to downsize.
The main floor, encompassing a total of 762 square feet, features a practical layout with a comfortable living area, a functional kitchen, and two well-
sized bedrooms. The full bathroom, which conveniently includes laundry facilities, adds to the home's appeal. The full, unfinished basement is a blank
canvas, ready for your vision. Whether you dream of creating a recreational room, additional living space, or simply need extra storage, this area
provides flexibility to suit your needs. Currently, the property is occupied by a long-term tenant who wishes to stay, making it an excellent investment
opportunity. This means you can enjoy immediate rental income with a reliable tenant already in place. This charming bungalow offers a unique
combination of affordability, potential, and convenience. Don’t miss out on this wonderful opportunity to own a piece of Castor’s history and shape it
into your dream home or investment property.