
Inscription par: PILLAR 9 - IDX / Listed By: Maxwell Capital Realty Cardston
61 2 Avenue E Cardston, AB T0K 0K0
En vigueur (51 Jours)
104 639 $ (USD)
Description
MLS®:
A2327072
A2327072
Surface Terrain
0.39 acres
0.39 acres
Catégorie
Single-Family Home
Single-Family Home
Style
Bungalow
Bungalow
Ville
Cardston County
Cardston County
Listed By
David Miller, Maxwell Capital Realty Cardston
Source
PILLAR 9 - IDX
Dernière vérification Août 28 2026 à 6:44 PM EDT
PILLAR 9 - IDX
Dernière vérification Août 28 2026 à 6:44 PM EDT
Détails sur les salles de bains
- Salle de bains: 1
Caractéristiques Intérieures
- Appliances : Refrigerator
- Appliances : Stove(s)
- Laundry/Utility Room : Main Level
- Appliances : Dryer
- Appliances : Washer
- Ceiling Fan(s)
- Laminate Counters
- Vinyl Windows
Quartier
- None
Informations sur le lot
- Irregular Lot
- Back Yard
- Front Yard
Caractéristiques de la propriété
- Cheminée: Total Fireplace(s) : 0
- Foundation: Poured Concrete
Chauffage et refroidissement
- Forced Air
- None
Informations sur les sous-sols
- Partial
Planchers
- Carpet
- Linoleum
- Laminate
Caractéristiques extérieures
- Toit: Asphalt Shingle
Garage
- Double Garage Detached
Stationnement
- Parking Space(s) : 8
Étages
- 1
Surface Habitable
- 1,024 pi. ca.
Historique des prix des annonces
Date
Événement
Prix
% Variation en
$ (+/-)
Août 07, 2026
Prix modifié
145 000 $
-6%
-10 000 $
Disclaimer: Data is supplied by Pillar 9™ MLS® System. Pillar 9™ is the owner of the copyright in its MLS® System. Data is deemed reliable but is not guaranteed accurate by Pillar 9™. The trademarks MLS®, Multiple Listing Service® and the associated logos are owned by The Canadian Real Estate Association (CREA) and identify the quality of services provided by real estate professionals who are members of CREA. Used under license.
Data is supplied by Pillar 9™ MLS® System. Pillar 9™ is the owner of the copyright in its MLS® System. Data is deemed reliable but is not guaranteed accurate by Pillar 9™. The trademarks MLS®, Multiple Listing Service® and the associated logos are owned by The Canadian Real Estate Association (CREA) and identify the quality of services provided by real estate professionals who are members of CREA. Used under license.
Data is supplied by Pillar 9™ MLS® System. Pillar 9™ is the owner of the copyright in its MLS® System. Data is deemed reliable but is not guaranteed accurate by Pillar 9™. The trademarks MLS®, Multiple Listing Service® and the associated logos are owned by The Canadian Real Estate Association (CREA) and identify the quality of services provided by real estate professionals who are members of CREA. Used under license.


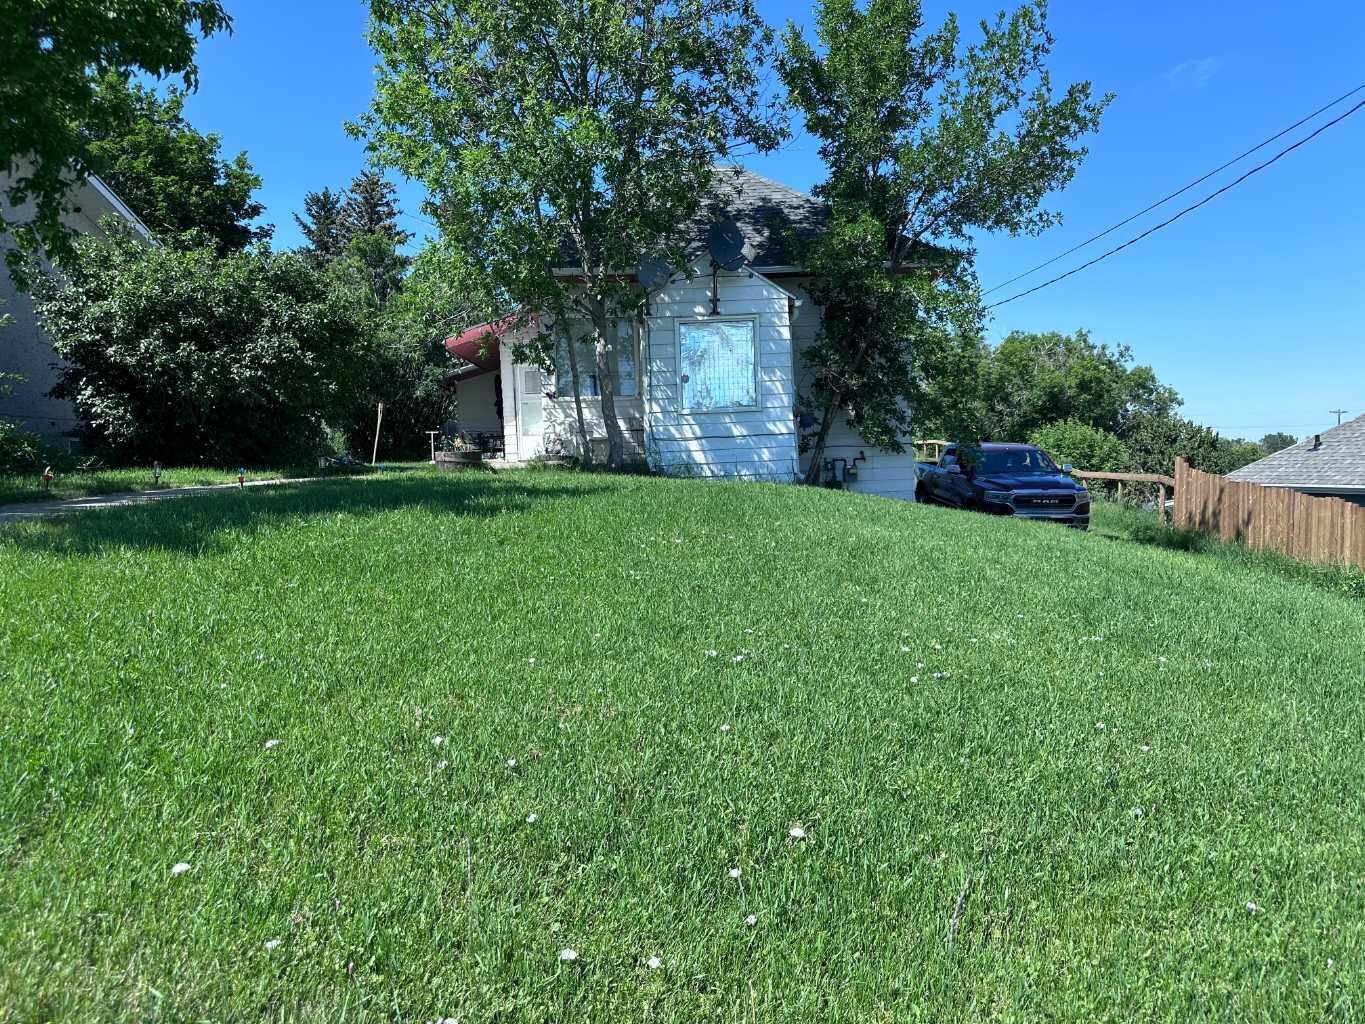
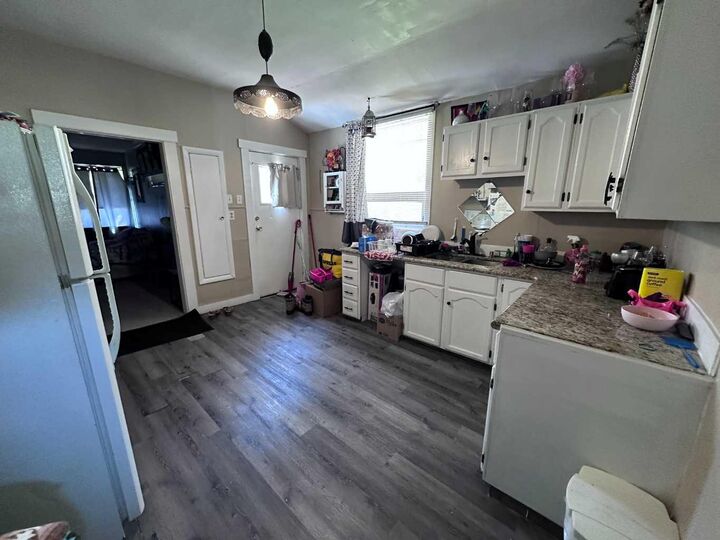
This home has been well maintained with several key upgrades: newer vinyl plank flooring, newer vinyl windows, a newer high efficiency furnace, and brand new carpet installed July 2026.
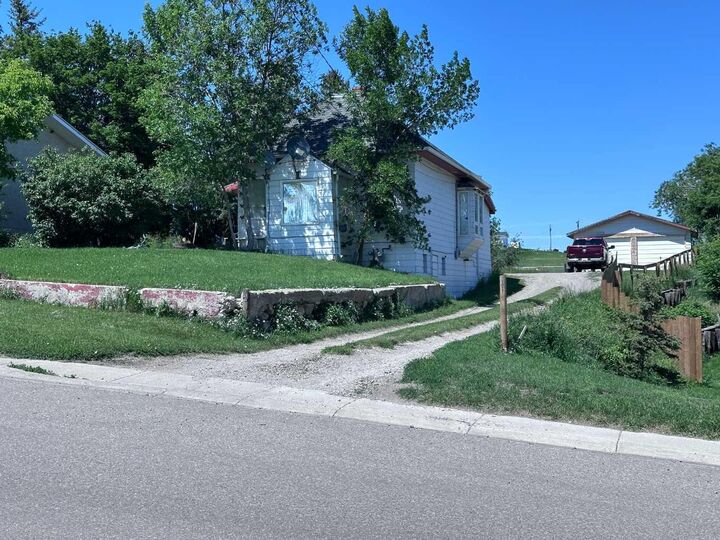
Outside, the double detached garage (22' x 24') gives you two dedicated parking stalls, and the huge lot and long driveway offer room for six more vehicles — plenty of space for RVs, toys, guests, or a growing family with multiple drivers.
Priced to sell, this is a fantastic opportunity in a location that keeps you close to everything while still feeling like your own private space.
Great for investors: the property is currently tenant-occupied with a stable rental history, and the existing tenancy is open to continuing under new ownership. The property is zoned commercial but used as a residential home — a unique opportunity for future flexibility.