
Inscription par: PILLAR 9 - IDX / Listed By: Royal Lepage Progressive Realty
30 Executive Estates Canyon Creek, AB T0G 0M0
En vigueur (485 Jours)
1 731 970 $ (USD)
Description
MLS®:
A2216841
A2216841
Surface Terrain
3.98 acres
3.98 acres
Catégorie
Single-Family Home
Single-Family Home
Année de Construction
1993
1993
Style
Acreage With Residence, 1 and Half Storey
Acreage With Residence, 1 and Half Storey
Ville
Lesser Slave River No.124
Lesser Slave River No.124
Listed By
Julie Brandle, Royal Lepage Progressive Realty
Source
PILLAR 9 - IDX
Dernière vérification Août 29 2026 à 3:02 AM EDT
PILLAR 9 - IDX
Dernière vérification Août 29 2026 à 3:02 AM EDT
Détails sur les salles de bains
- Salles de bains: 4
Caractéristiques Intérieures
- Appliances : Refrigerator
- Appliances : Stove(s)
- Appliances : Dishwasher
- Laundry/Utility Room : Main Level
- Appliances : Built-In Oven
- Appliances : Washer/Dryer
- Laundry/Utility Room : Laundry Room
- Appliances : Microwave Hood Fan
- Appliances : Convection Oven
- Appliances : Warming Drawer
- Appliances : Built-In Range
- Breakfast Bar
- Ceiling Fan(s)
- Central Vacuum
- Closet Organizers
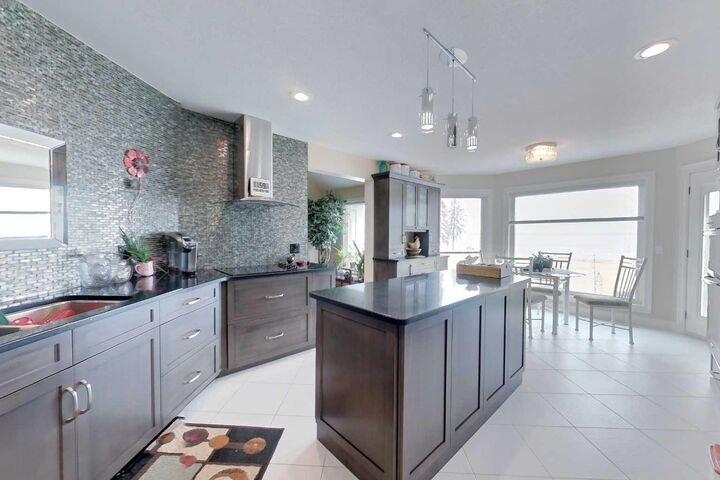
- Granite Counters
- Walk-In Closet(s)
- Sauna
- Appliances : Central Air Conditioner
- Vinyl Windows
Quartier
- None
Informations sur le lot
- Landscaped
- Irregular Lot
- Lawn
- Many Trees
- Lake
- Gentle Sloping
- Beach
Caractéristiques de la propriété
- Cheminée: Wood Burning
- Cheminée: Pellet Stove
- Cheminée: Total Fireplace(s) : 3 Gas
- Foundation: Slab
- Foundation: Other
Chauffage et refroidissement
- Forced Air
- Central Air
Informations sur les sous-sols
- Full
Planchers
- Carpet
- Linoleum
- Ceramic Tile
- Hardwood
- Slate
Caractéristiques extérieures
- Toit: Rubber
Garage
- Double Garage Detached
Stationnement
- Rv Garage
Étages
- 2
Surface Habitable
- 3,708 pi. ca.
Disclaimer: Data is supplied by Pillar 9™ MLS® System. Pillar 9™ is the owner of the copyright in its MLS® System. Data is deemed reliable but is not guaranteed accurate by Pillar 9™. The trademarks MLS®, Multiple Listing Service® and the associated logos are owned by The Canadian Real Estate Association (CREA) and identify the quality of services provided by real estate professionals who are members of CREA. Used under license.
Data is supplied by Pillar 9™ MLS® System. Pillar 9™ is the owner of the copyright in its MLS® System. Data is deemed reliable but is not guaranteed accurate by Pillar 9™. The trademarks MLS®, Multiple Listing Service® and the associated logos are owned by The Canadian Real Estate Association (CREA) and identify the quality of services provided by real estate professionals who are members of CREA. Used under license.
Data is supplied by Pillar 9™ MLS® System. Pillar 9™ is the owner of the copyright in its MLS® System. Data is deemed reliable but is not guaranteed accurate by Pillar 9™. The trademarks MLS®, Multiple Listing Service® and the associated logos are owned by The Canadian Real Estate Association (CREA) and identify the quality of services provided by real estate professionals who are members of CREA. Used under license.


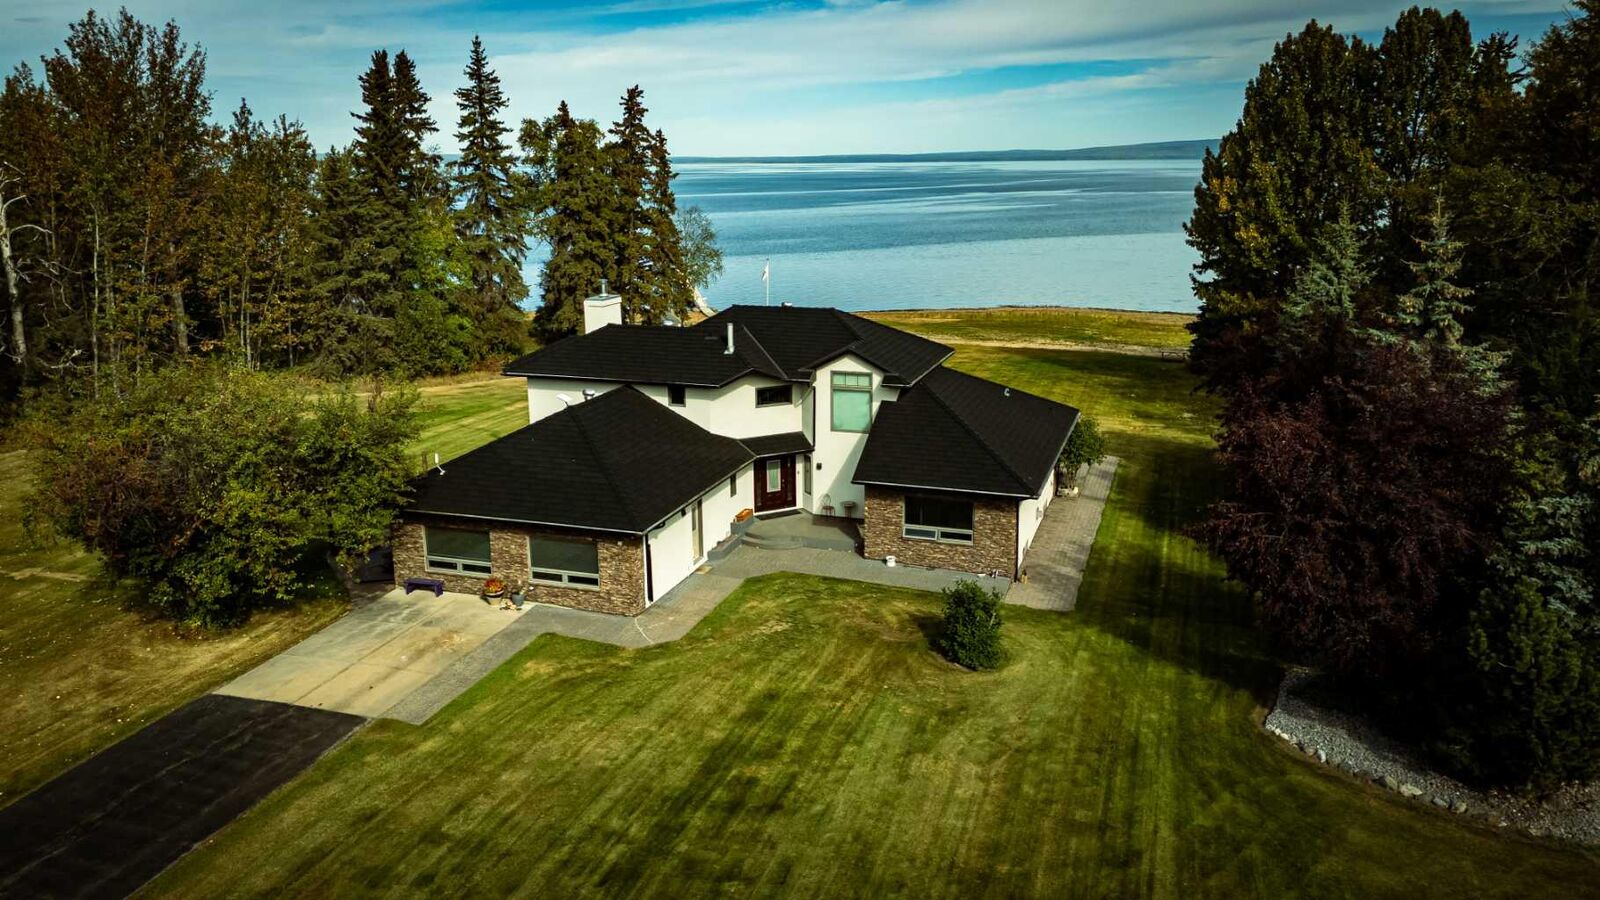
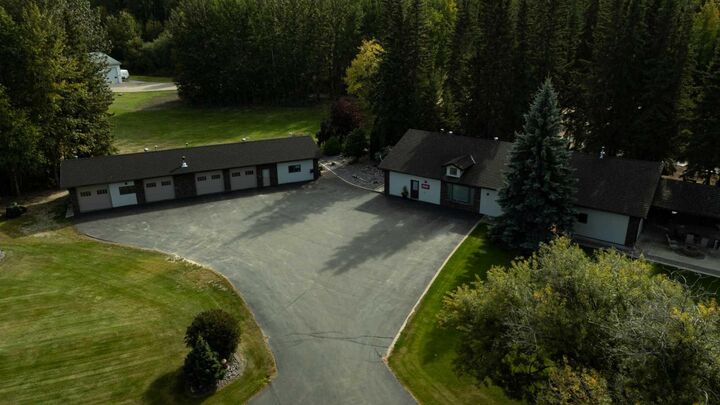
Head upstairs to find three more generously sized bedrooms and a full bath, all connected by a unique hallway cut-out feature that overlooks the main level. The basement boasts an additional bedroom, a 4-pc bathroom, and a large recreation room—perfect for family movie nights or guests. Outside, this property is an entertainer’s dream: "Toyshop" building with full kitchen, bedroom, and room to park your RVs, quads, or snowmobiles—plus a covered patio for BBQs and gatherings;
Detached double garage; a Massive 4-bay woodshop with a walk-in cooler and hooks for the hunting enthusiast; Asphalt driveway leads to all buildings, offering convenience and a clean aesthetic; Backup generator for peace of mind; Rubber shingles on all buildings for uniformity and function, the hot tub on the deck for ultimate relaxation; Underground sprinkler system with 100% coverage of the entire property. Whether you're a hobbyist, entertainer, nature lover, or all of the above, this property delivers luxury, space, privacy, and functionality in equal measure. This is more than a home—it’s a lifestyle. You have to see this property, and experience the unmatched value of this Canyon Creek gem!