

Inscription par: PILLAR 9 - IDX / Listed By: Grassroots Realty Group
175 Crossbow Place 107 Canmore, AB T1W 3H7
En vigueur (73 Jours)
473 742 $ (USD)
Description
MLS®:
A2321838
A2321838
Catégorie
Single-Family Home
Single-Family Home
Année de Construction
2004
2004
Style
Apartment-Single Level Unit
Apartment-Single Level Unit
Ville
Bighorn No. 8
Bighorn No. 8
Listed By
Marc See, Grassroots Realty Group
Source
PILLAR 9 - IDX
Dernière vérification Août 29 2026 à 12:20 PM EDT
PILLAR 9 - IDX
Dernière vérification Août 29 2026 à 12:20 PM EDT
Détails sur les salles de bains
- Salles de bains: 2
Caractéristiques Intérieures
- Appliances : Refrigerator
- Appliances : Dishwasher
- Appliances : Garage Control(s)
- Appliances : Washer/Dryer
- Laundry/Utility Room : In Unit
- Appliances : Electric Range
- Appliances : Microwave Hood Fan
- Granite Counters
- Kitchen Island
- Pantry
- Soaking Tub
Quartier
- Three Sisters
Caractéristiques de la propriété
- Cheminée: Total Fireplace(s) : 1 Gas
Chauffage et refroidissement
- Baseboard
- None
Informations sur le condo
- Frais: $707
Planchers
- Vinyl
Stationnement
- Underground
- Parking Space(s) : 1
Surface Habitable
- 1,056 pi. ca.
Historique des prix des annonces
Date
Événement
Prix
% Variation en
$ (+/-)
Juil 25, 2026
Prix modifié
659 000 $
-6%
-40 500 $
Disclaimer: Data is supplied by Pillar 9™ MLS® System. Pillar 9™ is the owner of the copyright in its MLS® System. Data is deemed reliable but is not guaranteed accurate by Pillar 9™. The trademarks MLS®, Multiple Listing Service® and the associated logos are owned by The Canadian Real Estate Association (CREA) and identify the quality of services provided by real estate professionals who are members of CREA. Used under license.
Data is supplied by Pillar 9™ MLS® System. Pillar 9™ is the owner of the copyright in its MLS® System. Data is deemed reliable but is not guaranteed accurate by Pillar 9™. The trademarks MLS®, Multiple Listing Service® and the associated logos are owned by The Canadian Real Estate Association (CREA) and identify the quality of services provided by real estate professionals who are members of CREA. Used under license.
Data is supplied by Pillar 9™ MLS® System. Pillar 9™ is the owner of the copyright in its MLS® System. Data is deemed reliable but is not guaranteed accurate by Pillar 9™. The trademarks MLS®, Multiple Listing Service® and the associated logos are owned by The Canadian Real Estate Association (CREA) and identify the quality of services provided by real estate professionals who are members of CREA. Used under license.


Inside, the home offers a comfortable open kitchen, dining, and living area with rich wood cabinetry, stainless steel appliances, new electric range, new stove hood fan, natural wood trim, warm wood-style flooring, and a cozy stone-faced gas fireplace. Large windows frame a private treed outlook, while the covered balcony/patio extends the living space outdoors. The thoughtful layout includes in-suite laundry, two full bathrooms, a spacious primary bedroom, and a flexible second bedroom ideal for guests, hobbies, or a home office.
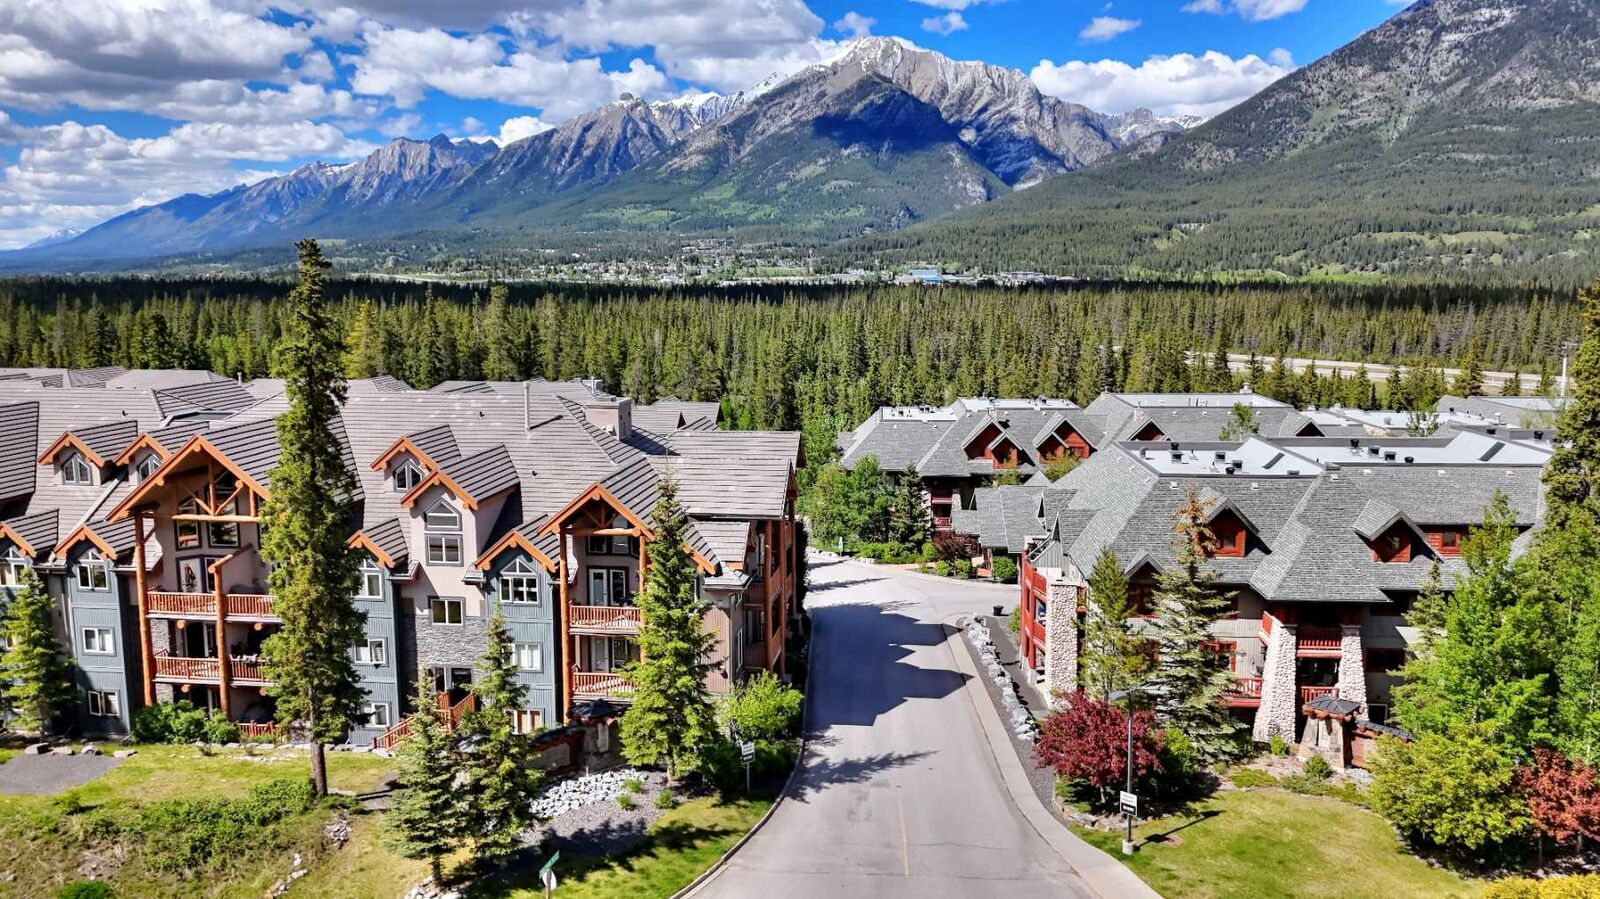
Owners enjoy access to impressive lodge-style amenities, including a fireside lounge, library, games room, theatre room, fitness area, indoor pool, sauna, meeting spaces, and outdoor gathering areas. Condo fees also include water, electricity, heat, and natural gas, adding simplicity and predictability to monthly living expenses. A comfortable full-time home, weekend retreat, or lock-and-leave Canmore residence in a quiet setting close to nature, pathways, the Bow River, and nearby daily conveniences.