
Inscription par: PILLAR 9 - IDX / Listed By: Royal Lepage Solutions
106 Stewart Creek Rise 117 Canmore, AB T1W 0N3
En vigueur (43 Jours)
582 293 $ (USD)
Description
MLS®:
A2325914
A2325914
Catégorie
Single-Family Home
Single-Family Home
Année de Construction
2020
2020
Style
Apartment-Single Level Unit
Apartment-Single Level Unit
Ville
Bighorn No. 8
Bighorn No. 8
Listed By
Kelly Mock, Royal Lepage Solutions
Source
PILLAR 9 - IDX
Dernière vérification Août 29 2026 à 6:22 PM EDT
PILLAR 9 - IDX
Dernière vérification Août 29 2026 à 6:22 PM EDT
Détails sur les salles de bains
- Salles de bains: 2
Caractéristiques Intérieures
- Appliances : Refrigerator
- Appliances : Dishwasher
- Appliances : Electric Stove
- Appliances : Dryer
- Appliances : Washer
- Laundry/Utility Room : In Unit
- Appliances : Microwave Hood Fan
- Closet Organizers
- High Ceilings
- Kitchen Island
- No Smoking Home
- Open Floorplan
- Pantry
- No Animal Home
- Quartz Counters
Quartier
- Three Sisters
Caractéristiques de la propriété
- Cheminée: Living Room
- Cheminée: Total Fireplace(s) : 1 Gas
Chauffage et refroidissement
- Baseboard
- None
Informations sur le condo
- Frais: $478
Planchers
- Carpet
- Tile
- Vinyl Plank
Stationnement
- Parking Space(s) : 1
- Parkade
Étages
- 1
Surface Habitable
- 1,018 pi. ca.
Historique des prix des annonces
Date
Événement
Prix
% Variation en
$ (+/-)
Août 01, 2026
Prix modifié
810 000 $
-2%
-19 000 $
Disclaimer: Data is supplied by Pillar 9™ MLS® System. Pillar 9™ is the owner of the copyright in its MLS® System. Data is deemed reliable but is not guaranteed accurate by Pillar 9™. The trademarks MLS®, Multiple Listing Service® and the associated logos are owned by The Canadian Real Estate Association (CREA) and identify the quality of services provided by real estate professionals who are members of CREA. Used under license.
Data is supplied by Pillar 9™ MLS® System. Pillar 9™ is the owner of the copyright in its MLS® System. Data is deemed reliable but is not guaranteed accurate by Pillar 9™. The trademarks MLS®, Multiple Listing Service® and the associated logos are owned by The Canadian Real Estate Association (CREA) and identify the quality of services provided by real estate professionals who are members of CREA. Used under license.
Data is supplied by Pillar 9™ MLS® System. Pillar 9™ is the owner of the copyright in its MLS® System. Data is deemed reliable but is not guaranteed accurate by Pillar 9™. The trademarks MLS®, Multiple Listing Service® and the associated logos are owned by The Canadian Real Estate Association (CREA) and identify the quality of services provided by real estate professionals who are members of CREA. Used under license.


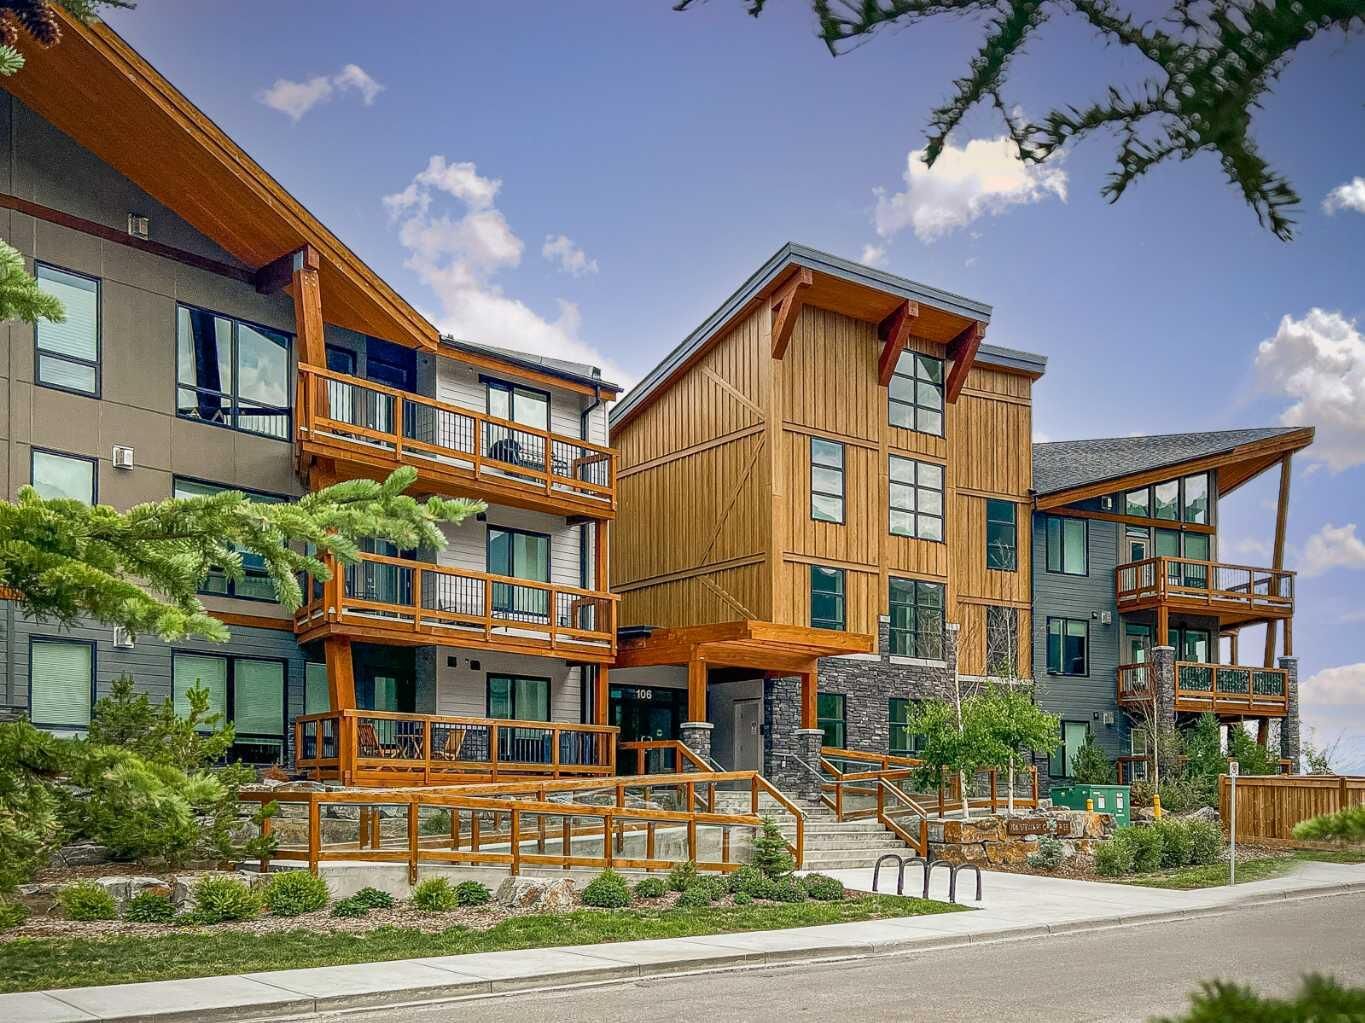
Welcome to Lookout Ridge, one of Canmore's most sought-after luxury apartment residences, offering breathtaking mountain views from the expansive Lookout Viewing Platform and a prime location within walking distance of the Gateway at Three Sisters.
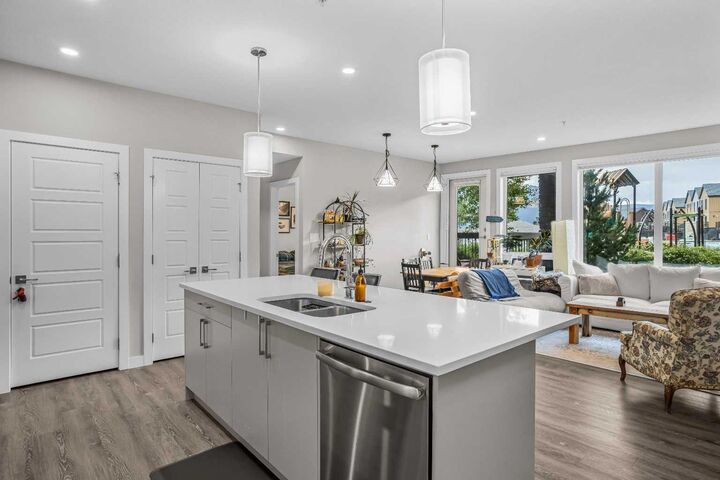
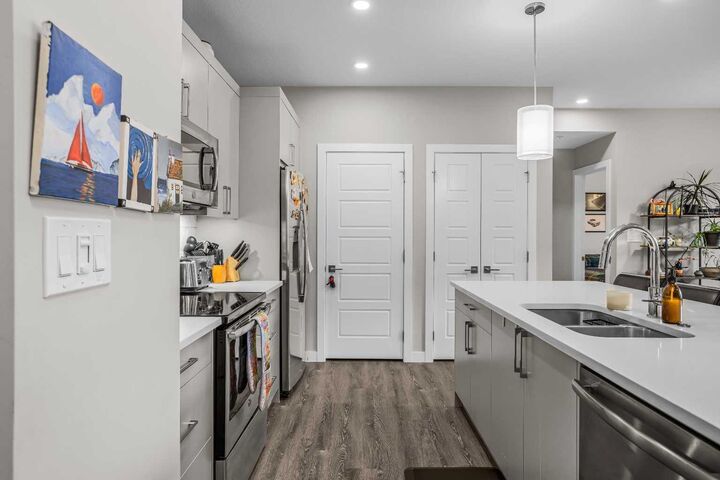
From the moment you step inside, you'll appreciate the exceptional craftsmanship and upscale finishes throughout. The open-concept living space features luxury vinyl plank flooring, a massive quartz breakfast bar, stainless steel appliances, and stunning floor-to-ceiling triple-pane windows that fill the home with natural light. Nine-foot ceilings enhance the spacious feel, while a large pantry and excellent in-unit storage provide everyday convenience.
This beautifully appointed home offers two bedrooms and two full bathrooms. The primary suite features a seamless flow into the private ensuite and generous walk-in closet, creating a comfortable and functional retreat.
Step outside onto the large covered patio, complete with a BBQ gas hookup, and enjoy spectacular mountain views year-round.
Additional highlights include a full-size stacked washer and dryer, heated underground titled parking, and a heated storage locker.
Whether you're looking for a full-time residence, mountain getaway, or investment opportunity, this home offers luxury living in one of Canmore's premier communities.