
Inscription par: PILLAR 9 - IDX / Listed By: Cir Realty
7501 38A Avenue Camrose, AB T4V 5E3
En vigueur (15 Jours)
393 875 $ (USD)
Description
MLS®:
A2334274
A2334274
Surface Terrain
6,025 PI. CA.
6,025 PI. CA.
Catégorie
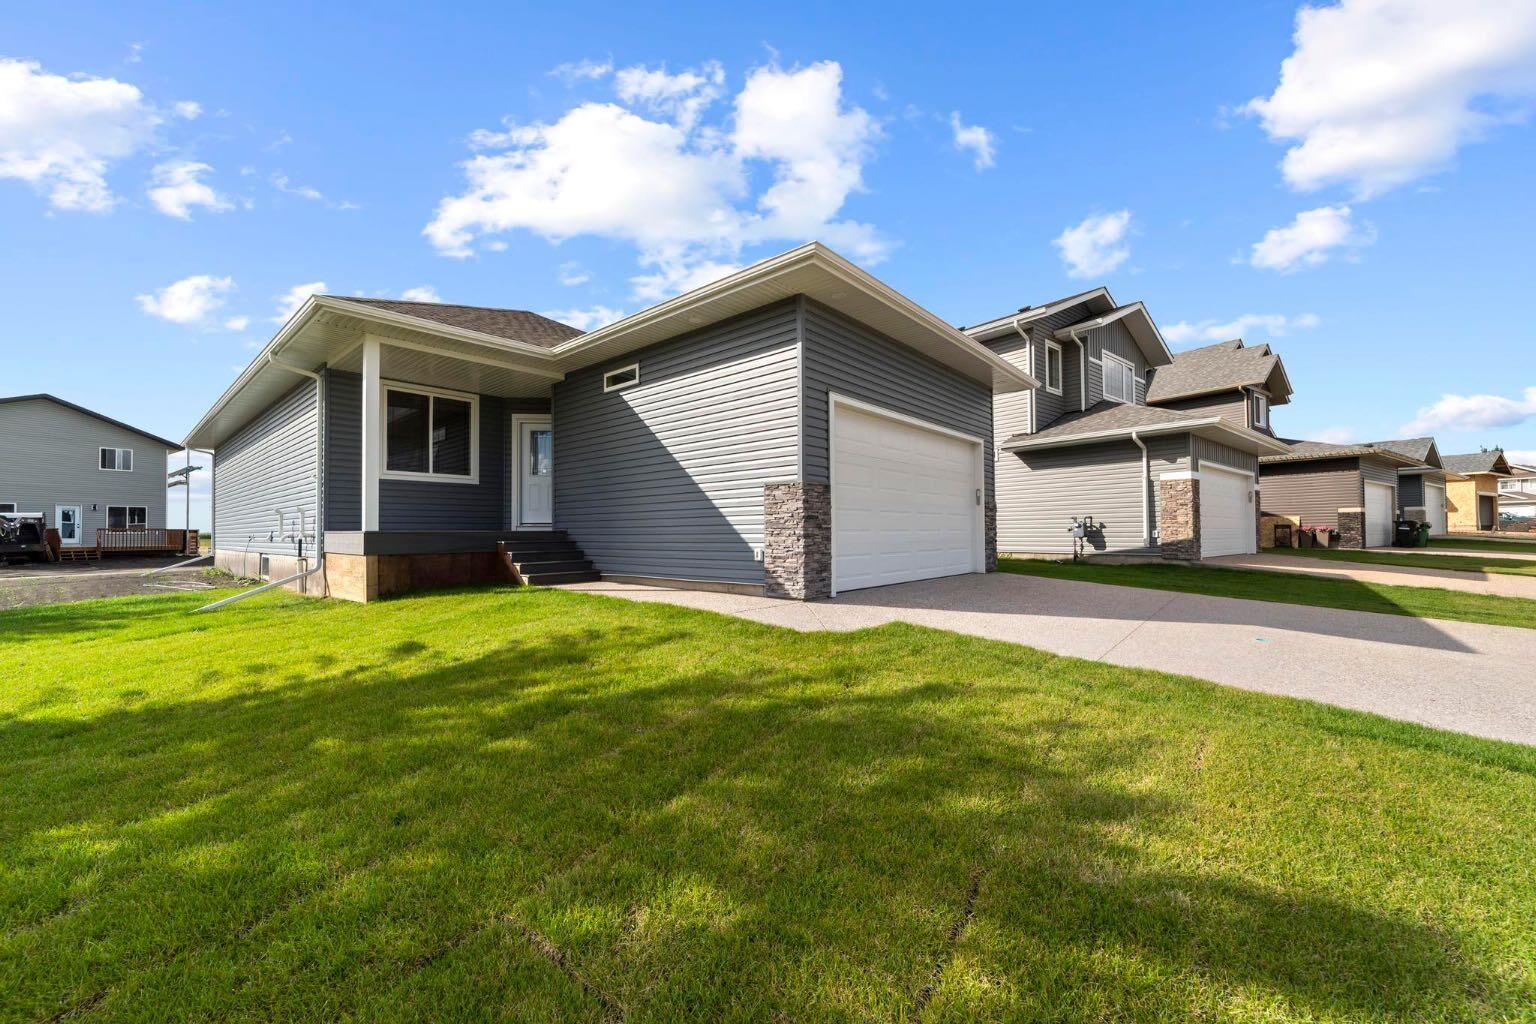
Single-Family Home
Single-Family Home
Année de Construction
2026
2026
Style
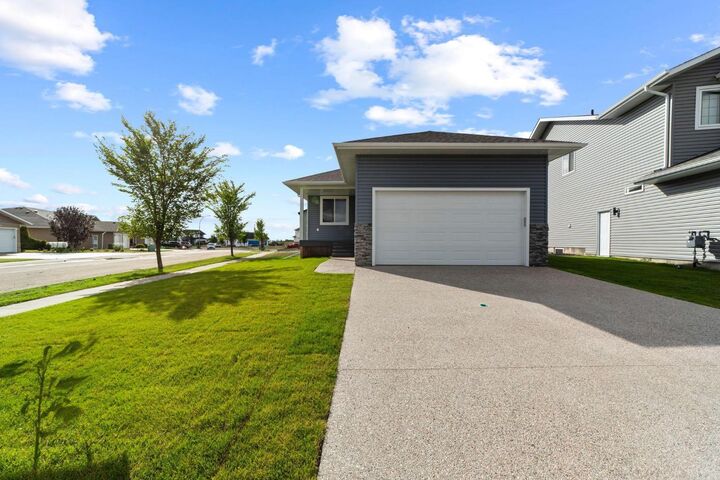
Bungalow
Bungalow
Ville
Camrose County
Camrose County
Listed By
Jill Green, Cir Realty
Source
PILLAR 9 - IDX
Dernière vérification Août 29 2026 à 9:04 AM EDT
PILLAR 9 - IDX
Dernière vérification Août 29 2026 à 9:04 AM EDT
Détails sur les salles de bains
- Salles de bains: 2
Caractéristiques Intérieures
- Laundry/Utility Room : Main Level
- Closet Organizers
- Kitchen Island
- Open Floorplan
- Pantry
- Storage
- Bathroom Rough-In
- Sump Pump(s)
- Vinyl Windows
- Quartz Counters
Quartier
- Southwest Meadows
Informations sur le lot
- Back Lane
Caractéristiques de la propriété
- Cheminée: Total Fireplace(s) : 0
- Foundation: Poured Concrete
Chauffage et refroidissement
- Forced Air
- None
Informations sur les sous-sols
- Full
Planchers
- Carpet
- Linoleum
- Vinyl
Caractéristiques extérieures
- Toit: Asphalt Shingle
Garage
- Double Garage Attached
Stationnement
- Parking Space(s) : 2
Étages
- 1
Surface Habitable
- 1,301 pi. ca.
Disclaimer: Data is supplied by Pillar 9™ MLS® System. Pillar 9™ is the owner of the copyright in its MLS® System. Data is deemed reliable but is not guaranteed accurate by Pillar 9™. The trademarks MLS®, Multiple Listing Service® and the associated logos are owned by The Canadian Real Estate Association (CREA) and identify the quality of services provided by real estate professionals who are members of CREA. Used under license.
Data is supplied by Pillar 9™ MLS® System. Pillar 9™ is the owner of the copyright in its MLS® System. Data is deemed reliable but is not guaranteed accurate by Pillar 9™. The trademarks MLS®, Multiple Listing Service® and the associated logos are owned by The Canadian Real Estate Association (CREA) and identify the quality of services provided by real estate professionals who are members of CREA. Used under license.
Data is supplied by Pillar 9™ MLS® System. Pillar 9™ is the owner of the copyright in its MLS® System. Data is deemed reliable but is not guaranteed accurate by Pillar 9™. The trademarks MLS®, Multiple Listing Service® and the associated logos are owned by The Canadian Real Estate Association (CREA) and identify the quality of services provided by real estate professionals who are members of CREA. Used under license.


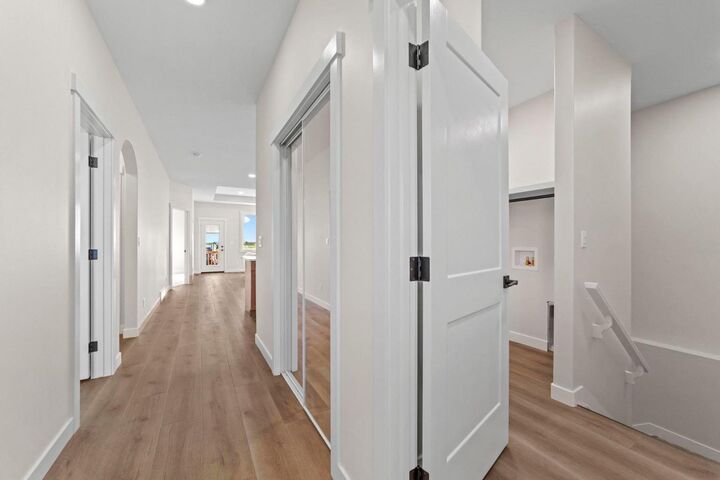
Two bedrooms are located on the main floor, including a spacious primary suite with a walk-in closet and a private ensuite featuring a walk-in shower. An additional four-piece bathroom is beautifully finished with a charming arched doorway. The unfinished basement provides a blank canvas for future development, offering plenty of space to add additional bedrooms, a recreation room, bathroom or whatever best suits your needs. Step outside onto the rear deck, complete with a gas hookup for your BBQ, and front a front porch for morning coffees. A stylish new build with thoughtful details and modern finishes —this Southwest Meadows bungalow is ready to welcome you home!