
Inscription par: PILLAR 9 - IDX / Listed By: Aurora Rose Realty
3706 50 Street Camrose, AB T4V 4B8
En vigueur (52 Jours)
1 509 650 $ (USD)
Description
MLS®:
A2327144
A2327144
Surface Terrain
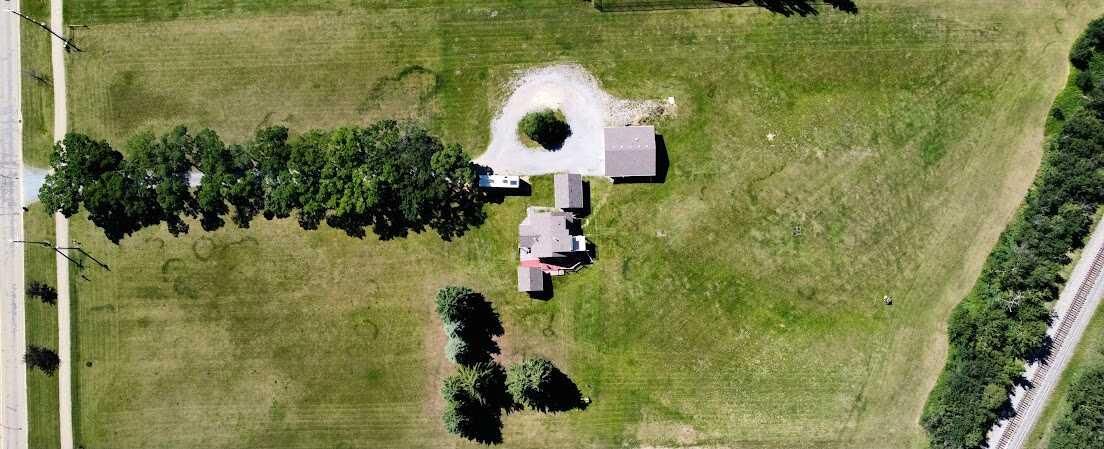
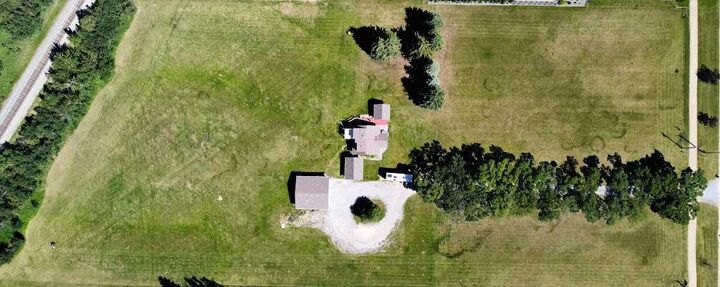
5.21 acres
5.21 acres
Catégorie
Single-Family Home
Single-Family Home
Année de Construction
1937
1937
Style
Acreage With Residence, 1 and Half Storey
Acreage With Residence, 1 and Half Storey
Ville
Camrose County
Camrose County
Listed By
Ange Rolf, Aurora Rose Realty
Source
PILLAR 9 - IDX
Dernière vérification Août 29 2026 à 4:52 PM EDT
PILLAR 9 - IDX
Dernière vérification Août 29 2026 à 4:52 PM EDT
Détails sur les salles de bains
- Salle de bains: 1
- Salle d’eau: 1
Caractéristiques Intérieures
- Appliances : Refrigerator
- Appliances : Dishwasher
- Appliances : Electric Stove
- Laundry/Utility Room : Main Level
- Appliances : Garage Control(s)
- Appliances : Window Coverings
- Appliances : Washer/Dryer Stacked
- Laundry/Utility Room : In Bathroom
- French Door
- No Smoking Home
- No Animal Home
- Laminate Counters
- Sump Pump(s)
- Vinyl Windows
Quartier
- Creekview
Informations sur le lot
- Treed
- Lawn
- Open Lot
- No Back Lane
Caractéristiques de la propriété
- Cheminée: Total Fireplace(s) : 0
- Foundation: Poured Concrete
Chauffage et refroidissement
- Natural Gas
- None
Informations sur les sous-sols
- Full
Planchers
- Carpet
- Hardwood
Caractéristiques extérieures
- Toit: Asphalt Shingle
Garage
- Triple Garage Detached
Stationnement
- Insulated
Étages
- 2
Surface Habitable
- 1,276 pi. ca.
Disclaimer: Data is supplied by Pillar 9™ MLS® System. Pillar 9™ is the owner of the copyright in its MLS® System. Data is deemed reliable but is not guaranteed accurate by Pillar 9™. The trademarks MLS®, Multiple Listing Service® and the associated logos are owned by The Canadian Real Estate Association (CREA) and identify the quality of services provided by real estate professionals who are members of CREA. Used under license.
Data is supplied by Pillar 9™ MLS® System. Pillar 9™ is the owner of the copyright in its MLS® System. Data is deemed reliable but is not guaranteed accurate by Pillar 9™. The trademarks MLS®, Multiple Listing Service® and the associated logos are owned by The Canadian Real Estate Association (CREA) and identify the quality of services provided by real estate professionals who are members of CREA. Used under license.
Data is supplied by Pillar 9™ MLS® System. Pillar 9™ is the owner of the copyright in its MLS® System. Data is deemed reliable but is not guaranteed accurate by Pillar 9™. The trademarks MLS®, Multiple Listing Service® and the associated logos are owned by The Canadian Real Estate Association (CREA) and identify the quality of services provided by real estate professionals who are members of CREA. Used under license.


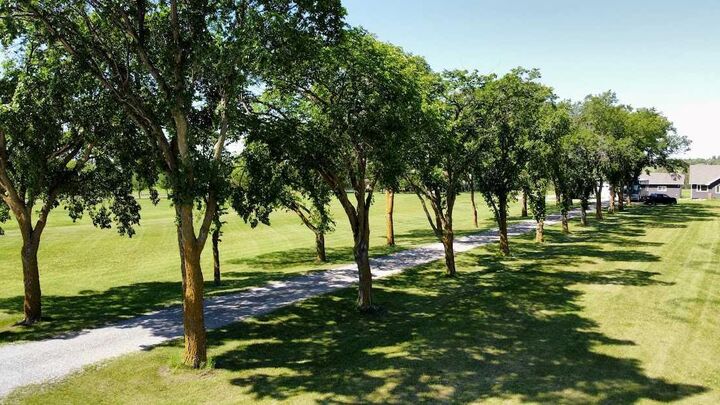
The true value lies in the land itself. Build the luxury estate you've always envisioned in one of Camrose's most desirable settings. Imagine your dream home surrounded by mature trees, expansive green space and peaceful valley views. A heated and insulated triple detached garage is already in place, adding immediate functionality and flexibility. You can live in the home as is while you build your dream home, turn it into a guest house or move it off the land to build your dream home.
For investors and developers, the property also offers preliminary City support for a future multi-lot development concept (subject to all required municipal approvals and servicing requirements).
Properties of this size, location and potential rarely become available within the City of Camrose. This is more than just a parcel of land—it's an opportunity to create a legacy.