
Inscription par: PILLAR 9 - IDX / Listed By: Re/Max First
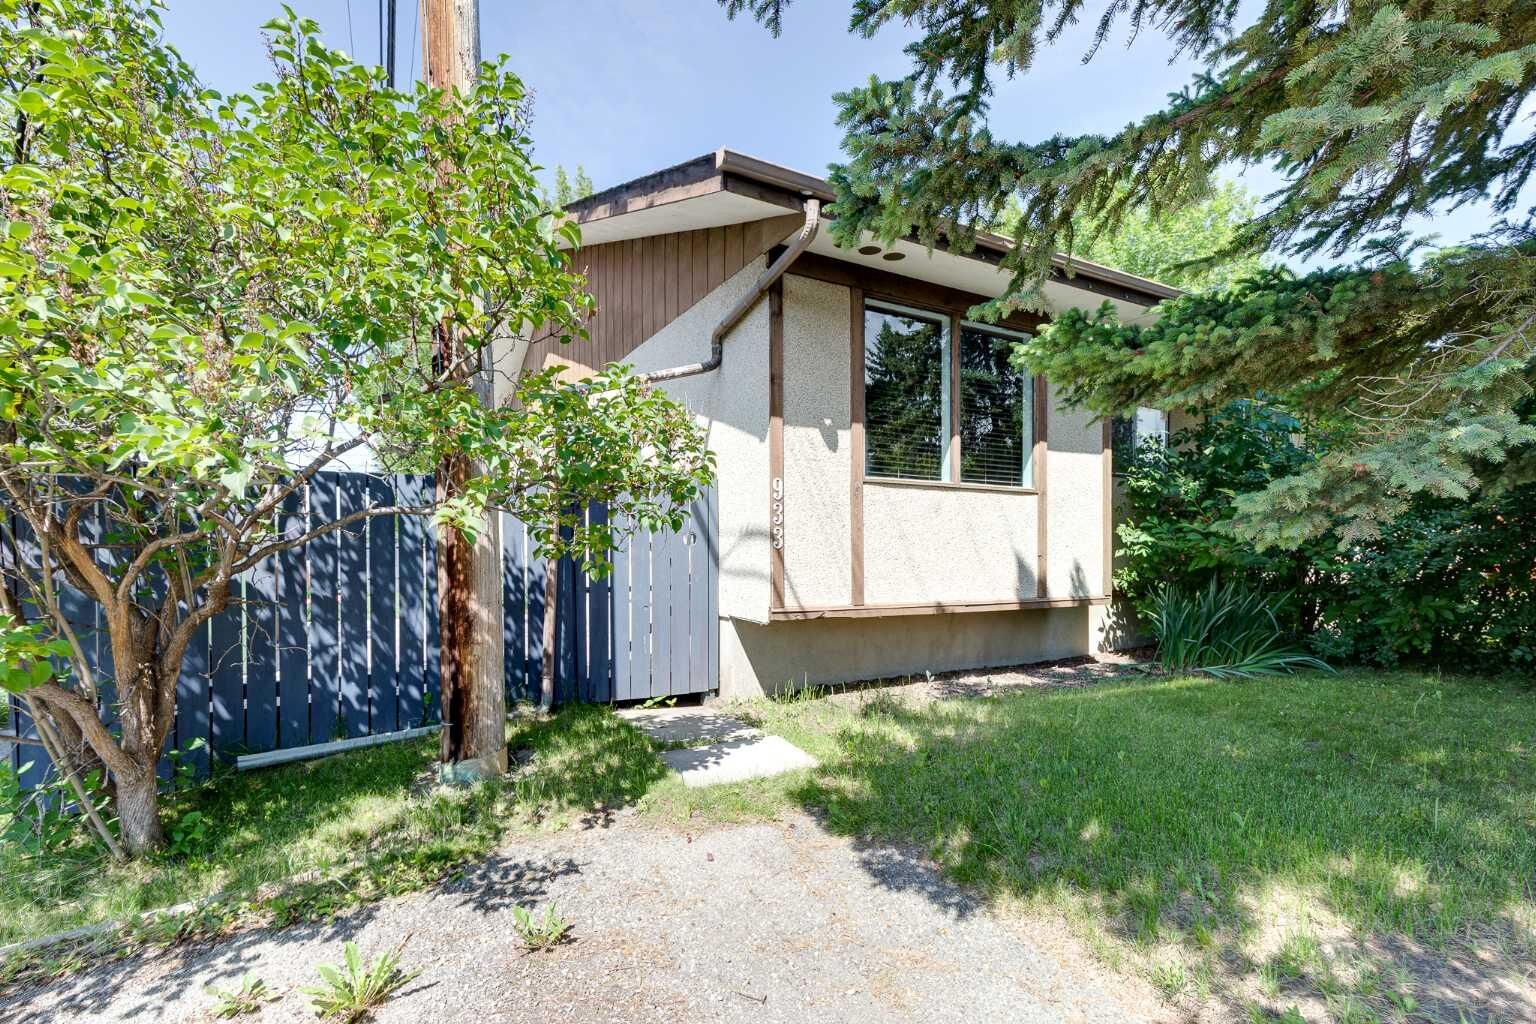
933 Marcombe Drive NE Calgary, AB T2A 3H2
En vigueur (48 Jours)
259 723 $ (USD)
Description
MLS®:
A2327804
A2327804
Surface Terrain
3,584 PI. CA.
3,584 PI. CA.
Catégorie
Single-Family Home
Single-Family Home
Année de Construction
1973
1973
Style
Bungalow, Attached-Side by Side
Bungalow, Attached-Side by Side
Listed By
Brydon Foote, Re/Max First
Source
PILLAR 9 - IDX
Dernière vérification Août 28 2026 à 5:43 PM EDT
PILLAR 9 - IDX
Dernière vérification Août 28 2026 à 5:43 PM EDT
Détails sur les salles de bains
- Salle de bains: 1
- Salle d’eau: 1
Caractéristiques Intérieures
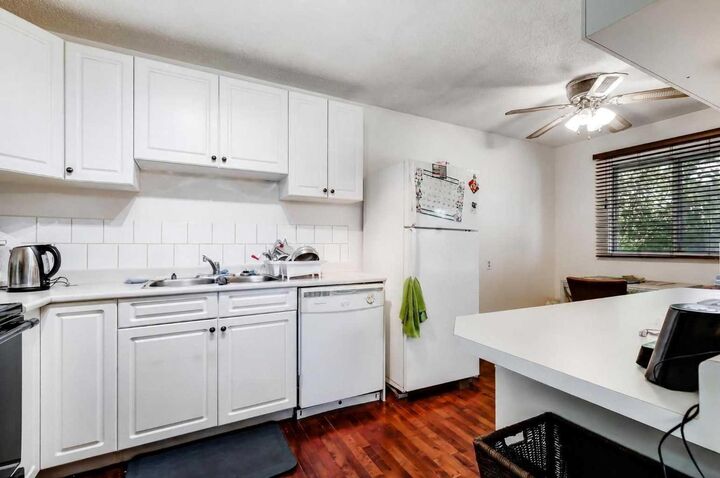
- Appliances : Refrigerator
- Appliances : Dishwasher
- Appliances : Dryer
- Appliances : Window Coverings
- Laundry/Utility Room : In Basement
- Appliances : Washer
- Appliances : Electric Range
- Ceiling Fan(s)
- Laminate Counters
Quartier
- Marlborough
Informations sur le lot
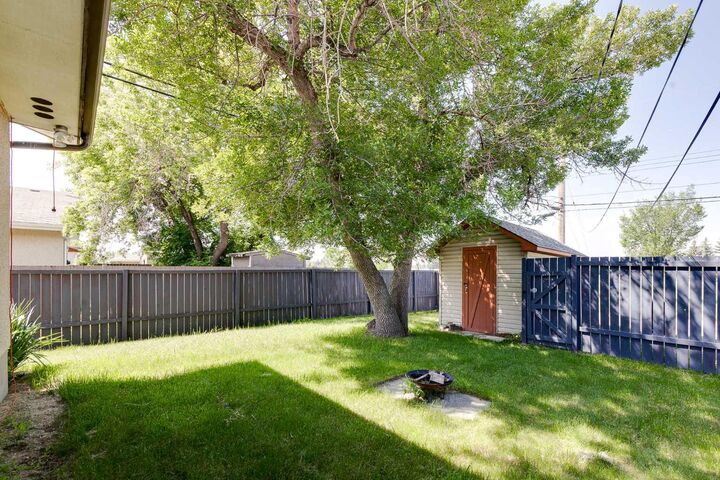
- Back Lane
- Back Yard
- Backs on to Park/Green Space
Caractéristiques de la propriété
- Cheminée: Total Fireplace(s) : 0
- Foundation: Poured Concrete
Chauffage et refroidissement
- Natural Gas
- None
Informations sur les sous-sols
- Full
Planchers
- Carpet
- Ceramic Tile
- Hardwood
Caractéristiques extérieures
- Toit: Asphalt Shingle
Stationnement
- Parking Pad
- Parking Space(s) : 2
Étages
- 1
Surface Habitable
- 783 pi. ca.
Disclaimer: Data is supplied by Pillar 9™ MLS® System. Pillar 9™ is the owner of the copyright in its MLS® System. Data is deemed reliable but is not guaranteed accurate by Pillar 9™. The trademarks MLS®, Multiple Listing Service® and the associated logos are owned by The Canadian Real Estate Association (CREA) and identify the quality of services provided by real estate professionals who are members of CREA. Used under license.
Data is supplied by Pillar 9™ MLS® System. Pillar 9™ is the owner of the copyright in its MLS® System. Data is deemed reliable but is not guaranteed accurate by Pillar 9™. The trademarks MLS®, Multiple Listing Service® and the associated logos are owned by The Canadian Real Estate Association (CREA) and identify the quality of services provided by real estate professionals who are members of CREA. Used under license.
Data is supplied by Pillar 9™ MLS® System. Pillar 9™ is the owner of the copyright in its MLS® System. Data is deemed reliable but is not guaranteed accurate by Pillar 9™. The trademarks MLS®, Multiple Listing Service® and the associated logos are owned by The Canadian Real Estate Association (CREA) and identify the quality of services provided by real estate professionals who are members of CREA. Used under license.


The main floor offers TWO bedrooms and a layout that's just waiting for your updates. Yes, it needs work...paint, flooring, the home is in need of some love (it has not been damaged)...but GOOD BONES are here!
Downstairs you'll find a THIRD bedroom, plus a laundry/mechanical/half bath area. You'll also find and a nice sized REC ROOM for game/movie night. Out back, a private, fully fenced yard with a beautiful mature shade tree, storage shed, and room for the fire pit nights. This is the one for the buyer who sees potential. Bring your tool belt and your imagination! Come check it out!