
Inscription par: PILLAR 9 - IDX / Listed By: Royal Lepage Solutions
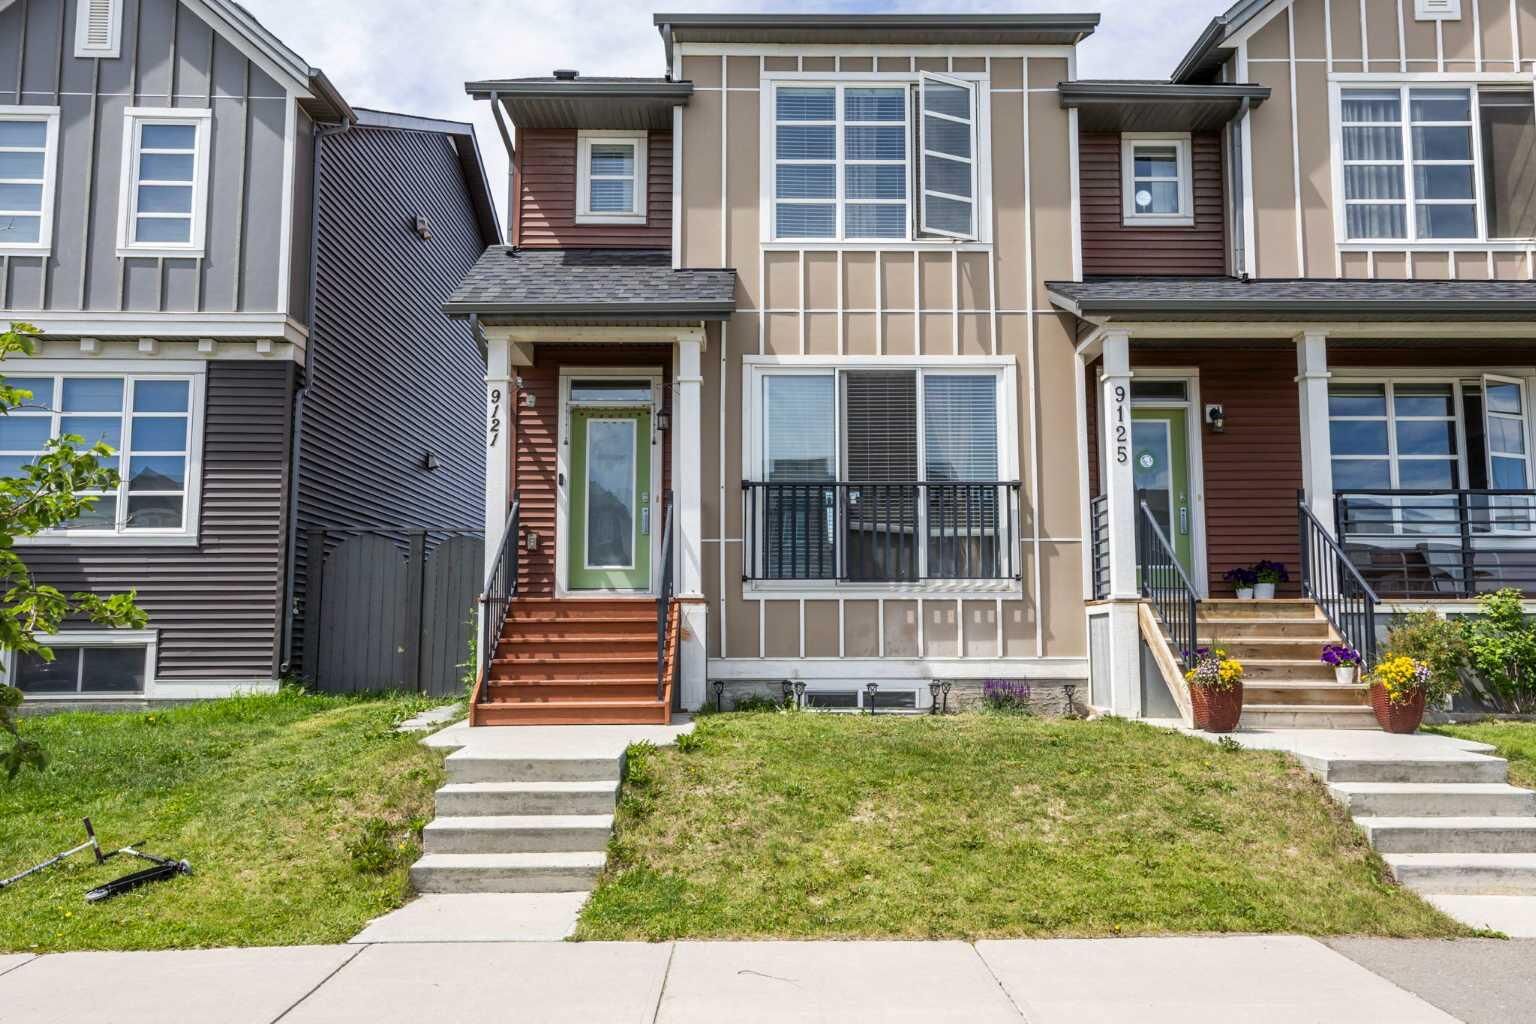
9121 52 Street NE Calgary, AB T3J 0V5
En vigueur (70 Jours)
445 706 $ (USD)
Description
MLS®:
A2323043
A2323043
Surface Terrain
2,691 PI. CA.
2,691 PI. CA.
Catégorie
Single-Family Home
Single-Family Home
Année de Construction
2016
2016
Style
2 Storey, Attached-Side by Side
2 Storey, Attached-Side by Side
Listed By
Abhishek Zodge, Royal Lepage Solutions
Source
PILLAR 9 - IDX
Dernière vérification Août 29 2026 à 12:20 PM EDT
PILLAR 9 - IDX
Dernière vérification Août 29 2026 à 12:20 PM EDT
Détails sur les salles de bains
- Salles de bains: 3
- Salle d’eau: 1
Caractéristiques Intérieures
- Appliances : Refrigerator
- Appliances : Dishwasher
- Laundry/Utility Room : Main Level
- Laundry/Utility Room : In Basement
- Appliances : Washer/Dryer Stacked
- Appliances : Gas Stove
- Appliances : Microwave Hood Fan
- Chandelier
- Closet Organizers
- No Smoking Home
- Open Floorplan
- No Animal Home
Quartier
- Saddle Ridge
Informations sur le lot
- Landscaped
- Lawn
- Back Yard
- Front Yard
Caractéristiques de la propriété
- Cheminée: Total Fireplace(s) : 0
- Foundation: Poured Concrete
Chauffage et refroidissement
- Natural Gas
- None
Informations sur les sous-sols
- Full
Planchers
- Carpet
- Tile
- Vinyl
Caractéristiques extérieures
- Toit: Asphalt Shingle
Garage
- Double Garage Detached
Stationnement
- Parking Space(s) : 2
Étages
- 2
Surface Habitable
- 1,430 pi. ca.
Disclaimer: Data is supplied by Pillar 9™ MLS® System. Pillar 9™ is the owner of the copyright in its MLS® System. Data is deemed reliable but is not guaranteed accurate by Pillar 9™. The trademarks MLS®, Multiple Listing Service® and the associated logos are owned by The Canadian Real Estate Association (CREA) and identify the quality of services provided by real estate professionals who are members of CREA. Used under license.
Data is supplied by Pillar 9™ MLS® System. Pillar 9™ is the owner of the copyright in its MLS® System. Data is deemed reliable but is not guaranteed accurate by Pillar 9™. The trademarks MLS®, Multiple Listing Service® and the associated logos are owned by The Canadian Real Estate Association (CREA) and identify the quality of services provided by real estate professionals who are members of CREA. Used under license.
Data is supplied by Pillar 9™ MLS® System. Pillar 9™ is the owner of the copyright in its MLS® System. Data is deemed reliable but is not guaranteed accurate by Pillar 9™. The trademarks MLS®, Multiple Listing Service® and the associated logos are owned by The Canadian Real Estate Association (CREA) and identify the quality of services provided by real estate professionals who are members of CREA. Used under license.


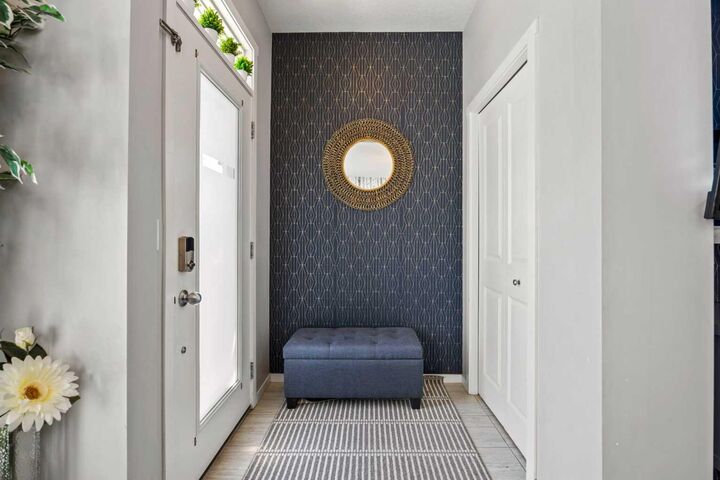
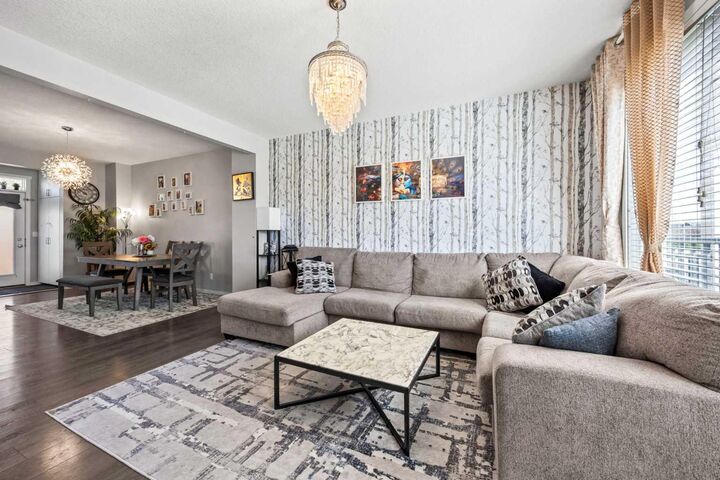
The bright, open-concept main floor is filled with natural light and showcases 9’ knockdown ceilings, wide plank dark vinyl flooring, and modern neutral tones throughout. The inviting living room is highlighted by a stylish feature wallpaper wall, while the thoughtfully designed kitchen is slightly tucked away for added privacy and enhanced with contemporary finishes and its own designer accent wall.
Upstairs, you’ll find 3 generously sized bedrooms, along with a versatile office or prayer room—perfect for working from home or creating a quiet retreat. The primary bedroom features a walk-in closet and private ensuite, complemented by a full bathroom for the secondary bedrooms.
The legal basement suite offers a fantastic mortgage helper, complete with a private entrance, spacious living area, full kitchen, and a bedroom with its own ensuite bath—perfect for rental income or extended family living.
Outside, enjoy a landscaped front yard, fully fenced backyard, and the convenience of a double detached garage.
Ideally located close to the airport, shopping, transit, parks, and everyday amenities—this is a home that truly delivers on lifestyle and value. Book your private showing today!