
Inscription par: PILLAR 9 - IDX / Listed By: Cir Realty
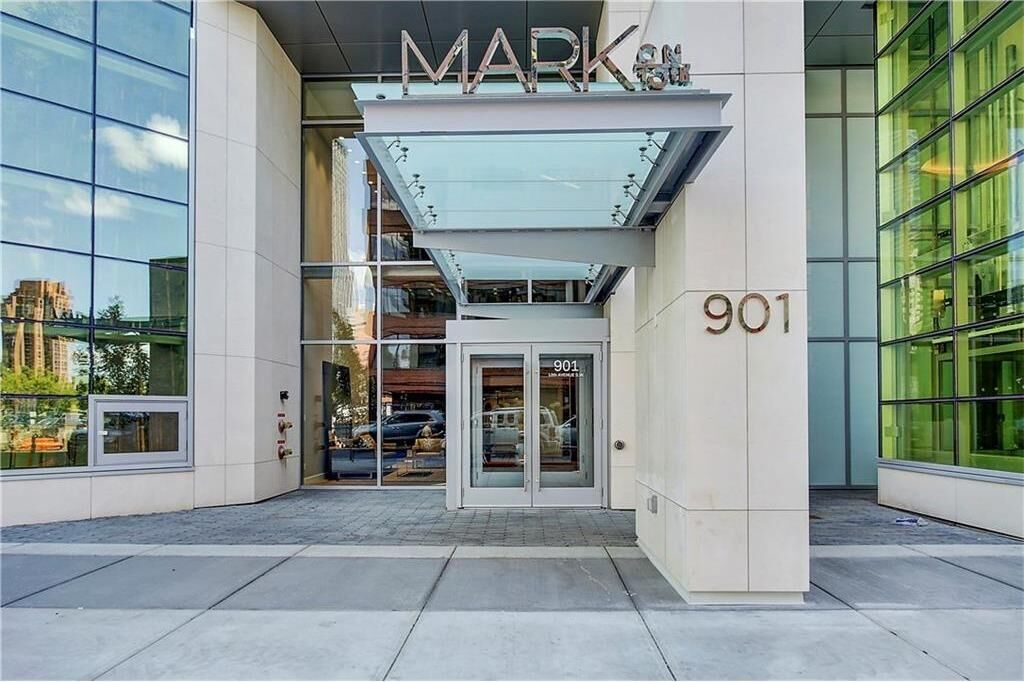
901 10 Avenue SW 807 Calgary, AB T2R 0B5
En vigueur (37 Jours)
226 287 $ (USD)
Description
MLS®:
A2329680
A2329680
Catégorie
Single-Family Home
Single-Family Home
Année de Construction
2016
2016
Style
Apartment-Single Level Unit
Apartment-Single Level Unit
Listed By
Nikzad Kassam, Cir Realty
Source
PILLAR 9 - IDX
Dernière vérification Août 29 2026 à 6:22 PM EDT
PILLAR 9 - IDX
Dernière vérification Août 29 2026 à 6:22 PM EDT
Détails sur les salles de bains
- Salle de bains: 1
Caractéristiques Intérieures
- Appliances : Refrigerator
- Appliances : Dishwasher
- Appliances : Dryer
- Appliances : Garage Control(s)
- Appliances : Microwave
- Appliances : Window Coverings
- Appliances : Gas Cooktop
- Appliances : Oven-Built-In
- Appliances : Washer
- Laundry/Utility Room : In Unit
- Appliances : Garburator
- High Ceilings
- No Smoking Home
- No Animal Home
- Steam Room
Quartier
- Beltline
Caractéristiques de la propriété
- Cheminée: Total Fireplace(s) : 0
- Foundation: Poured Concrete
Chauffage et refroidissement
- Natural Gas
- Central Air
Informations sur le condo
- Frais: $331
Planchers
- Laminate
Caractéristiques extérieures
- Toit: Tar/Gravel
Stationnement
- Underground
- Parking Space(s) : 1
Étages
- 1
Surface Habitable
- 528 pi. ca.
Disclaimer: Data is supplied by Pillar 9™ MLS® System. Pillar 9™ is the owner of the copyright in its MLS® System. Data is deemed reliable but is not guaranteed accurate by Pillar 9™. The trademarks MLS®, Multiple Listing Service® and the associated logos are owned by The Canadian Real Estate Association (CREA) and identify the quality of services provided by real estate professionals who are members of CREA. Used under license.
Data is supplied by Pillar 9™ MLS® System. Pillar 9™ is the owner of the copyright in its MLS® System. Data is deemed reliable but is not guaranteed accurate by Pillar 9™. The trademarks MLS®, Multiple Listing Service® and the associated logos are owned by The Canadian Real Estate Association (CREA) and identify the quality of services provided by real estate professionals who are members of CREA. Used under license.
Data is supplied by Pillar 9™ MLS® System. Pillar 9™ is the owner of the copyright in its MLS® System. Data is deemed reliable but is not guaranteed accurate by Pillar 9™. The trademarks MLS®, Multiple Listing Service® and the associated logos are owned by The Canadian Real Estate Association (CREA) and identify the quality of services provided by real estate professionals who are members of CREA. Used under license.


The modern kitchen is finished with quartz countertops, a gas cooktop, integrated refrigerator and dishwasher, sleek cabinetry, and a stylish glass tile backsplash. The spacious bathroom offers floor-to-ceiling tile, elegant finishes, and a deep soaker tub for a spa-inspired retreat.
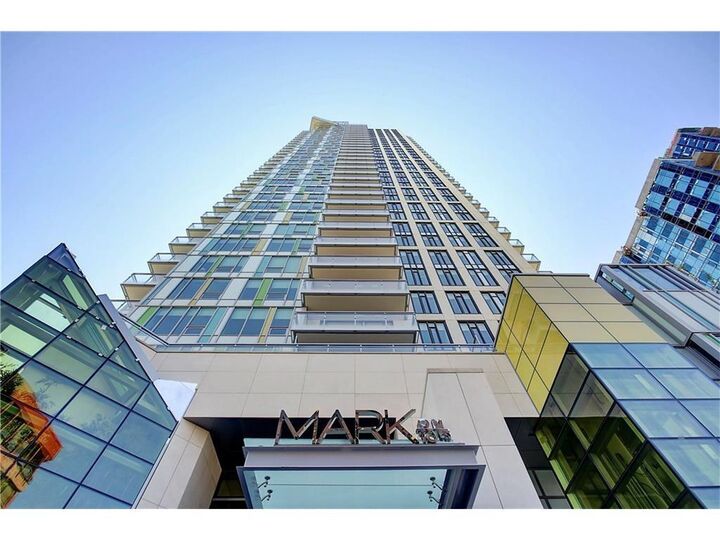
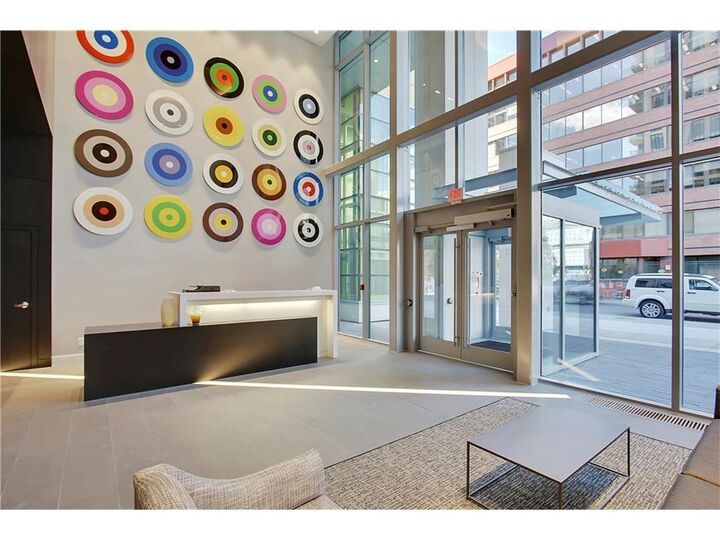
Mark on 10th offers over 6,000 sq. ft. of exceptional resident amenities, including an incredible two-level rooftop terrace with panoramic city and mountain views, rooftop hot tub, sauna, steam room, state-of-the-art fitness centre, owners' lounge, media room, BBQ area, and outdoor entertaining spaces. The building also features concierge service, 24-hour security, secure visitor parking, and three high-speed elevators.
Located just steps from Calgary's best restaurants, cafés, shopping, groceries, nightlife, parks, and the CTrain, you'll enjoy the ultimate walkable lifestyle with easy access to the downtown core. Whether you're a first-time buyer, investor, or looking for the perfect downtown home, this exceptional condo offers outstanding value in one of Calgary's most sought-after buildings.