
Inscription par: PILLAR 9 - IDX / Listed By: Unison Realty Group Ltd.
8535 19 Avenue SE 302 Calgary, AB T2A 7W8
En vigueur (115 Jours)
312 713 $ (USD)
Description
MLS®:
A2308832
A2308832
Surface Terrain
1,108 PI. CA.
1,108 PI. CA.
Catégorie
Single-Family Home
Single-Family Home
Année de Construction
2022
2022
Style
3 (or More) Storey
3 (or More) Storey
Listed By
Stephanie Johnson, Unison Realty Group Ltd.
Source
PILLAR 9 - IDX
Dernière vérification Août 29 2026 à 9:04 AM EDT
PILLAR 9 - IDX
Dernière vérification Août 29 2026 à 9:04 AM EDT
Détails sur les salles de bains
- Salles de bains: 3
- Salle d’eau: 1
Caractéristiques Intérieures
- Appliances : Refrigerator
- Appliances : Dishwasher
- Appliances : Garage Control(s)
- Appliances : Window Coverings
- Appliances : Washer/Dryer Stacked
- Laundry/Utility Room : In Unit
- Appliances : Microwave Hood Fan
- Appliances : Electric Oven
- See Remarks
Quartier
- Belvedere
Informations sur le lot
- See Remarks
Caractéristiques de la propriété
- Cheminée: Total Fireplace(s) : 0
- Foundation: Poured Concrete
Chauffage et refroidissement
- Natural Gas
- None
Informations sur le condo
- Frais: $150
Planchers
- Carpet
- Tile
- Vinyl Plank
Caractéristiques extérieures
- Toit: Asphalt Shingle
Garage
- Single Garage Attached
Stationnement
- Parking Space(s) : 2
Étages
- 3
Surface Habitable
- 1,553 pi. ca.
Historique des prix des annonces
Date
Événement
Prix
% Variation en
$ (+/-)
Août 24, 2026
Prix modifié
435 000 $
-3%
-12 500 $
Juin 04, 2026
Prix modifié
447 500 $
-2%
-10 500 $
Disclaimer: Data is supplied by Pillar 9™ MLS® System. Pillar 9™ is the owner of the copyright in its MLS® System. Data is deemed reliable but is not guaranteed accurate by Pillar 9™. The trademarks MLS®, Multiple Listing Service® and the associated logos are owned by The Canadian Real Estate Association (CREA) and identify the quality of services provided by real estate professionals who are members of CREA. Used under license.
Data is supplied by Pillar 9™ MLS® System. Pillar 9™ is the owner of the copyright in its MLS® System. Data is deemed reliable but is not guaranteed accurate by Pillar 9™. The trademarks MLS®, Multiple Listing Service® and the associated logos are owned by The Canadian Real Estate Association (CREA) and identify the quality of services provided by real estate professionals who are members of CREA. Used under license.
Data is supplied by Pillar 9™ MLS® System. Pillar 9™ is the owner of the copyright in its MLS® System. Data is deemed reliable but is not guaranteed accurate by Pillar 9™. The trademarks MLS®, Multiple Listing Service® and the associated logos are owned by The Canadian Real Estate Association (CREA) and identify the quality of services provided by real estate professionals who are members of CREA. Used under license.


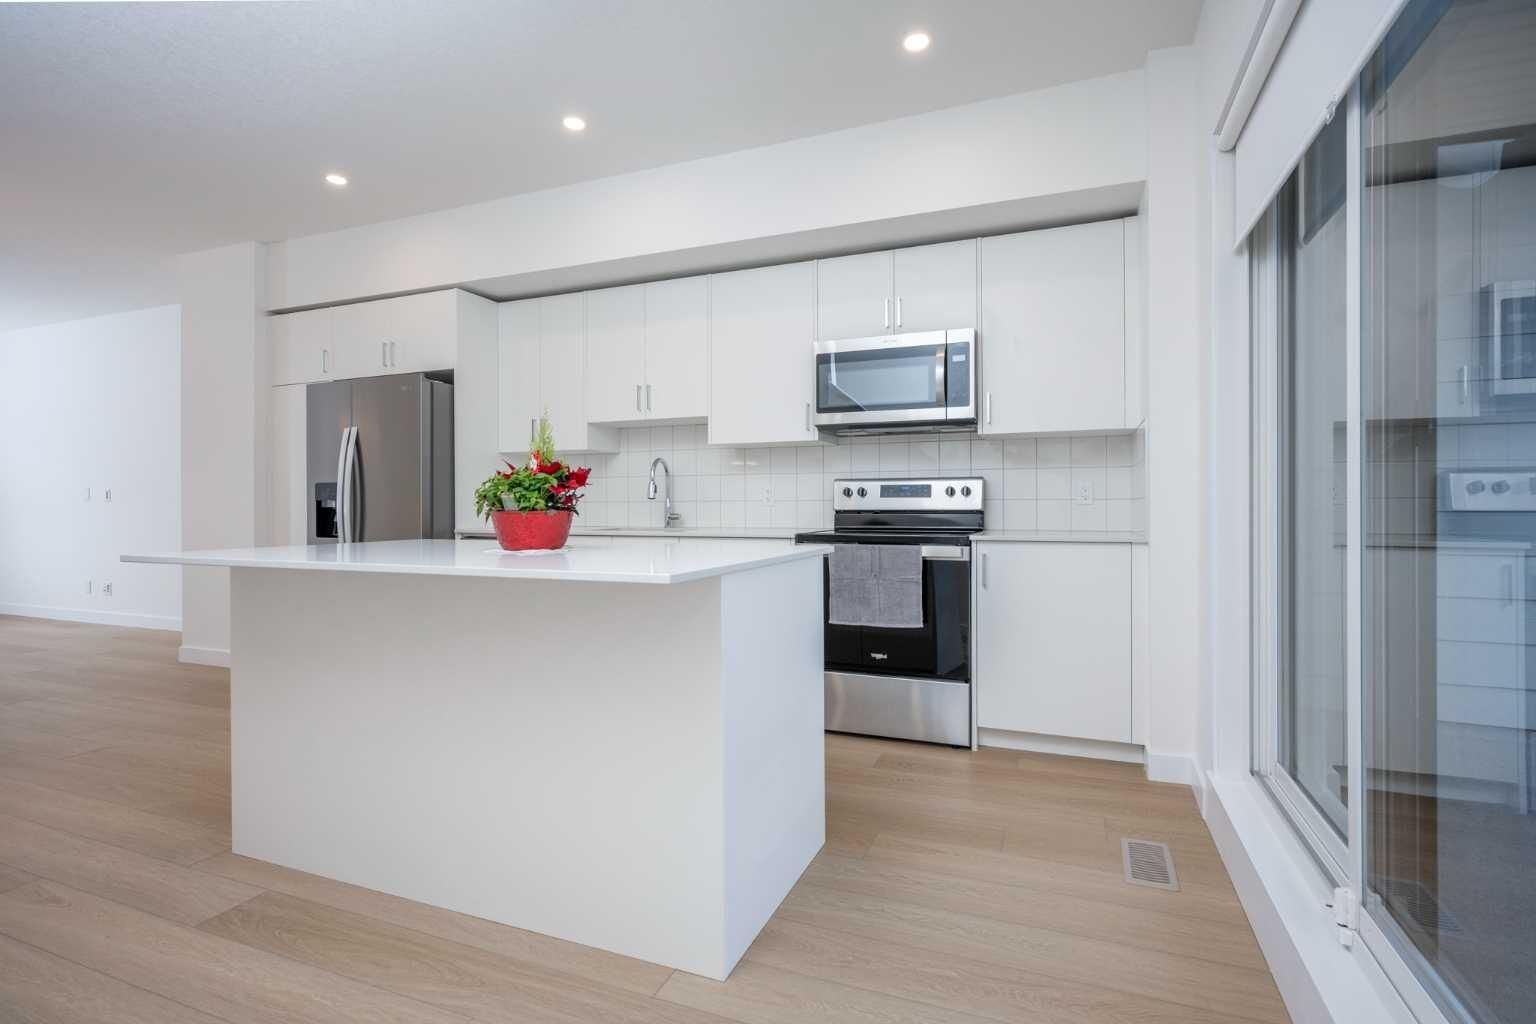
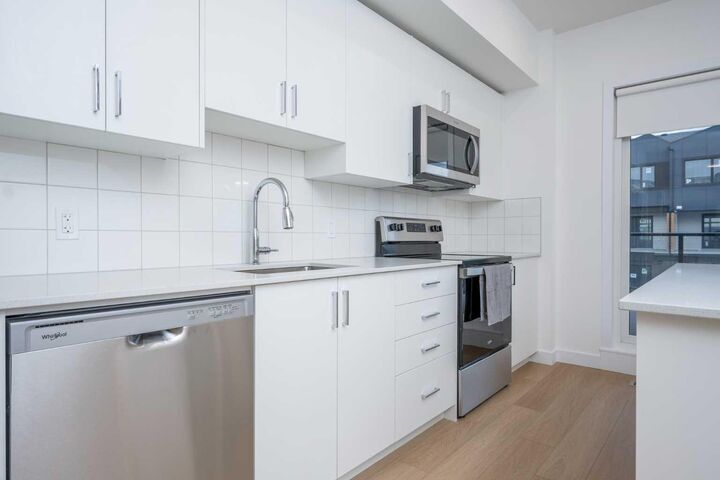
The bright, open-concept main floor features a modern white kitchen with stainless steel appliances, ample counter space, and seamless flow into the spacious living and dining areas. Large windows fill the home with natural light, while neutral finishes and roller shades create a clean, contemporary feel throughout.
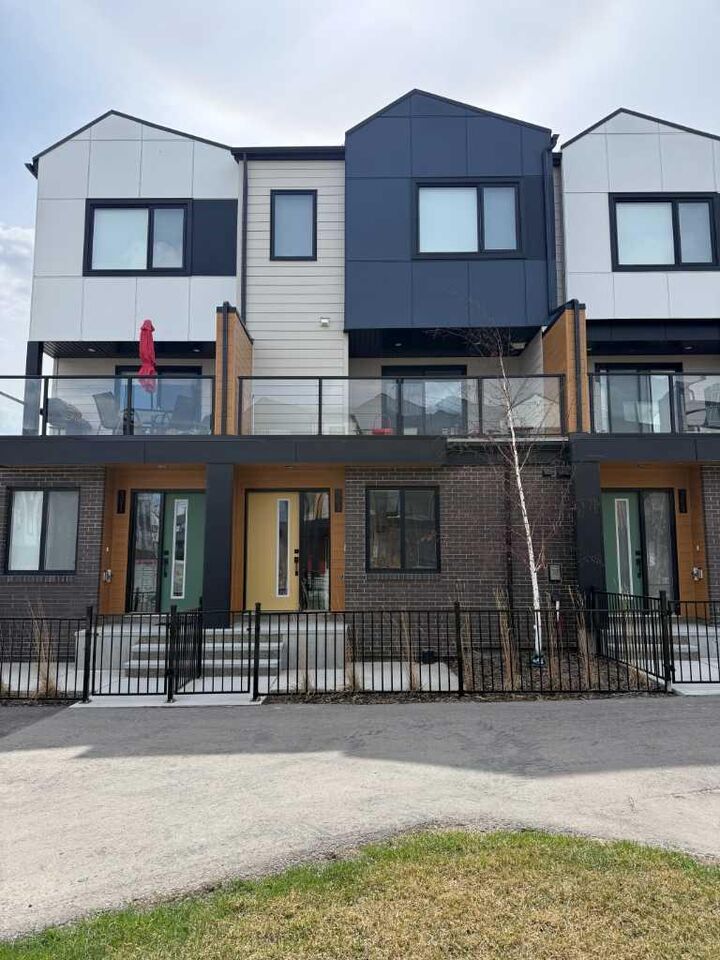
Step outside to your oversized private balcony, perfect for relaxing or entertaining, and enjoy the convenience of a single attached garage.
Ideally located directly across from East Hills Shopping Centre, you'll have shopping, restaurants, and everyday amenities just steps away, with the nearby East Hills transit station providing excellent access throughout the city.
Now vacant with immediate possession available, this is a fantastic opportunity to own a spacious 4-bedroom home in a growing community at an exceptional price.