
Inscription par: PILLAR 9 - IDX / Listed By: eXp Realty
8245 Saddlebrook Drive NE Calgary, AB T3J 0M4
En vigueur (9 Jours)
692 788 $ (USD)
Description
MLS®:
A2338323
A2338323
Surface Terrain
4,424 PI. CA.
4,424 PI. CA.
Catégorie
Single-Family Home
Single-Family Home
Année de Construction
2012
2012
Style
2 Storey
2 Storey
Listed By
Sahil Chhabra, eXp Realty
Source
PILLAR 9 - IDX
Dernière vérification Août 28 2026 à 9:00 PM EDT
PILLAR 9 - IDX
Dernière vérification Août 28 2026 à 9:00 PM EDT
Détails sur les salles de bains
- Salles de bains: 6
Caractéristiques Intérieures
- Appliances : Refrigerator
- Appliances : Dishwasher
- Appliances : Electric Stove
- Appliances : Dryer
- Appliances : Window Coverings
- Appliances : Washer
- Laundry/Utility Room : Upper Level
- Appliances : Gas Range
- Ceiling Fan(s)
- Chandelier
- Double Vanity
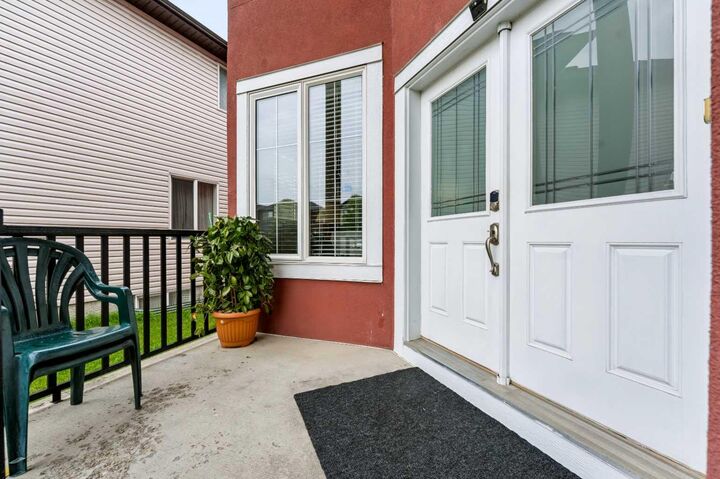
- French Door
- Granite Counters
- Kitchen Island
- No Smoking Home
- Separate Entrance
- Walk-In Closet(s)
- No Animal Home
Quartier
- Saddle Ridge
Informations sur le lot
- Back Lane
- Back Yard
Caractéristiques de la propriété
- Cheminée: Total Fireplace(s) : 1 Gas
- Foundation: Poured Concrete
Chauffage et refroidissement
- Forced Air
- Central Air
Informations sur les sous-sols
- Full
Planchers
- Carpet
- Ceramic Tile
- Hardwood
Caractéristiques extérieures
- Toit: Asphalt Shingle
Garage
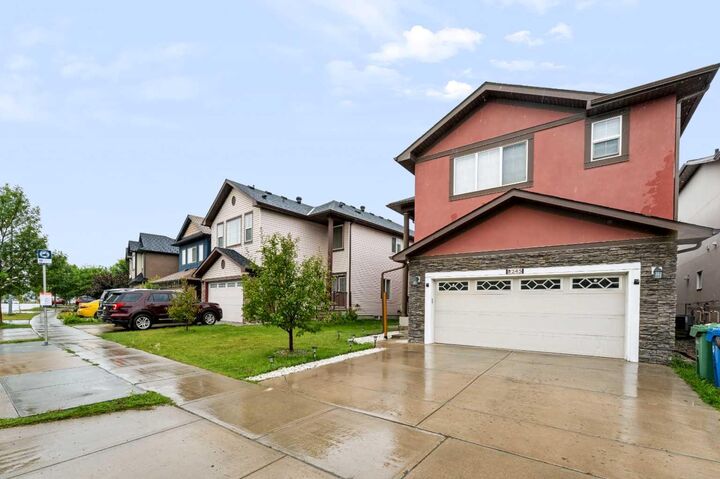
- Double Garage Attached
Stationnement
- Parking Space(s) : 4
Étages
- 2
Surface Habitable
- 2,856 pi. ca.
Disclaimer: Data is supplied by Pillar 9™ MLS® System. Pillar 9™ is the owner of the copyright in its MLS® System. Data is deemed reliable but is not guaranteed accurate by Pillar 9™. The trademarks MLS®, Multiple Listing Service® and the associated logos are owned by The Canadian Real Estate Association (CREA) and identify the quality of services provided by real estate professionals who are members of CREA. Used under license.
Data is supplied by Pillar 9™ MLS® System. Pillar 9™ is the owner of the copyright in its MLS® System. Data is deemed reliable but is not guaranteed accurate by Pillar 9™. The trademarks MLS®, Multiple Listing Service® and the associated logos are owned by The Canadian Real Estate Association (CREA) and identify the quality of services provided by real estate professionals who are members of CREA. Used under license.
Data is supplied by Pillar 9™ MLS® System. Pillar 9™ is the owner of the copyright in its MLS® System. Data is deemed reliable but is not guaranteed accurate by Pillar 9™. The trademarks MLS®, Multiple Listing Service® and the associated logos are owned by The Canadian Real Estate Association (CREA) and identify the quality of services provided by real estate professionals who are members of CREA. Used under license.


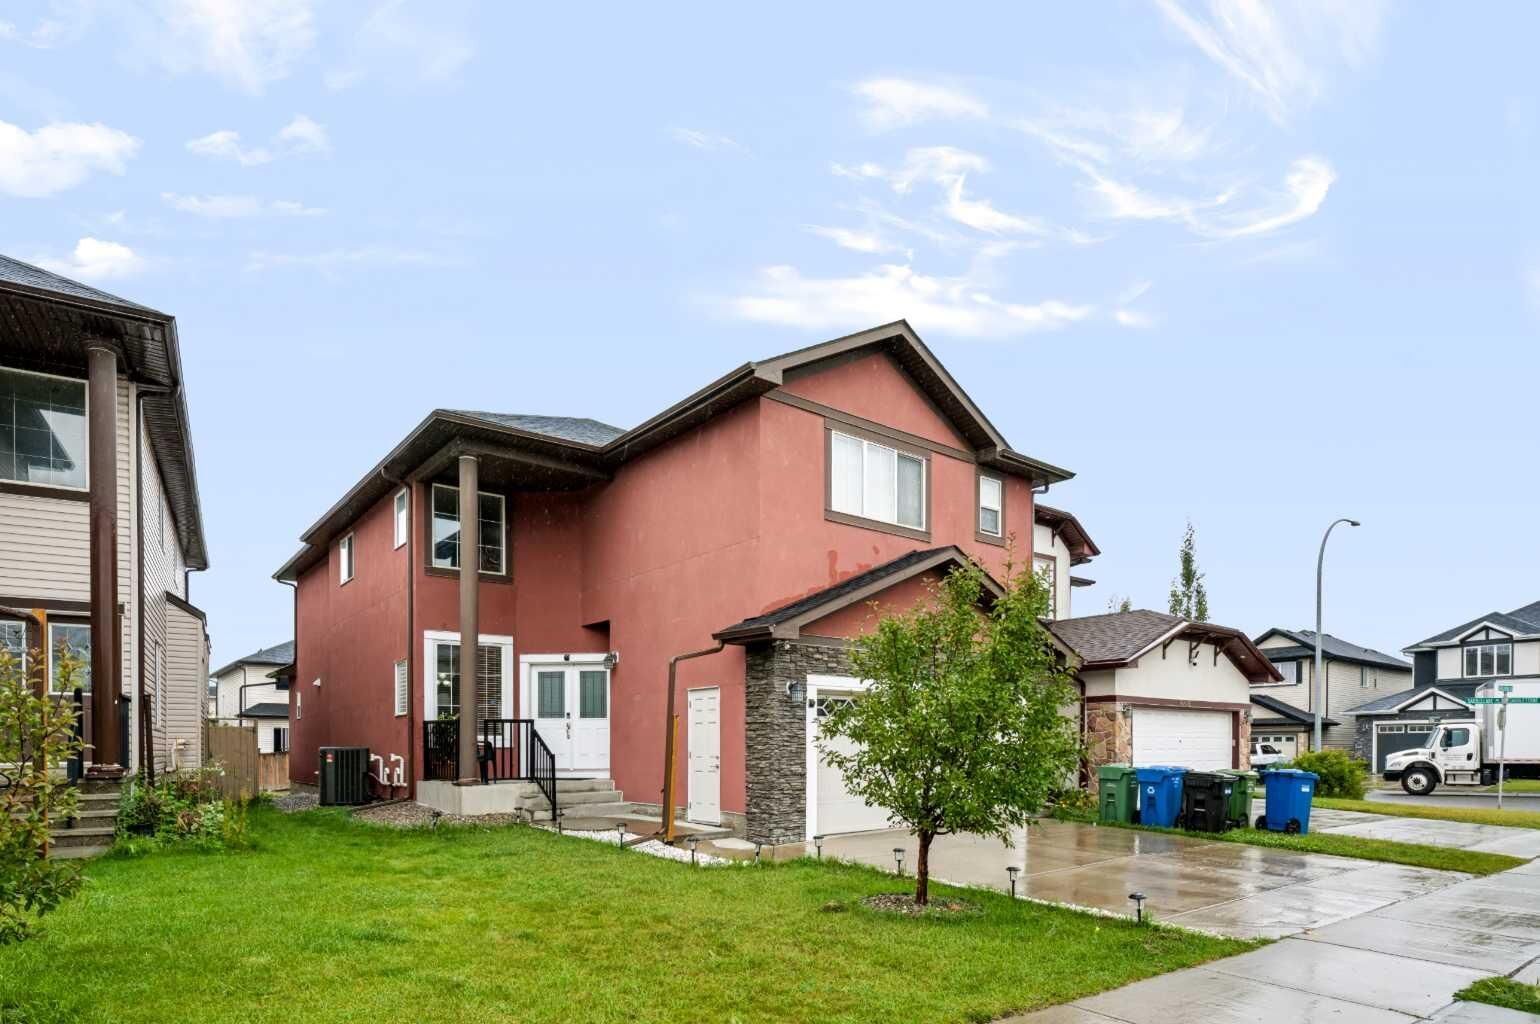
Welcome to this impressive 8-bedroom, 6-full-bathroom home, offering over 4000 sq. ft. of spacious, thoughtfully designed living space. Perfect for a large family or multi-generational living, this home combines functionality, comfort, and modern upgrades throughout. The main kitchen is designed for serious home cooking and entertaining, featuring a generous layout complemented by a dedicated spice kitchen, it also offers a main floor bedroom with a full bathroom. The basement provides exceptional versatility with two separate entrances and independent heating, making it ideal for extended family, guests, or additional living arrangements.
Major mechanical and exterior upgrades provide peace of mind, including a new roof, new furnace, new A/C, water softener, and on-demand hot water system. The heated garage adds year-round convenience, especially during colder months.
With its generous bedroom and bathroom count, multiple laundry setups, extensive upgrades, and flexible basement access, this property offers an exceptional combination of space, comfort, functionality, and long-term value.
A rare opportunity to own a large, extensively upgraded home designed to accommodate today’s modern family lifestyle.