
Inscription par: PILLAR 9 - IDX / Listed By: Cir Realty
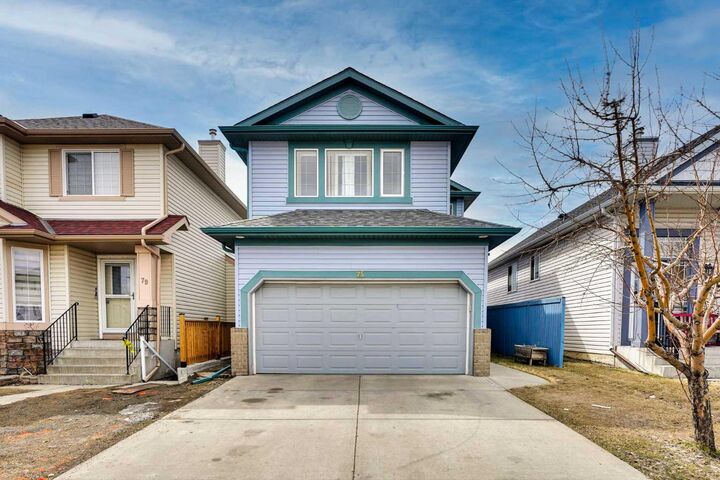
75 Taralea Crescent NE Calgary, AB T3J 5A8
En vigueur (127 Jours)
454 570 $ (USD)
Description
MLS®:
A2304804
A2304804
Surface Terrain
3,450 PI. CA.
3,450 PI. CA.
Catégorie
Single-Family Home
Single-Family Home
Année de Construction
2004
2004
Style
2 Storey
2 Storey
Listed By
Vaibhav Patel, Cir Realty
Source
PILLAR 9 - IDX
Dernière vérification Août 28 2026 à 4:28 PM EDT
PILLAR 9 - IDX
Dernière vérification Août 28 2026 à 4:28 PM EDT
Détails sur les salles de bains
- Salles de bains: 3
- Salle d’eau: 1
Caractéristiques Intérieures
- Appliances : Refrigerator
- Appliances : Dishwasher
- Appliances : Electric Stove
- Appliances : Microwave
- Appliances : Washer/Dryer
- Laundry/Utility Room : In Basement
- Granite Counters
- Vaulted Ceiling(s)
Quartier
- Taradale
Informations sur le lot
- Back Lane
- Cleared
Caractéristiques de la propriété
- Cheminée: Total Fireplace(s) : 1 Gas
- Foundation: Poured Concrete
Chauffage et refroidissement
- Forced Air
- None
Informations sur les sous-sols
- Full
Planchers
- Carpet
- Ceramic Tile
- Hardwood
Caractéristiques extérieures
- Toit: Asphalt Shingle
Garage
- Double Garage Attached
Stationnement
- Parking Space(s) : 4
Étages
- 2
Surface Habitable
- 1,809 pi. ca.
Historique des prix des annonces
Date
Événement
Prix
% Variation en
$ (+/-)
Mai 22, 2026
Prix modifié
629 900 $
-3%
-20 000 $
Disclaimer: Data is supplied by Pillar 9™ MLS® System. Pillar 9™ is the owner of the copyright in its MLS® System. Data is deemed reliable but is not guaranteed accurate by Pillar 9™. The trademarks MLS®, Multiple Listing Service® and the associated logos are owned by The Canadian Real Estate Association (CREA) and identify the quality of services provided by real estate professionals who are members of CREA. Used under license.
Data is supplied by Pillar 9™ MLS® System. Pillar 9™ is the owner of the copyright in its MLS® System. Data is deemed reliable but is not guaranteed accurate by Pillar 9™. The trademarks MLS®, Multiple Listing Service® and the associated logos are owned by The Canadian Real Estate Association (CREA) and identify the quality of services provided by real estate professionals who are members of CREA. Used under license.
Data is supplied by Pillar 9™ MLS® System. Pillar 9™ is the owner of the copyright in its MLS® System. Data is deemed reliable but is not guaranteed accurate by Pillar 9™. The trademarks MLS®, Multiple Listing Service® and the associated logos are owned by The Canadian Real Estate Association (CREA) and identify the quality of services provided by real estate professionals who are members of CREA. Used under license.


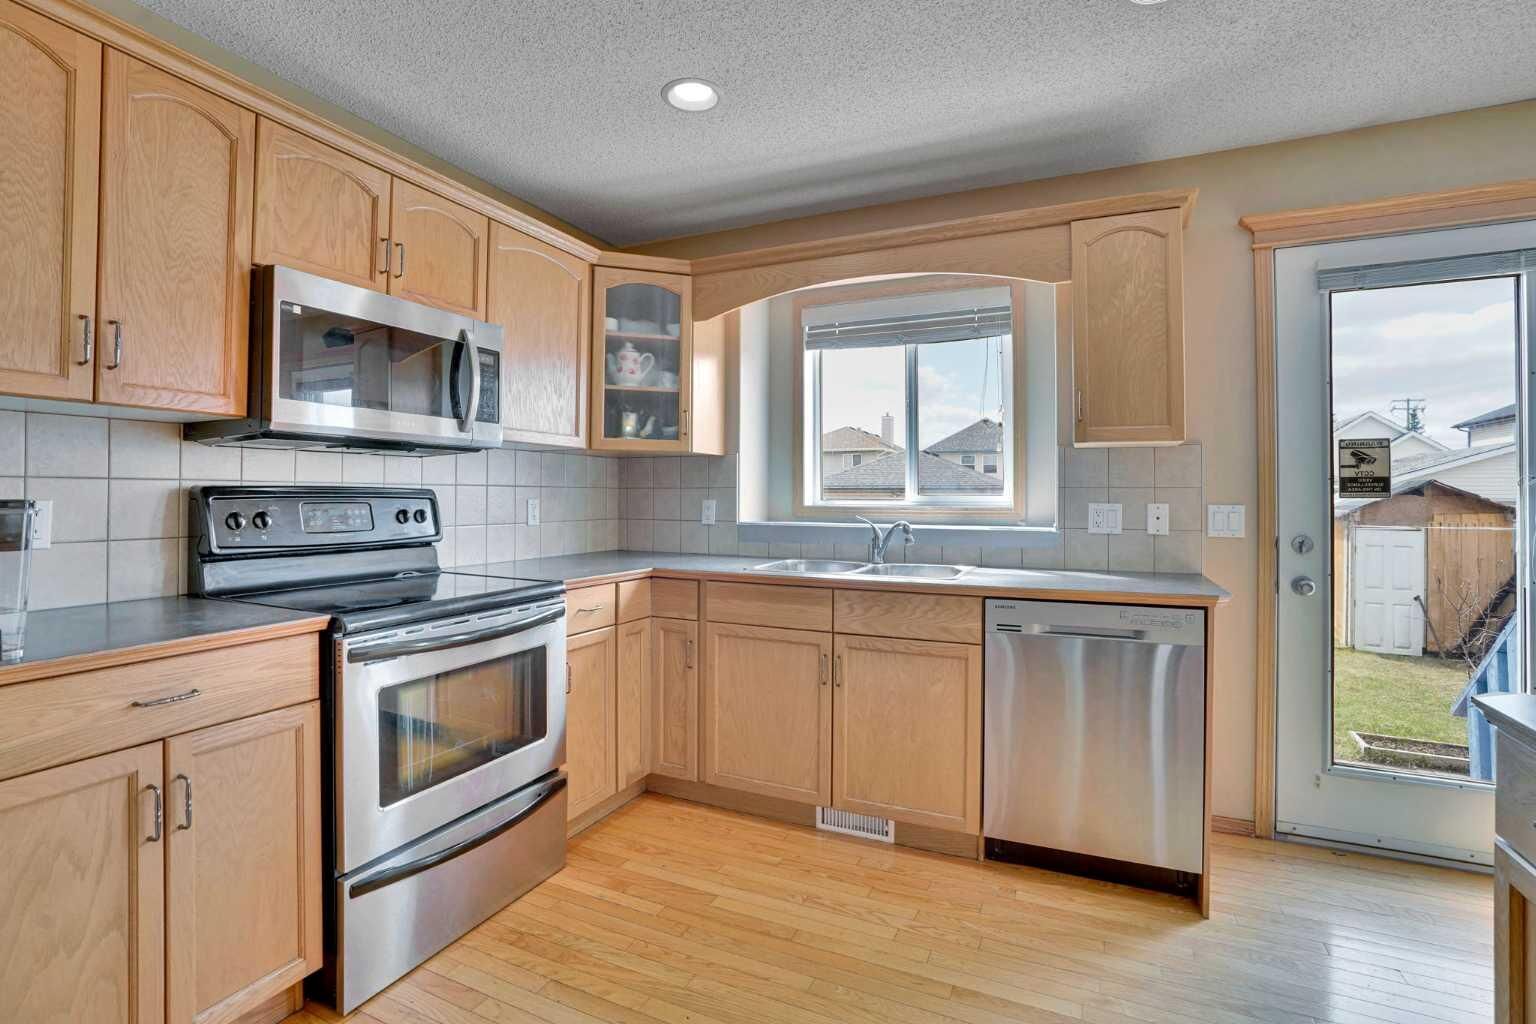
The main floor features rich hardwood flooring that remains in excellent condition, complemented by a cozy fireplace that creates a warm and inviting living space. A tiled mudroom adds both style and practicality, while the separate dining area overlooks a spacious backyard, perfect for family gatherings and entertaining.
The kitchen is designed for both function and comfort, offering abundant cabinetry, a pantry, and updated appliances, with the fridge and microwave replaced in 2025. Most lighting throughout the home has been upgraded to modern 4000K LED, enhancing brightness and efficiency. The furnace blower motor was also replaced last year, adding peace of mind.
Upstairs, you will find a bright and expansive bonus room filled with natural light, along with three generously sized bedrooms and two full bathrooms. The primary bedroom offers a comfortable retreat with ample space.
The fully finished basement extends your living space with a large recreation area, one bedroom, a full bathroom, and no carpet throughout, along with impressive storage options.
Ideally located close to many schools, Gurudwara, grocery stores, and the airport, this home offers the perfect balance of comfort, convenience, and long-term value. (Some of the Images are Virtually Staged)