

Inscription par: PILLAR 9 - IDX / Listed By: Real Broker
738 Crescent Road NW Calgary, AB T2M 4A7
En vigueur (25 Jours)
2 345 376 $ (USD)
Description
MLS®:
A2333792
A2333792
Surface Terrain
6,200 PI. CA.
6,200 PI. CA.
Catégorie
Single-Family Home
Single-Family Home
Année de Construction
2005
2005
Style
2 Storey
2 Storey
Vue
Views
Views
Listed By
Dusko Sremac, Real Broker
Source
PILLAR 9 - IDX
Dernière vérification Août 28 2026 à 10:45 PM EDT
PILLAR 9 - IDX
Dernière vérification Août 28 2026 à 10:45 PM EDT
Détails sur les salles de bains
- Salles de bains: 3
- Salle d’eau: 1
Caractéristiques Intérieures
- Appliances : Refrigerator
- Appliances : Dishwasher
- Appliances : See Remarks
- Appliances : Built-In Gas Range
- Appliances : Built-In Oven
- Appliances : Dryer
- Appliances : Garage Control(s)
- Appliances : Microwave
- Appliances : Range Hood
- Appliances : Window Coverings
- Appliances : Washer
- Appliances : Gas Stove
- Appliances : Humidifier
- Laundry/Utility Room : Upper Level
- Appliances : Tankless Water Heater
- Appliances : Bar Fridge
- Bookcases
- Built-In Features
- Closet Organizers
- Granite Counters
- High Ceilings
- Kitchen Island
- Open Floorplan
- Pantry
- Storage
- Wired for Sound
- See Remarks
- Appliances : Central Air Conditioner
Quartier
- Rosedale
Informations sur le lot
- Views
- Back Lane
- Back Yard
Caractéristiques de la propriété
- Cheminée: Total Fireplace(s) : 4 Gas
- Foundation: Poured Concrete
Chauffage et refroidissement
- Forced Air
- Central Air
Informations sur les sous-sols
- Full
Planchers
- Ceramic Tile
- Hardwood
- See Remarks
Caractéristiques extérieures
- Toit: Asphalt Shingle
Garage
- Double Garage Detached
Stationnement
- Parking Space(s) : 6
Étages
- 2
Surface Habitable
- 4,084 pi. ca.
Disclaimer: Data is supplied by Pillar 9™ MLS® System. Pillar 9™ is the owner of the copyright in its MLS® System. Data is deemed reliable but is not guaranteed accurate by Pillar 9™. The trademarks MLS®, Multiple Listing Service® and the associated logos are owned by The Canadian Real Estate Association (CREA) and identify the quality of services provided by real estate professionals who are members of CREA. Used under license.
Data is supplied by Pillar 9™ MLS® System. Pillar 9™ is the owner of the copyright in its MLS® System. Data is deemed reliable but is not guaranteed accurate by Pillar 9™. The trademarks MLS®, Multiple Listing Service® and the associated logos are owned by The Canadian Real Estate Association (CREA) and identify the quality of services provided by real estate professionals who are members of CREA. Used under license.
Data is supplied by Pillar 9™ MLS® System. Pillar 9™ is the owner of the copyright in its MLS® System. Data is deemed reliable but is not guaranteed accurate by Pillar 9™. The trademarks MLS®, Multiple Listing Service® and the associated logos are owned by The Canadian Real Estate Association (CREA) and identify the quality of services provided by real estate professionals who are members of CREA. Used under license.


The main level is bright and inviting with an open concept layout anchored by a chef’s kitchen appointed with premium appliances, including a gas cooktop, double wall ovens, warming drawers, generous counter space, and a built in coffee station. The kitchen flows seamlessly into the living room and is steps from the formal dining room, both capturing stunning skyline views. A private media room, along with a spacious office and library, completes the main floor with excellent flexibility for family life and hosting.
Upstairs, the primary retreat is a true sanctuary featuring vaulted ceilings, a fireplace, and commanding views of downtown and the river valley. A large walk through closet leads to a spa inspired ensuite with double vanities, a soaker tub, and a steam shower. Two additional bedrooms, each with their own walk in closets, share a well finished bathroom with double vanity and steam shower. A generous upper level den with built in desk and shelving, gas fireplace, and sun filled south facing windows provides an ideal office or lounge and may also be suitable for conversion to a fourth upstairs bedroom.
Designed with both entertaining and automotive enthusiasts in mind, the lower level features a striking showroom style garage that may also be ideal as a home gym or flex space. This level is completed by a recreation room, games area, wet bar, full bathroom, and a dedicated wine room.
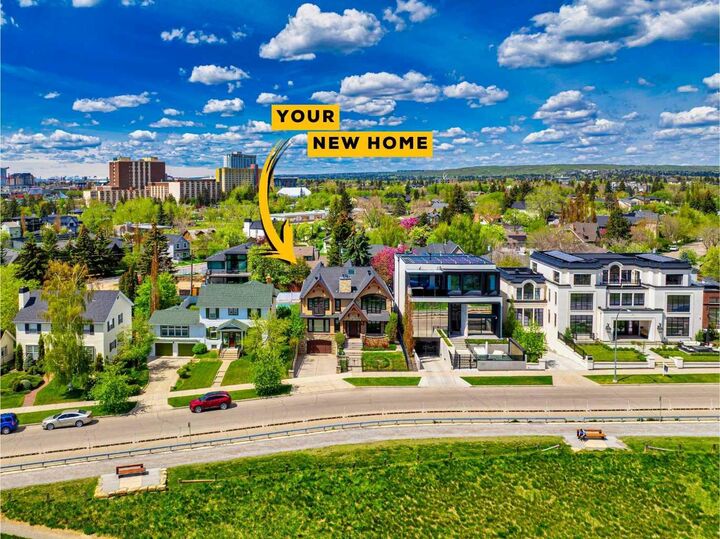
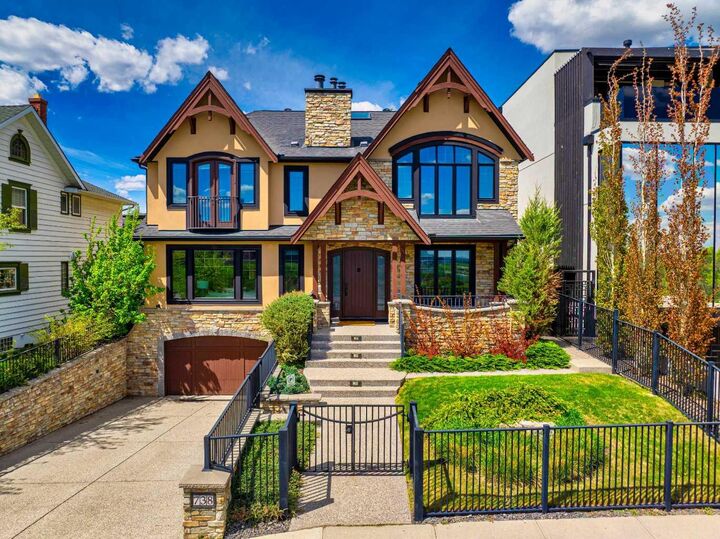
The exterior showcases classic stone and wood accents, an inviting front porch, and a private, treed backyard oasis with a fire pit, perfect for gatherings. A rare opportunity to own a truly distinguished residence in one of Calgary’s most sought after locations, offering exceptional views, craftsmanship, and enduring appeal.