
Inscription par: PILLAR 9 - IDX / Listed By: Homecare Realty Ltd.
73 Royal Birch Way NW Calgary, AB T3G 5X8
En vigueur (88 Jours)
488 120 $ (USD)
Description
MLS®:
A2317386
A2317386
Surface Terrain
4,187 PI. CA.
4,187 PI. CA.
Catégorie
Single-Family Home
Single-Family Home
Année de Construction
2006
2006
Style
2 Storey
2 Storey
Listed By
Angela Lai, Homecare Realty Ltd.
Source
PILLAR 9 - IDX
Dernière vérification Août 29 2026 à 9:04 AM EDT
PILLAR 9 - IDX
Dernière vérification Août 29 2026 à 9:04 AM EDT
Détails sur les salles de bains
- Salles de bains: 2
- Salle d’eau: 1
Caractéristiques Intérieures
- Appliances : Refrigerator
- Appliances : Dishwasher
- Appliances : Electric Stove
- Laundry/Utility Room : Main Level
- Appliances : Dryer
- Appliances : Range Hood
- Appliances : Window Coverings
- Appliances : Washer
- Appliances : Water Purifier
- Kitchen Island
- No Smoking Home
- Pantry
- Soaking Tub
- Walk-In Closet(s)
- No Animal Home
Quartier
- Royal Oak
Informations sur le lot
- No Neighbours Behind
- Back Yard
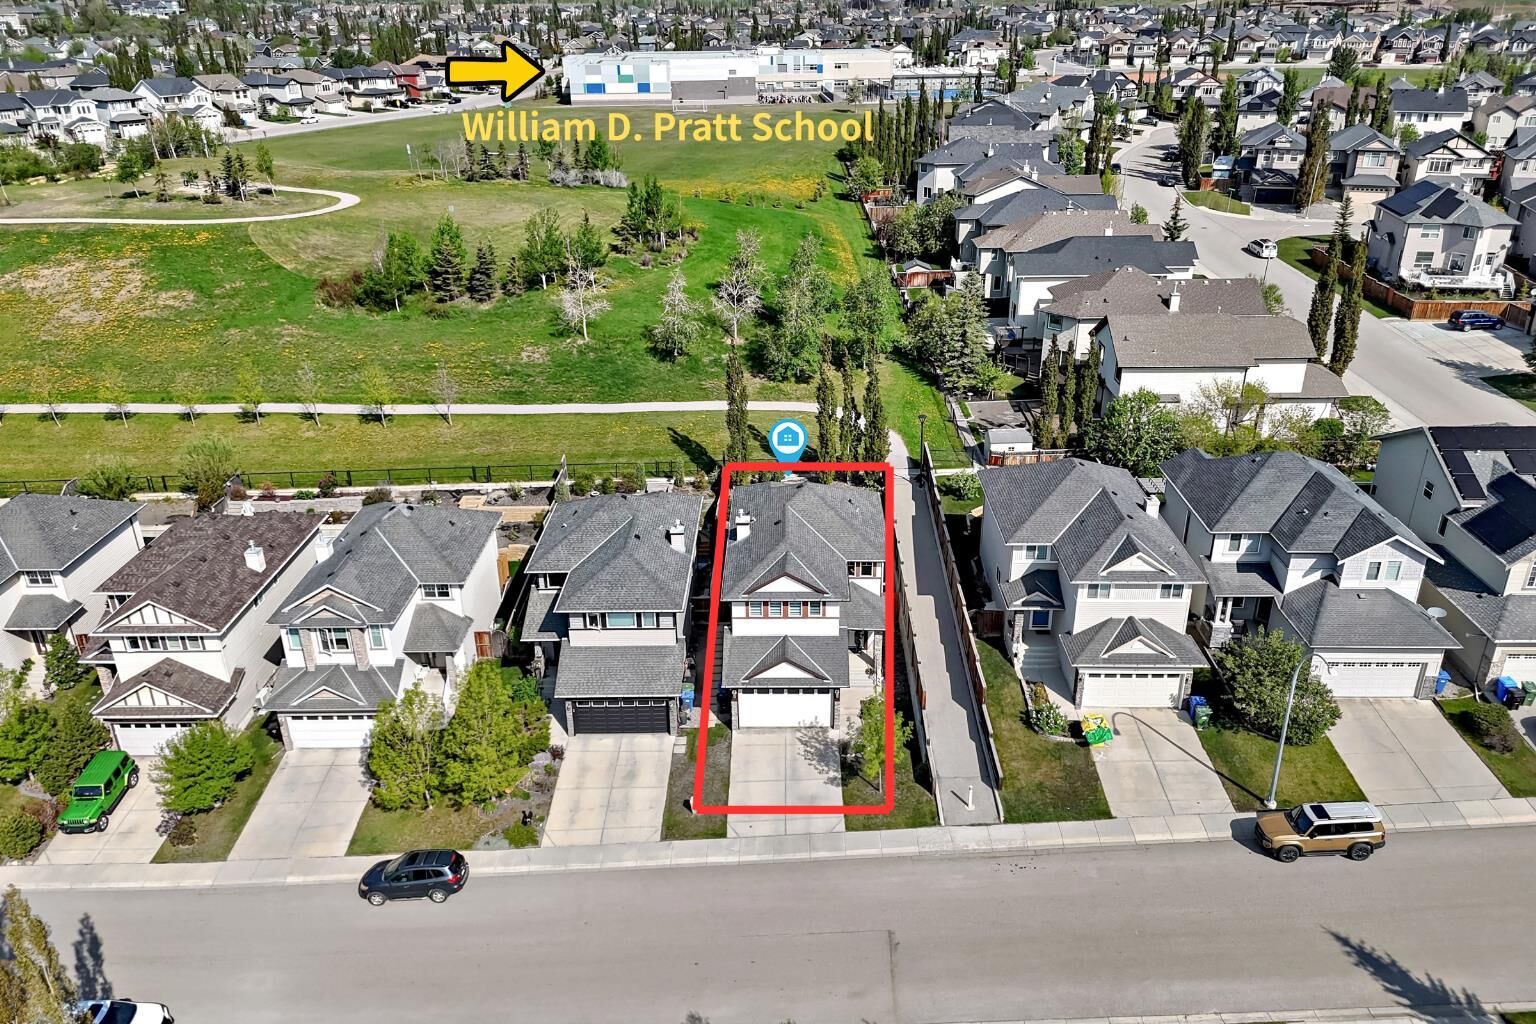
- Backs on to Park/Green Space
Caractéristiques de la propriété
- Cheminée: Total Fireplace(s) : 1 Gas
- Foundation: Poured Concrete
Chauffage et refroidissement
- Forced Air
- None
Informations sur les sous-sols
- Full
Planchers
- Carpet
- Ceramic Tile
- Hardwood
Caractéristiques extérieures
- Toit: Asphalt Shingle
Garage
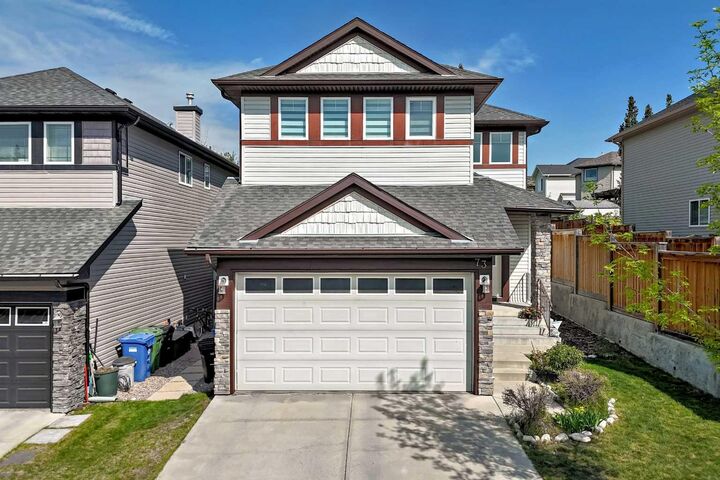
- Double Garage Attached
Stationnement
- Off Street
- Parking Space(s) : 4
Étages
- 2
Surface Habitable
- 1,695 pi. ca.
Historique des prix des annonces
Date
Événement
Prix
% Variation en
$ (+/-)
Juil 24, 2026
Prix modifié
679 000 $
-1%
-9 000 $
Juin 19, 2026
Prix modifié
688 000 $
-1%
-10 000 $
Disclaimer: Data is supplied by Pillar 9™ MLS® System. Pillar 9™ is the owner of the copyright in its MLS® System. Data is deemed reliable but is not guaranteed accurate by Pillar 9™. The trademarks MLS®, Multiple Listing Service® and the associated logos are owned by The Canadian Real Estate Association (CREA) and identify the quality of services provided by real estate professionals who are members of CREA. Used under license.
Data is supplied by Pillar 9™ MLS® System. Pillar 9™ is the owner of the copyright in its MLS® System. Data is deemed reliable but is not guaranteed accurate by Pillar 9™. The trademarks MLS®, Multiple Listing Service® and the associated logos are owned by The Canadian Real Estate Association (CREA) and identify the quality of services provided by real estate professionals who are members of CREA. Used under license.
Data is supplied by Pillar 9™ MLS® System. Pillar 9™ is the owner of the copyright in its MLS® System. Data is deemed reliable but is not guaranteed accurate by Pillar 9™. The trademarks MLS®, Multiple Listing Service® and the associated logos are owned by The Canadian Real Estate Association (CREA) and identify the quality of services provided by real estate professionals who are members of CREA. Used under license.


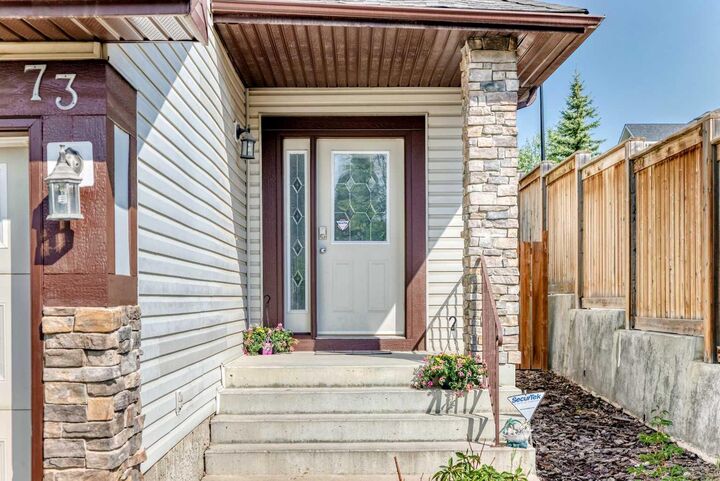
Step inside to a bright and welcoming foyer that opens into a thoughtfully designed main floor featuring desirable 9-foot ceilings and an open-concept layout. The spacious living room is anchored by a cozy gas fireplace, creating a warm gathering space for family and friends. The well-appointed kitchen offers ample cabinetry, quality appliances, a convenient walk-through pantry, and a recently updated stove (2025). A newly installed kitchen sink water filtration system (2025) adds everyday convenience, while the sun-filled dining area overlooks the backyard, making it the perfect setting for family meals and entertaining. The practical walk-through pantry connects directly to the main-floor laundry room and double attached garage, making daily living and grocery unloading effortless. Newly installed zebra blinds throughout the home (2026) provide a modern touch while enhancing privacy and light control. (Some photos have been virtually staged.)
Upstairs, a bright and functional bonus room offers exceptional flexibility and can serve as a family room, children's play area, media room, or home office. The upper level also features three generously sized bedrooms, including a spacious primary retreat complete with a walk-in closet and a relaxing 5-piece ensuite featuring a soaker tub and separate shower. Two additional bedrooms provide ample space for children, guests, or a home office.
The undeveloped basement presents an opportunity for future customization and added value. Whether you envision additional bedrooms, a home gym, recreation room, home theatre, or entertainment space, this spacious basement allows you to create the perfect extension of your living area.
Step outside and enjoy one of Royal Oak's most desirable features— direct backyard access to walking paths and green space. The low maintenance back yard and patio area provide plenty of room for outdoor entertaining, children's play, gardening, or simply relaxing while enjoying the peaceful surroundings.
Recent Updates :
• Kitchen Stove (2025)
• Kitchen Sink Water Filtration System (2025)
• Zebra Blinds Throughout the Home (2026)
• Washer & Dryer (2017)
• Refrigerator (2017)
• Hood Fan (2017)
Ideally located close to schools, parks, playgrounds, transit, and the Royal Oak Shopping District, with quick access to Stoney Trail, Crowchild Trail, and major amenities. This is an outstanding opportunity to own a detached home in one of Royal Oak's most desirable locations.