
Inscription par: PILLAR 9 - IDX / Listed By: Honestdoor Inc.
72 Quarry Landing SE Calgary, AB T2C 5E4
En vigueur (21 Jours)
902 067 $ (USD)
Description
MLS®:
A2335307
A2335307
Surface Terrain
4,843 PI. CA.
4,843 PI. CA.
Catégorie
Single-Family Home
Single-Family Home
Année de Construction
2009
2009
Style
2 Storey
2 Storey
Listed By
Michelle Plach, Honestdoor Inc.
Source
PILLAR 9 - IDX
Dernière vérification Août 28 2026 à 9:30 PM EDT
PILLAR 9 - IDX
Dernière vérification Août 28 2026 à 9:30 PM EDT
Détails sur les salles de bains
- Salles de bains: 3
- Salle d’eau: 1
Caractéristiques Intérieures
- Appliances : See Remarks
- Laundry/Utility Room : Upper Level
- Breakfast Bar
- Built-In Features
- Central Vacuum
- Closet Organizers
- French Door
- High Ceilings
- Kitchen Island
- No Smoking Home
- Open Floorplan
- Pantry
- Walk-In Closet(s)
- Vaulted Ceiling(s)
- Jetted Tub
- See Remarks
- Smart Home
- Tankless Hot Water
- Quartz Counters
Quartier
- Douglasdale/Glen
Informations sur le lot
- Landscaped
- See Remarks
- Underground Sprinklers
- Back Yard
- No Back Lane
Caractéristiques de la propriété
- Cheminée: Total Fireplace(s) : 2 Gas
- Foundation: Poured Concrete
Chauffage et refroidissement
- Natural Gas
- Central Air
Informations sur les sous-sols
- Full
Planchers
- Carpet
- Ceramic Tile
- Wood
Caractéristiques extérieures
- Toit: Asphalt Shingle
Garage
- Double Garage Attached
Stationnement
- See Remarks
- Parking Space(s) : 4
Étages
- 2
Surface Habitable
- 2,507 pi. ca.
Disclaimer: Data is supplied by Pillar 9™ MLS® System. Pillar 9™ is the owner of the copyright in its MLS® System. Data is deemed reliable but is not guaranteed accurate by Pillar 9™. The trademarks MLS®, Multiple Listing Service® and the associated logos are owned by The Canadian Real Estate Association (CREA) and identify the quality of services provided by real estate professionals who are members of CREA. Used under license.
Data is supplied by Pillar 9™ MLS® System. Pillar 9™ is the owner of the copyright in its MLS® System. Data is deemed reliable but is not guaranteed accurate by Pillar 9™. The trademarks MLS®, Multiple Listing Service® and the associated logos are owned by The Canadian Real Estate Association (CREA) and identify the quality of services provided by real estate professionals who are members of CREA. Used under license.
Data is supplied by Pillar 9™ MLS® System. Pillar 9™ is the owner of the copyright in its MLS® System. Data is deemed reliable but is not guaranteed accurate by Pillar 9™. The trademarks MLS®, Multiple Listing Service® and the associated logos are owned by The Canadian Real Estate Association (CREA) and identify the quality of services provided by real estate professionals who are members of CREA. Used under license.


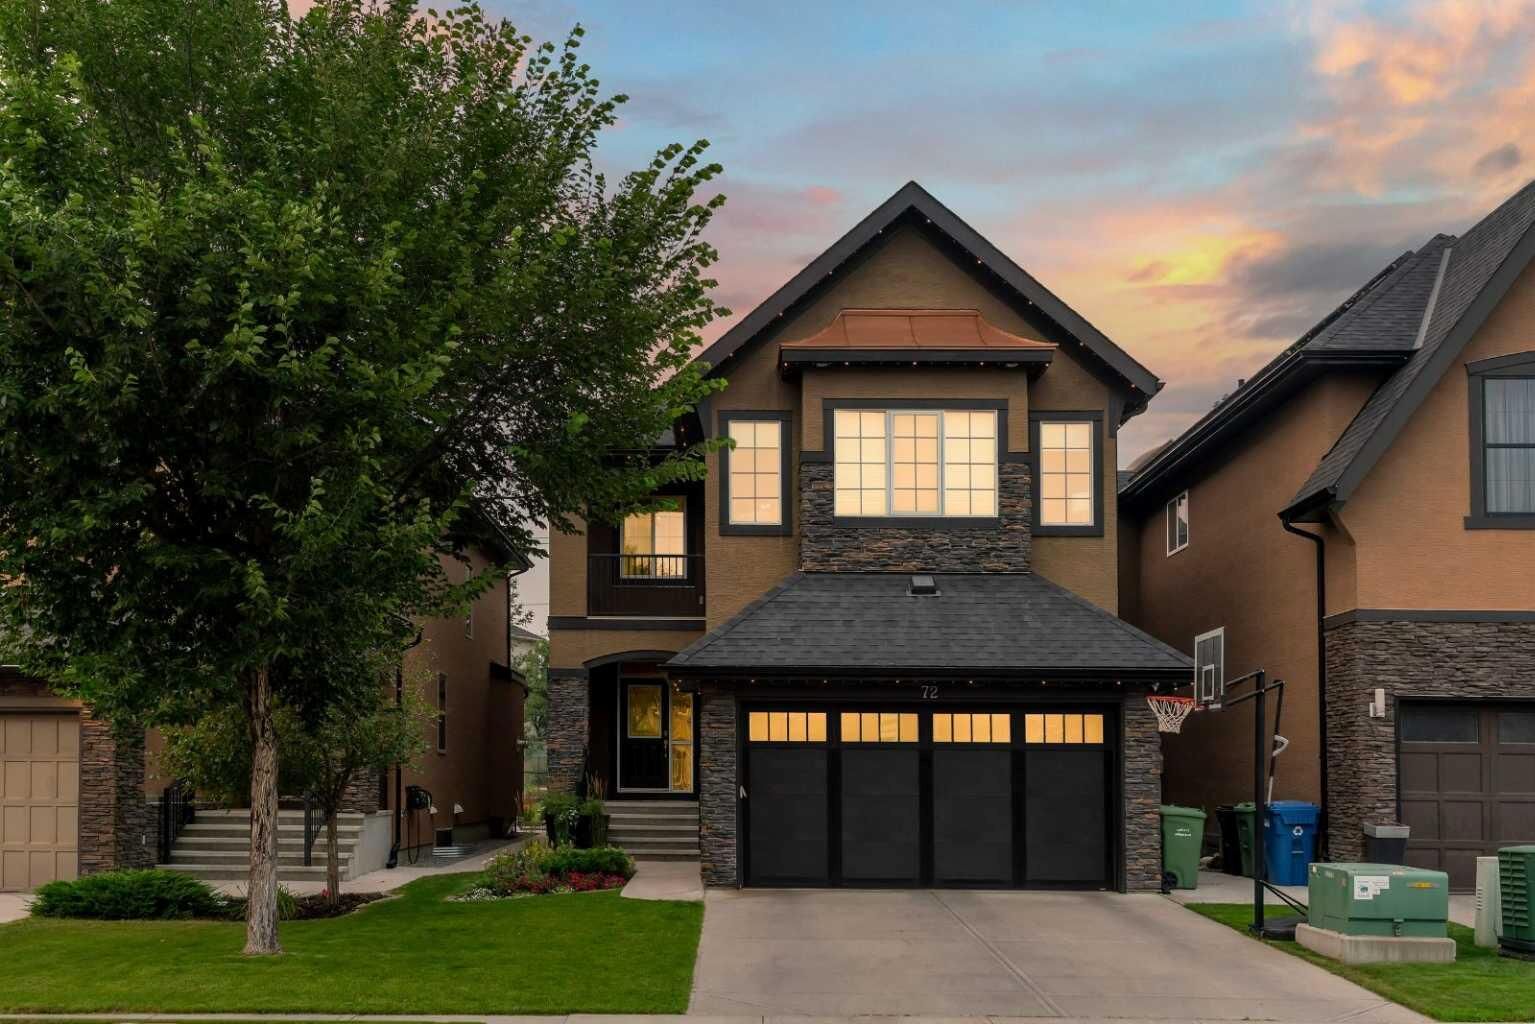
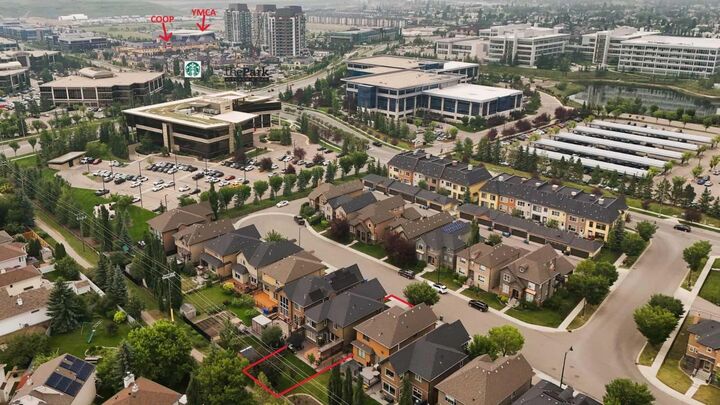
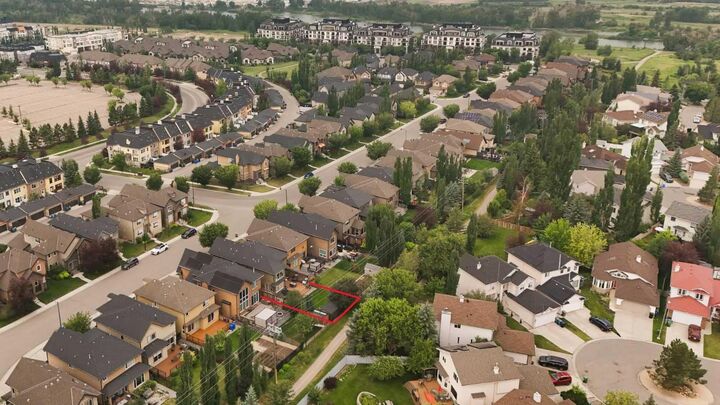
Designed for modern family living, the main floor features a bright open-concept layout with engineered walnut hardwood flooring, a spacious great room with custom built-ins and gas fireplace, a private front office with French doors, and an upgraded kitchen with quartz countertops, premium appliances, walk-through pantry, and large island perfect for gathering and entertaining. Upstairs, you'll find four generous bedrooms, including an impressive primary retreat with a five-piece ensuite featuring dual sinks, jetted tub, tiled shower, and an oversized walk-in closet. Convenient upper-floor laundry and 9-foot ceilings throughout the second floor further enhance the home's functionality and comfort. The professionally developed basement offers exceptional additional living space with 9-foot ceilings, a large recreation room, custom built-ins, fireplace, home gym, two additional bedrooms, and a full bathroom, providing flexibility for growing families, or guests. Outside, the backyard has been designed for year-round enjoyment, featuring a TimberTech deck with trellis, Phantom retractable screens, outdoor kitchen, stamped concrete patio, fire-table area, mature landscaping, and direct access to the community pathway network from your back gate. Additional features include central air conditioning, water softener, central vacuum system, Gemstone permanent exterior lighting, upgraded windows and finishes, custom mudroom built-ins, hot and cold water in the garage, and numerous renovations and improvements completed throughout ownership. Ideally situated just steps from Quarry Park Market, restaurants, shopping, YMCA, schools, and only a short walk to the Bow River pathway system, this is a rare opportunity to own a meticulously maintained home in one of Calgary's most desirable communities.