
Inscription par: PILLAR 9 - IDX / Listed By: Real Broker
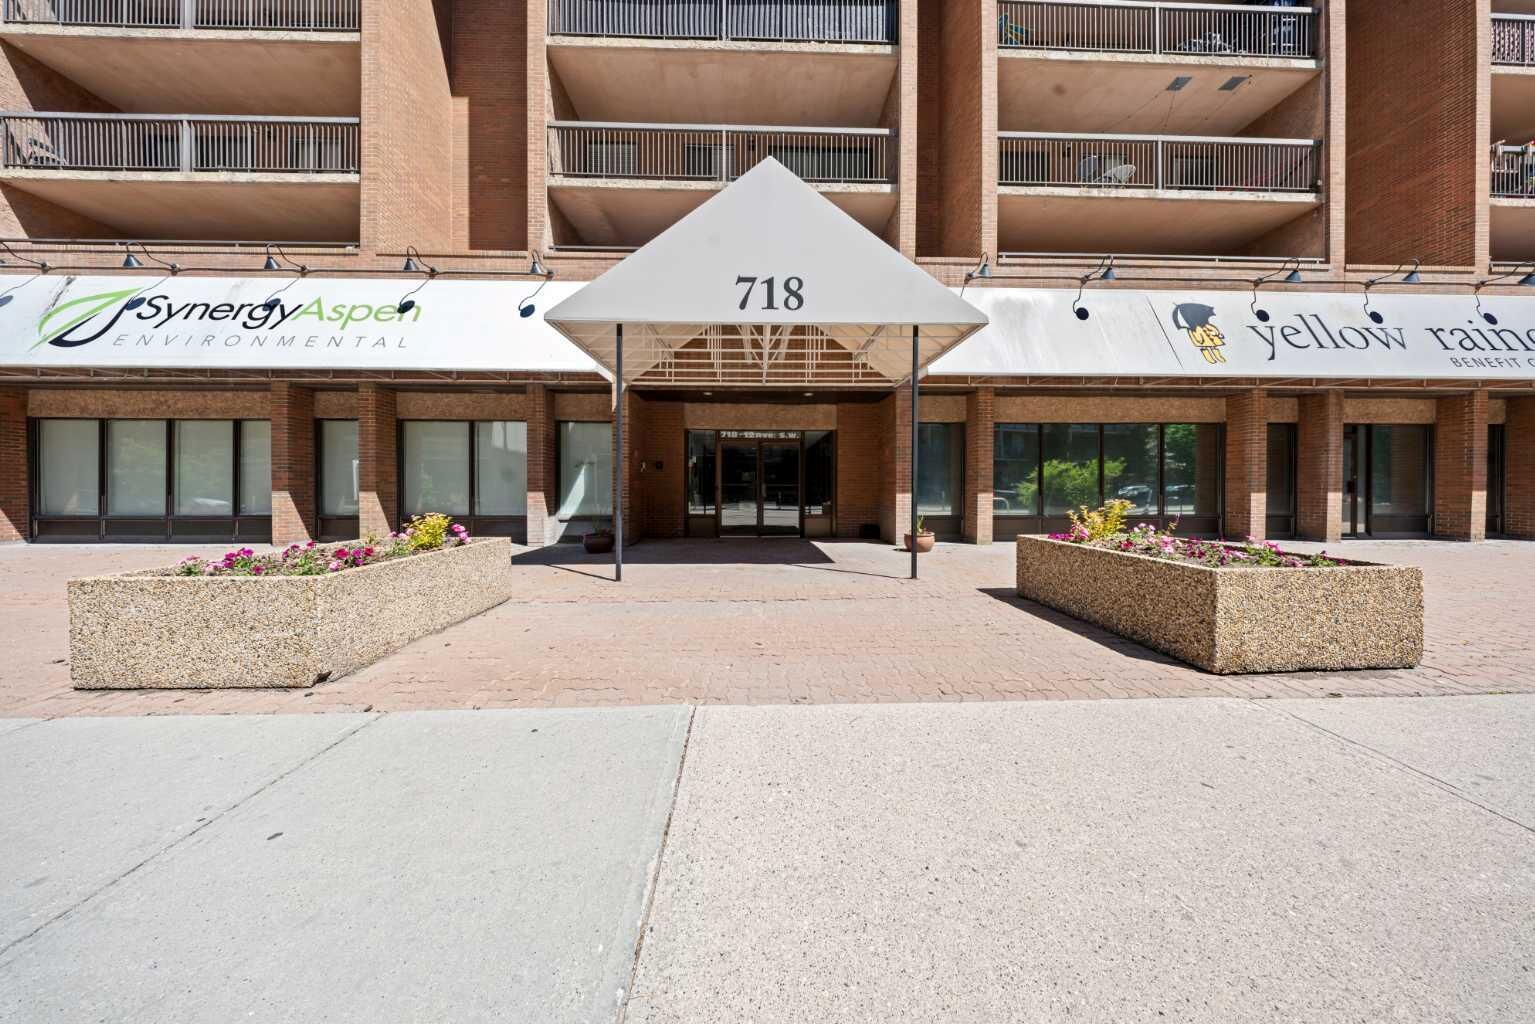
718 12 Avenue SW 305 Calgary, AB T2R 0H7
En vigueur (62 Jours)
158 082 $ (USD)
Description
MLS®:
A2323115
A2323115
Catégorie
Single-Family Home
Single-Family Home
Année de Construction
1980
1980
Style
Apartment-Single Level Unit
Apartment-Single Level Unit
Listed By
James Iii Pooten, Real Broker
Source
PILLAR 9 - IDX
Dernière vérification Août 29 2026 à 2:20 PM EDT
PILLAR 9 - IDX
Dernière vérification Août 29 2026 à 2:20 PM EDT
Détails sur les salles de bains
- Salle de bains: 1
Caractéristiques Intérieures
- Appliances : Dishwasher
- Appliances : Electric Stove
- Appliances : Range Hood
- Appliances : Washer/Dryer
- Laundry/Utility Room : In Unit
- No Smoking Home
- No Animal Home
Quartier
- Beltline
Caractéristiques de la propriété
- Cheminée: Total Fireplace(s) : 0
Chauffage et refroidissement
- Baseboard
- None
Informations sur le condo
- Frais: $574
Planchers
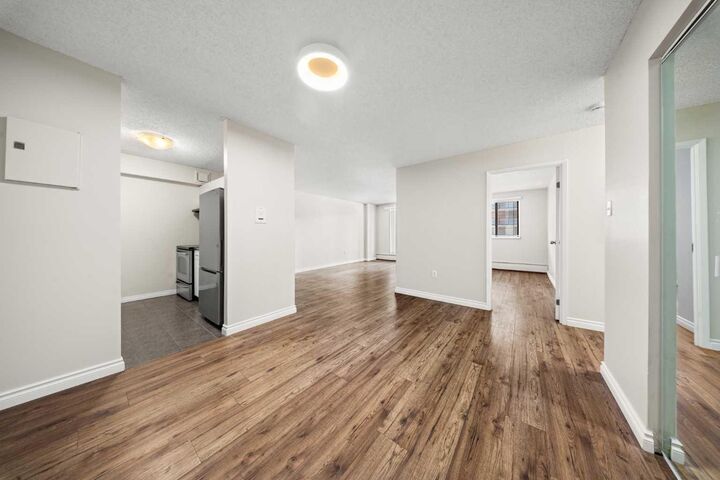
- Vinyl Plank
Stationnement
- Underground
- Parking Space(s) : 1
Étages
- 1
Surface Habitable
- 835 pi. ca.
Historique des prix des annonces
Date
Événement
Prix
% Variation en
$ (+/-)
Juil 24, 2026
Prix modifié
219 900 $
-4%
-10 000 $
Disclaimer: Data is supplied by Pillar 9™ MLS® System. Pillar 9™ is the owner of the copyright in its MLS® System. Data is deemed reliable but is not guaranteed accurate by Pillar 9™. The trademarks MLS®, Multiple Listing Service® and the associated logos are owned by The Canadian Real Estate Association (CREA) and identify the quality of services provided by real estate professionals who are members of CREA. Used under license.
Data is supplied by Pillar 9™ MLS® System. Pillar 9™ is the owner of the copyright in its MLS® System. Data is deemed reliable but is not guaranteed accurate by Pillar 9™. The trademarks MLS®, Multiple Listing Service® and the associated logos are owned by The Canadian Real Estate Association (CREA) and identify the quality of services provided by real estate professionals who are members of CREA. Used under license.
Data is supplied by Pillar 9™ MLS® System. Pillar 9™ is the owner of the copyright in its MLS® System. Data is deemed reliable but is not guaranteed accurate by Pillar 9™. The trademarks MLS®, Multiple Listing Service® and the associated logos are owned by The Canadian Real Estate Association (CREA) and identify the quality of services provided by real estate professionals who are members of CREA. Used under license.


The renovated kitchen is designed with both style and practicality in mind, featuring sleek flat-panel cabinetry, modern countertops, a contemporary mosaic tile backsplash, stainless steel appliances, and abundant workspace. The expansive open-concept living and dining area is enhanced by warm wood-look flooring, creating an inviting space to relax, entertain, or work from home.
The thoughtfully designed layout continues with two generously sized bedrooms and a beautifully refreshed bathroom featuring a modern vanity, updated lighting, and a full-height marble-look tiled tub surround. Step outside onto the large covered balcony—perfect for enjoying your morning coffee or some barbecues.
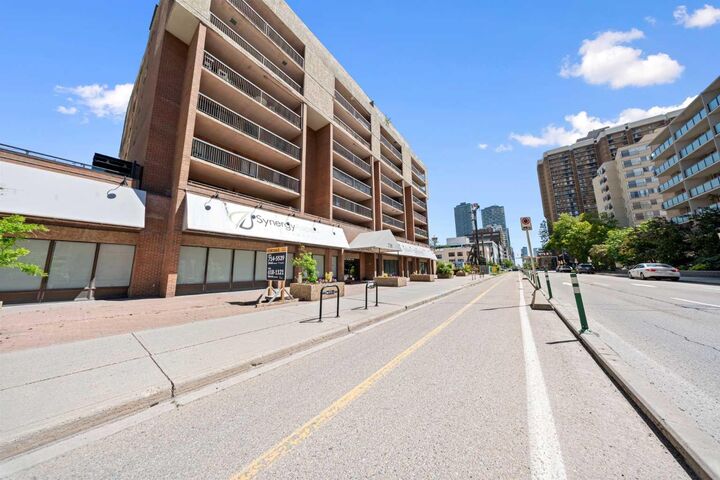
Complete with heated underground parking and access to excellent building amenities, including a fitness centre, sauna, steam room, and secure bike storage, this home offers exceptional value in one of Calgary's most walkable locations. Just steps from the Bow River pathways, restaurants, cafés, shopping, transit, and the downtown core, this move-in ready home is the perfect opportunity for first-time buyers, professionals, downsizers, or investors alike.