
Inscription par: PILLAR 9 - IDX / Listed By: Real Broker
718 12 Avenue SW 202 Calgary, AB T2R 0H7
En vigueur (61 Jours)
179 648 $ (USD)
Description
MLS®:
A2323434
A2323434
Catégorie
Single-Family Home
Single-Family Home
Année de Construction
1980
1980
Style
Apartment-Single Level Unit
Apartment-Single Level Unit
Listed By
James Iii Pooten, Real Broker
Source
PILLAR 9 - IDX
Dernière vérification Août 29 2026 à 1:50 PM EDT
PILLAR 9 - IDX
Dernière vérification Août 29 2026 à 1:50 PM EDT
Détails sur les salles de bains
- Salle de bains: 1
Caractéristiques Intérieures
- Appliances : Refrigerator
- Appliances : Range Hood
- Appliances : Washer/Dryer
- Laundry/Utility Room : In Unit
- No Smoking Home
- No Animal Home
Quartier
- Beltline
Caractéristiques de la propriété
- Cheminée: Total Fireplace(s) : 0
Chauffage et refroidissement
- Baseboard
- None
Informations sur le condo
- Frais: $567
Planchers
- Vinyl Plank
Stationnement
- Underground
- Parking Space(s) : 1
Étages
- 1
Surface Habitable
- 815 pi. ca.
Historique des prix des annonces
Date
Événement
Prix
% Variation en
$ (+/-)
Août 18, 2026
Prix modifié
249 900 $
-2%
-5 000 $
Juil 24, 2026
Prix modifié
254 900 $
-2%
-5 000 $
Disclaimer: Data is supplied by Pillar 9™ MLS® System. Pillar 9™ is the owner of the copyright in its MLS® System. Data is deemed reliable but is not guaranteed accurate by Pillar 9™. The trademarks MLS®, Multiple Listing Service® and the associated logos are owned by The Canadian Real Estate Association (CREA) and identify the quality of services provided by real estate professionals who are members of CREA. Used under license.
Data is supplied by Pillar 9™ MLS® System. Pillar 9™ is the owner of the copyright in its MLS® System. Data is deemed reliable but is not guaranteed accurate by Pillar 9™. The trademarks MLS®, Multiple Listing Service® and the associated logos are owned by The Canadian Real Estate Association (CREA) and identify the quality of services provided by real estate professionals who are members of CREA. Used under license.
Data is supplied by Pillar 9™ MLS® System. Pillar 9™ is the owner of the copyright in its MLS® System. Data is deemed reliable but is not guaranteed accurate by Pillar 9™. The trademarks MLS®, Multiple Listing Service® and the associated logos are owned by The Canadian Real Estate Association (CREA) and identify the quality of services provided by real estate professionals who are members of CREA. Used under license.


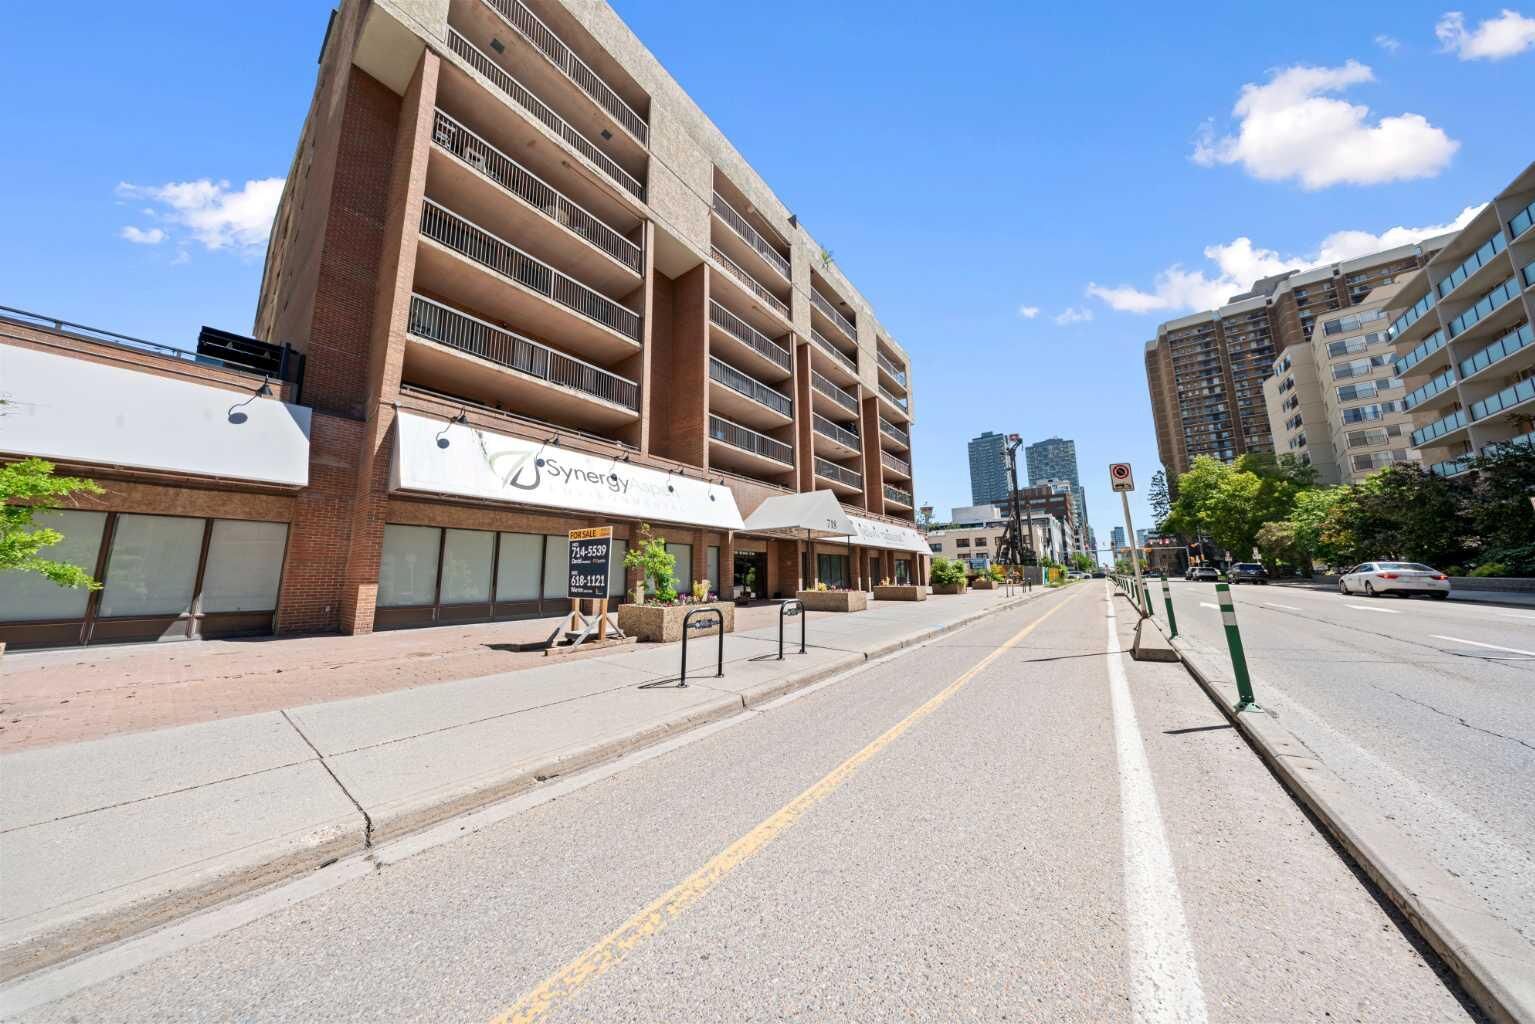
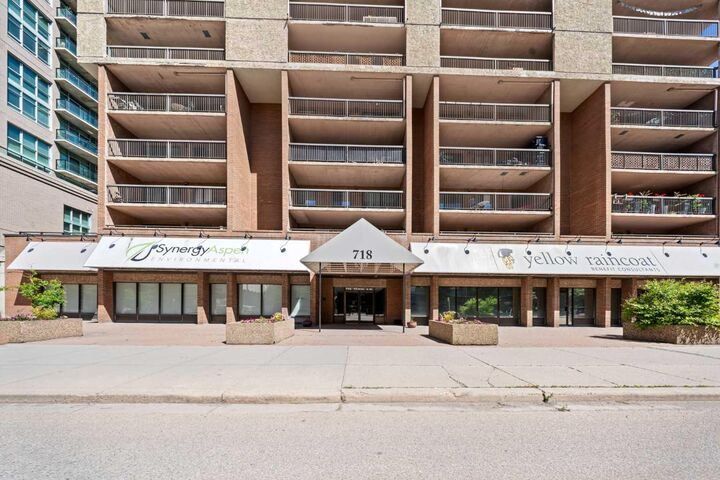
Situated in a well-maintained concrete building, this private corner unit offers exceptional privacy, reduced noise, and an abundance of natural light. The building is equipped with two elevators, making everyday living convenient and efficient.
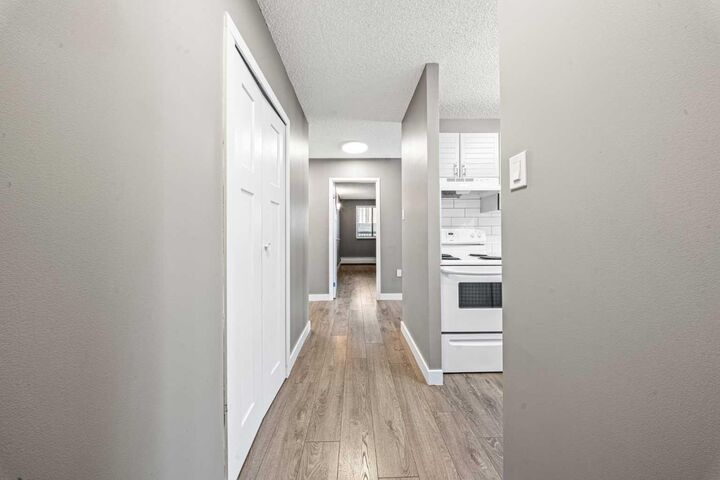
Inside, you'll discover a beautifully updated home designed for both comfort and functionality. The renovated kitchen showcases contemporary cabinetry, marble-look countertops, a timeless tile backsplash, and abundant workspace and storage. Laminate flooring flows throughout the main living areas, complemented by fresh neutral finishes that create a bright, modern feel.
The spacious layout features a dedicated dining area, an expansive living room, two generously sized bedrooms, a tastefully renovated bathroom with contemporary finishes, and an oversized in-suite laundry and storage room—a rare convenience in downtown condo living. For added flexibility, the building also offers additional coin-operated laundry facilities.
Complete with heated underground parking and exceptional amenities including a fitness centre, sauna, steam room, secure bike storage, additional coin-operated laundry, and two elevators, this home combines comfort, convenience, and an unbeatable downtown lifestyle. Ideally located just steps from the Bow River pathways, restaurants, cafés, shopping, transit, and Calgary's vibrant downtown core, this is a rare opportunity to own a beautifully updated corner unit with one of the city's most impressive private outdoor spaces.