
Inscription par: PILLAR 9 - IDX / Listed By: Cir Realty
7178 Rangeview Avenue SE Calgary, AB T3S 0S5
En vigueur (14 Jours)
326 115 $ (USD)
Description
MLS®:
A2337561
A2337561
Surface Terrain
2,066 PI. CA.
2,066 PI. CA.
Catégorie
Single-Family Home
Single-Family Home
Année de Construction
2027
2027
Style
2 Storey
2 Storey
Listed By
Alex Sazanovich, Cir Realty
Source
PILLAR 9 - IDX
Dernière vérification Août 28 2026 à 9:00 PM EDT
PILLAR 9 - IDX
Dernière vérification Août 28 2026 à 9:00 PM EDT
Détails sur les salles de bains
- Salles de bains: 2
- Salle d’eau: 1
Caractéristiques Intérieures
- Appliances : Refrigerator
- Appliances : Dishwasher
- Appliances : Dryer
- Appliances : Range Hood
- Laundry/Utility Room : Laundry Room
- Appliances : Washer
- Laundry/Utility Room : In Unit
- Appliances : Electric Range
- Laundry/Utility Room : Upper Level
- Kitchen Island
- Open Floorplan
- Walk-In Closet(s)
- Vinyl Windows
- Quartz Counters
Quartier
- Rangeview
Informations sur le lot
- Rectangular Lot
Caractéristiques de la propriété
- Cheminée: Total Fireplace(s) : 0
- Foundation: Poured Concrete
Chauffage et refroidissement
- Natural Gas
- None
Informations sur les sous-sols
- Full
Planchers
- Carpet
- Ceramic Tile
- Vinyl Plank
Caractéristiques extérieures
- Toit: Asphalt Shingle
Stationnement
- Parking Pad
- Parking Space(s) : 2
Étages
- 2
Surface Habitable
- 1,506 pi. ca.
Disclaimer: Data is supplied by Pillar 9™ MLS® System. Pillar 9™ is the owner of the copyright in its MLS® System. Data is deemed reliable but is not guaranteed accurate by Pillar 9™. The trademarks MLS®, Multiple Listing Service® and the associated logos are owned by The Canadian Real Estate Association (CREA) and identify the quality of services provided by real estate professionals who are members of CREA. Used under license.
Data is supplied by Pillar 9™ MLS® System. Pillar 9™ is the owner of the copyright in its MLS® System. Data is deemed reliable but is not guaranteed accurate by Pillar 9™. The trademarks MLS®, Multiple Listing Service® and the associated logos are owned by The Canadian Real Estate Association (CREA) and identify the quality of services provided by real estate professionals who are members of CREA. Used under license.
Data is supplied by Pillar 9™ MLS® System. Pillar 9™ is the owner of the copyright in its MLS® System. Data is deemed reliable but is not guaranteed accurate by Pillar 9™. The trademarks MLS®, Multiple Listing Service® and the associated logos are owned by The Canadian Real Estate Association (CREA) and identify the quality of services provided by real estate professionals who are members of CREA. Used under license.


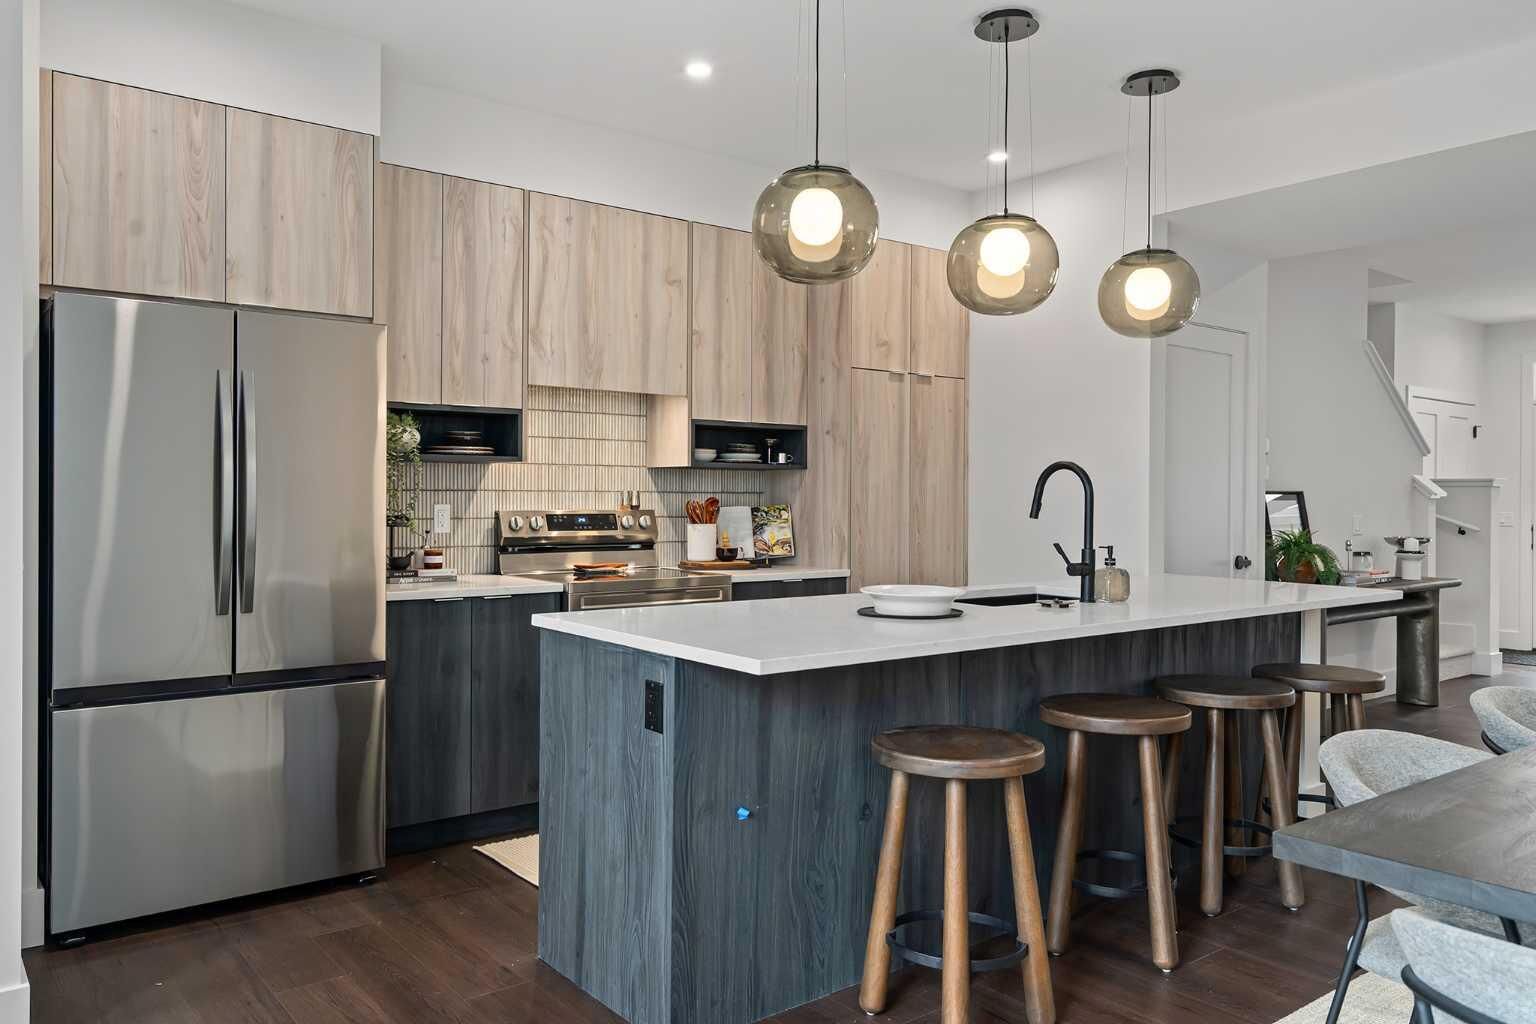
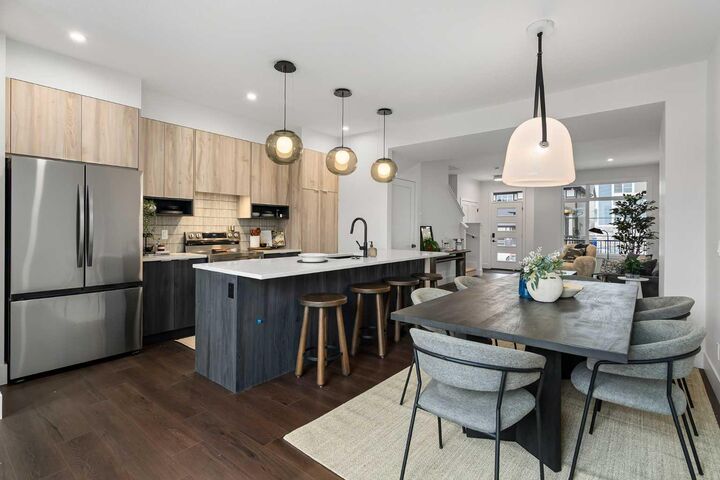
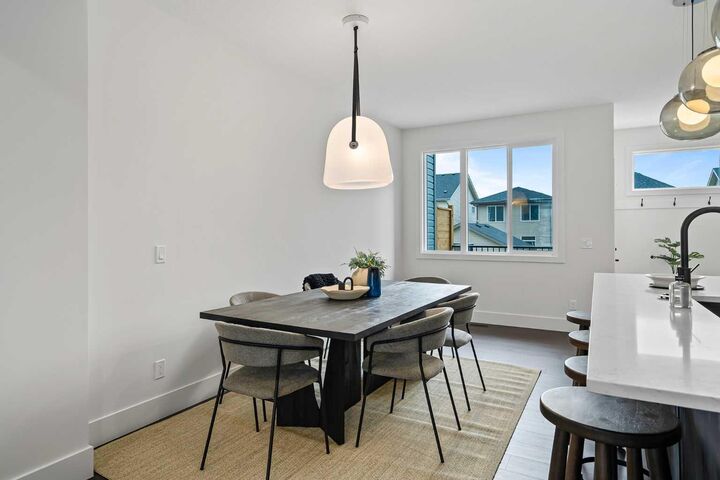
Step inside to a bright and inviting main floor featuring stylish LVT flooring, 9’ ceilings, and a spacious open-concept layout. The kitchen is the heart of the home, featuring quartz countertops, a full tile backsplash, stainless steel appliances, and plenty of cabinetry - perfect for everyday living and entertaining.
Upstairs, you'll find three comfortable bedrooms, including a spacious primary bedroom, along with two full bathrooms and plush carpeting throughout for added comfort.
The unfinished basement offers excellent future development potential, giving you the flexibility to create additional living space as your needs grow. Full Alberta New Home Warranty coverage is included for added peace of mind. And here's something special - the home will be finished in the brand-new Global Muse design, bringing a fresh, modern aesthetic and carefully selected finishes throughout.
Located in Heartwood SE Calgary, you'll enjoy quick access to South Health Campus, Seton YMCA, Calgary Public Library, shopping, restaurants, parks, and planned future schools. With a growing community and convenient access to everything you need, this home is an excellent opportunity for first-time buyers, families, or anyone looking to invest in Calgary's southeast.