
Inscription par: PILLAR 9 - IDX / Listed By: Re/Max First
6824 Temple Drive NE Calgary, AB T1Y 4X8
En vigueur (3 Jours)
341 468 $ (USD)
Description
MLS®:
A2340223
A2340223
Surface Terrain
4,402 PI. CA.
4,402 PI. CA.
Catégorie
Single-Family Home
Single-Family Home
Année de Construction
1981
1981
Style
Bi-Level
Bi-Level
Listed By
Victoria Dalgleish, Re/Max First
Source
PILLAR 9 - IDX
Dernière vérification Août 29 2026 à 9:04 AM EDT
PILLAR 9 - IDX
Dernière vérification Août 29 2026 à 9:04 AM EDT
Détails sur les salles de bains
- Salles de bains: 2
- Salle d’eau: 1
Caractéristiques Intérieures
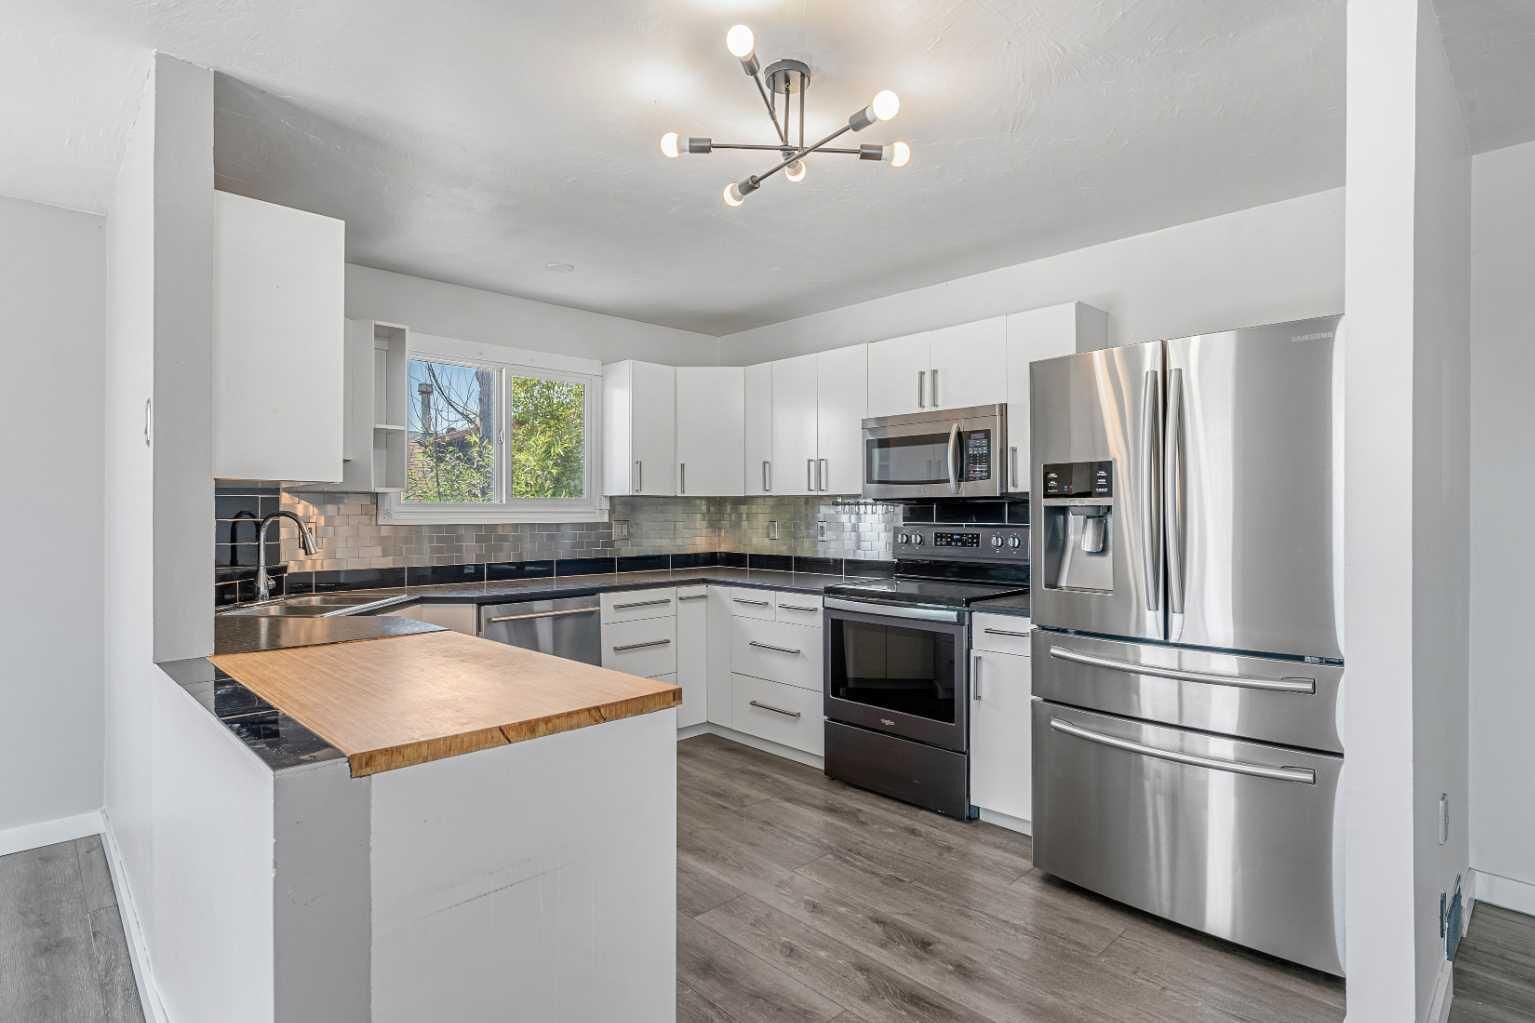
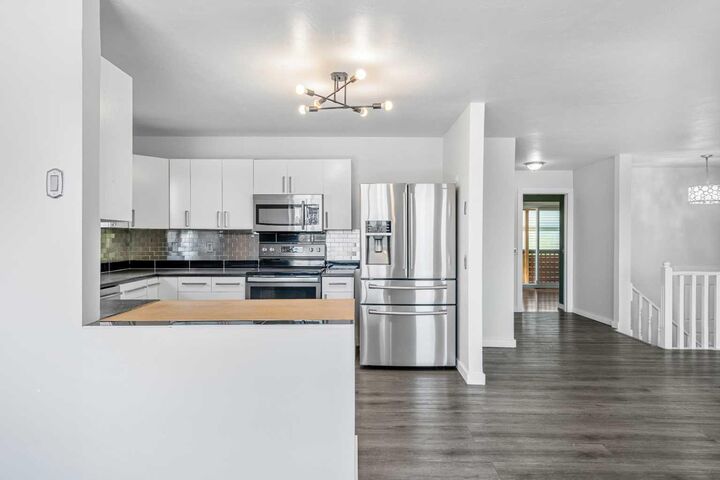
- Appliances : Refrigerator
- Appliances : Dishwasher
- Appliances : Dryer
- Appliances : Window Coverings
- Appliances : Washer
- Appliances : Electric Range
- Appliances : Microwave Hood Fan
- Laundry/Utility Room : Lower Level
- Laundry/Utility Room : See Remarks
- Laundry/Utility Room : Multiple Locations
- Double Vanity
- No Smoking Home
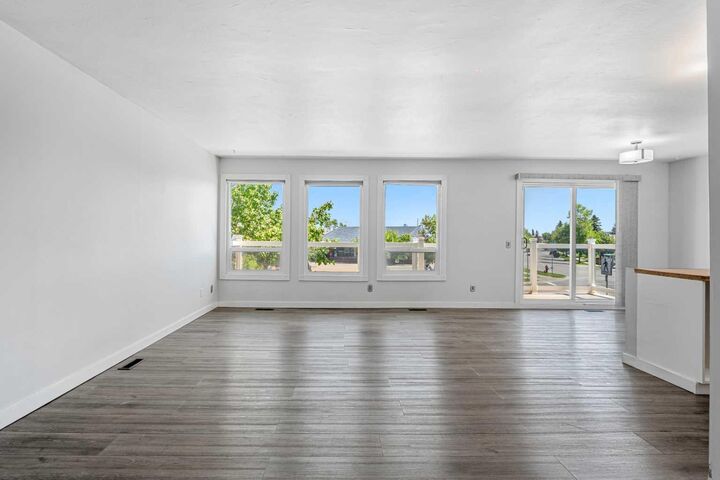
- Open Floorplan
- Storage
- Walk-In Closet(s)
- Vinyl Windows
Quartier
- Temple
Informations sur le lot
- Private
- Lawn
- Low Maintenance Landscape
- Back Lane
- Back Yard
- Front Yard
- Interior Lot
Caractéristiques de la propriété
- Cheminée: Total Fireplace(s) : 0
- Foundation: Poured Concrete
Chauffage et refroidissement
- Natural Gas
- None
Informations sur les sous-sols
- Full
Planchers
- Ceramic Tile
- Hardwood
- Vinyl Plank
Caractéristiques extérieures
- Toit: Asphalt Shingle
Garage
- Single Garage Detached
Stationnement
- Parking Pad
- Parking Space(s) : 2
Étages
- 2
Surface Habitable
- 1,092 pi. ca.
Disclaimer: Data is supplied by Pillar 9™ MLS® System. Pillar 9™ is the owner of the copyright in its MLS® System. Data is deemed reliable but is not guaranteed accurate by Pillar 9™. The trademarks MLS®, Multiple Listing Service® and the associated logos are owned by The Canadian Real Estate Association (CREA) and identify the quality of services provided by real estate professionals who are members of CREA. Used under license.
Data is supplied by Pillar 9™ MLS® System. Pillar 9™ is the owner of the copyright in its MLS® System. Data is deemed reliable but is not guaranteed accurate by Pillar 9™. The trademarks MLS®, Multiple Listing Service® and the associated logos are owned by The Canadian Real Estate Association (CREA) and identify the quality of services provided by real estate professionals who are members of CREA. Used under license.
Data is supplied by Pillar 9™ MLS® System. Pillar 9™ is the owner of the copyright in its MLS® System. Data is deemed reliable but is not guaranteed accurate by Pillar 9™. The trademarks MLS®, Multiple Listing Service® and the associated logos are owned by The Canadian Real Estate Association (CREA) and identify the quality of services provided by real estate professionals who are members of CREA. Used under license.


Located in the established community of Temple, this home is within walking distance of several schools, including Annie Foote School, Guy Weadick School, Father Scollen School, and St. Thomas More School, making it an excellent choice for families. Residents enjoy easy access to the Temple Community Association, outdoor skating rink, tennis courts, sports fields, playgrounds, regional pathways, and the nearby Village Square Leisure Centre. Commuting is effortless with nearby transit, major routes including McKnight Boulevard and 52 Street NE, and convenient access to shopping, restaurants, Calgary International Airport, and the northeast industrial employment corridor. Whether you're looking for a move-in-ready family home or an outstanding investment this versatile property offers exceptional value and endless possibilities.