
Inscription par: PILLAR 9 - IDX / Listed By: First Place Realty
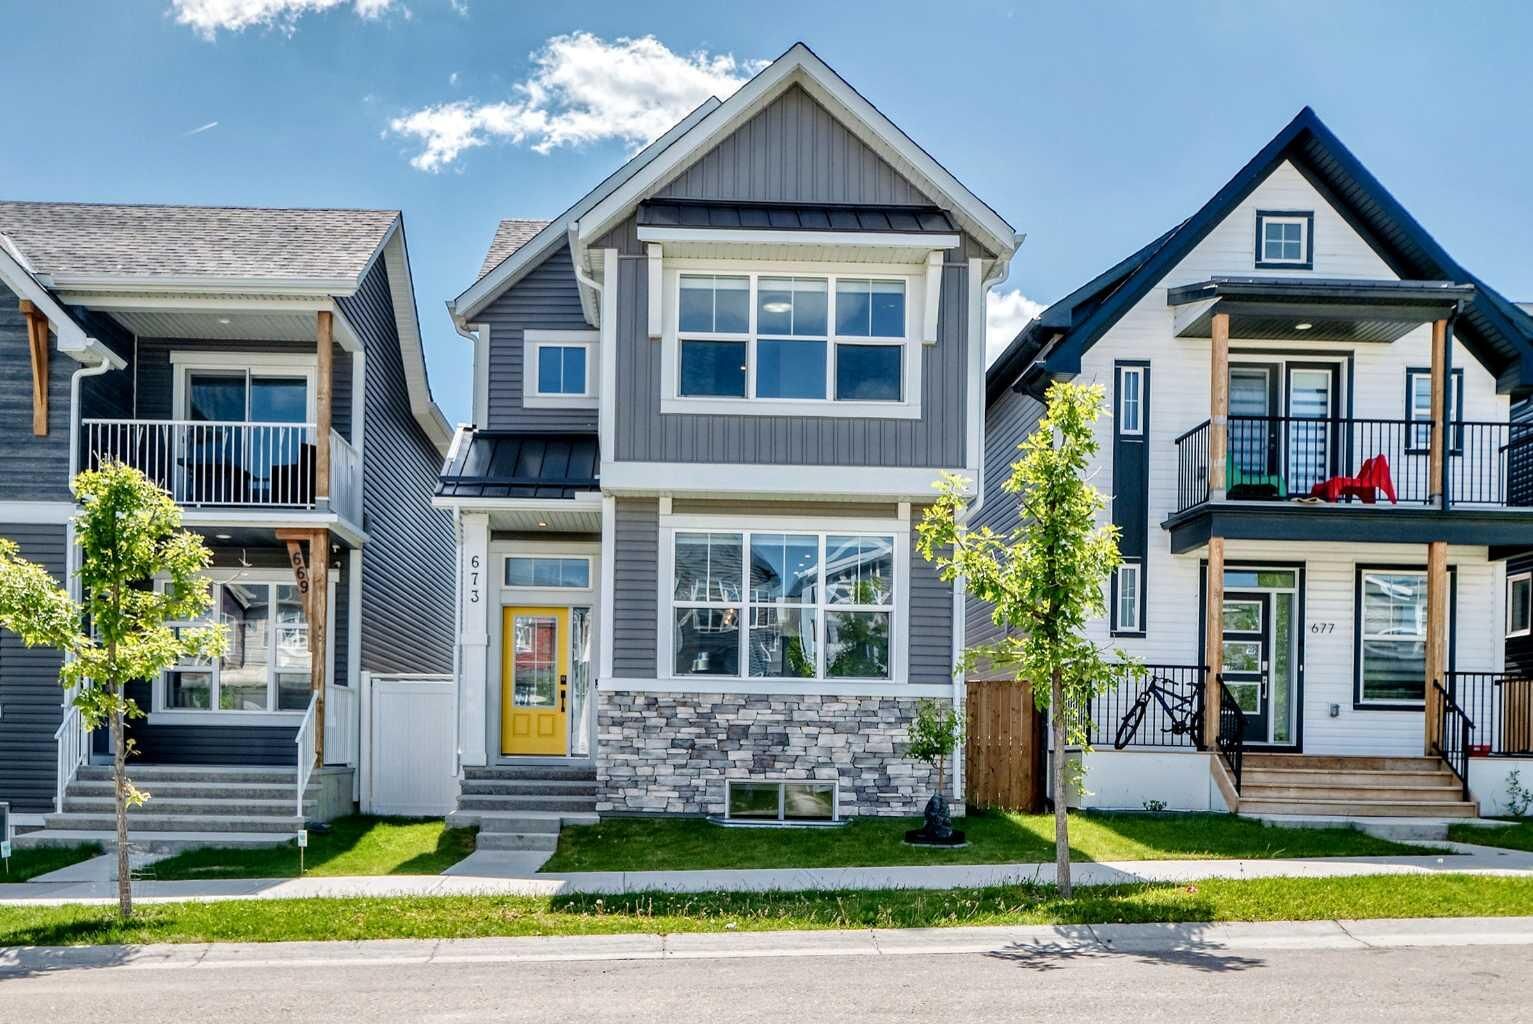
673 Livingston Way NE Calgary, AB T3P 1N8
En vigueur (58 Jours)
488 767 $ (USD)
Description
MLS®:
A2325439
A2325439
Surface Terrain
2,744 PI. CA.
2,744 PI. CA.
Catégorie
Single-Family Home
Single-Family Home
Année de Construction
2021
2021
Style
2 Storey
2 Storey
Listed By
Bryan Joseph Cruz, First Place Realty
Source
PILLAR 9 - IDX
Dernière vérification Août 29 2026 à 2:20 PM EDT
PILLAR 9 - IDX
Dernière vérification Août 29 2026 à 2:20 PM EDT
Détails sur les salles de bains
- Salles de bains: 3
- Salle d’eau: 1
Caractéristiques Intérieures
- Appliances : Refrigerator
- Appliances : Dishwasher
- Appliances : Washer/Dryer
- Laundry/Utility Room : In Basement
- Appliances : Electric Range
- Appliances : Microwave Hood Fan
- High Ceilings
- No Smoking Home
- Open Floorplan
- Pantry
- Quartz Counters
Quartier
- Livingston
Informations sur le lot
- Back Lane
- Back Yard
Caractéristiques de la propriété
- Cheminée: Total Fireplace(s) : 0
- Foundation: Poured Concrete
Chauffage et refroidissement
- High Efficiency
- None
Informations sur les sous-sols
- Full
Planchers
- Vinyl Plank
Caractéristiques extérieures
- Toit: Asphalt Shingle
Garage
- Double Garage Detached
Stationnement
- Parking Space(s) : 2
Étages
- 2
Surface Habitable
- 1,730 pi. ca.
Historique des prix des annonces
Date
Événement
Prix
% Variation en
$ (+/-)
Juil 23, 2026
Prix modifié
679 900 $
-3%
-20 000 $
Juil 17, 2026
Prix modifié
699 900 $
-5%
-40 000 $
Disclaimer: Data is supplied by Pillar 9™ MLS® System. Pillar 9™ is the owner of the copyright in its MLS® System. Data is deemed reliable but is not guaranteed accurate by Pillar 9™. The trademarks MLS®, Multiple Listing Service® and the associated logos are owned by The Canadian Real Estate Association (CREA) and identify the quality of services provided by real estate professionals who are members of CREA. Used under license.
Data is supplied by Pillar 9™ MLS® System. Pillar 9™ is the owner of the copyright in its MLS® System. Data is deemed reliable but is not guaranteed accurate by Pillar 9™. The trademarks MLS®, Multiple Listing Service® and the associated logos are owned by The Canadian Real Estate Association (CREA) and identify the quality of services provided by real estate professionals who are members of CREA. Used under license.
Data is supplied by Pillar 9™ MLS® System. Pillar 9™ is the owner of the copyright in its MLS® System. Data is deemed reliable but is not guaranteed accurate by Pillar 9™. The trademarks MLS®, Multiple Listing Service® and the associated logos are owned by The Canadian Real Estate Association (CREA) and identify the quality of services provided by real estate professionals who are members of CREA. Used under license.


Welcome to this beautifully upgraded and meticulously maintained home in the highly sought-after community of Livingston! Offering **2,211 sq. ft. of beautifully developed living space**, this move-in-ready home perfectly combines style, comfort, and functionality. Ideally located within walking distance to the Livingston Community Hub, parks, playgrounds, schools, bus stops, and the future Green Line LRT, this exceptional property also provides quick access to Stoney Trail and is only **10 minutes from Calgary International Airport**.
Designed with both style and functionality in mind, this bright open-concept home features **4 bedrooms and 3.5 bathrooms**, including **3 spacious bedrooms upstairs**, an **elevated bonus room** that's perfect for a family lounge, home office, or playroom, and a **fully developed basement with an additional bedroom and full bathroom**—ideal for guests, extended family, or extra living space.
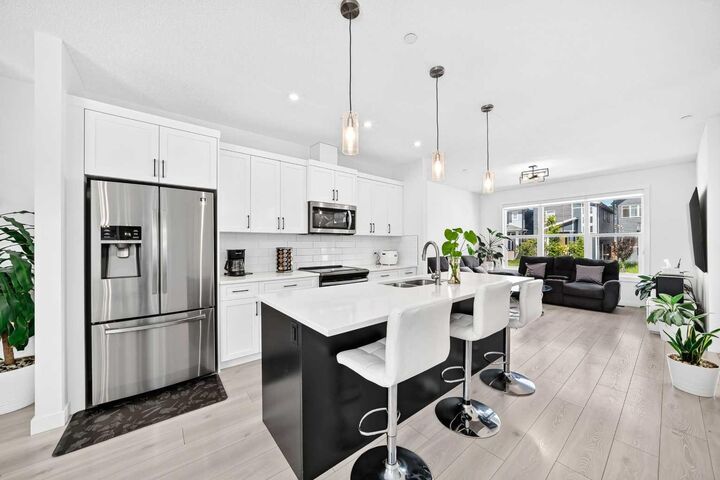
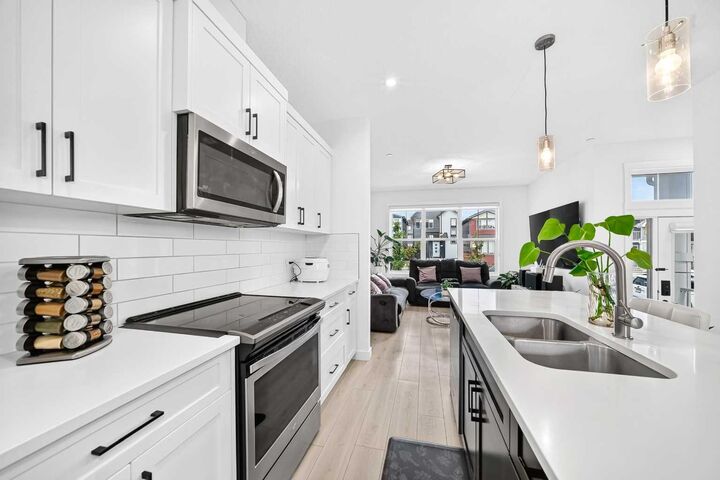
The modern kitchen showcases **quartz countertops, stainless steel appliances, luxury vinyl plank flooring**, ample cabinetry, and a spacious dining area that's perfect for entertaining.
The professionally developed basement expands your living space and has been thoughtfully prepared with **rough-ins for a future kitchen and plumbing**, providing excellent flexibility for future development. The home is also **ready for central vacuum installation** for added convenience.
Additional premium upgrades include:
* **Custom blinds throughout**
* **Gemstone Glow permanent exterior lighting**
* **Professionally landscaped, low-maintenance backyard with artificial turf**
* **24' x 24' oversized detached double garage with attic storage**
Pride of ownership is evident throughout this exceptionally well-cared-for, smoke-free home. Every detail has been thoughtfully maintained, making this property truly move-in ready.
Livingston is one of Calgary's premier master-planned communities, offering residents exclusive access to the impressive Livingston Hub, featuring a gymnasium, splash park, skating rink, tennis courts, playgrounds, meeting spaces, and year-round community programming.
This is your opportunity to own an exceptionally upgraded home in one of Calgary's fastest-growing and most desirable communities. **Book your private showing today!**