
Inscription par: PILLAR 9 - IDX / Listed By: Homecare Realty Ltd.
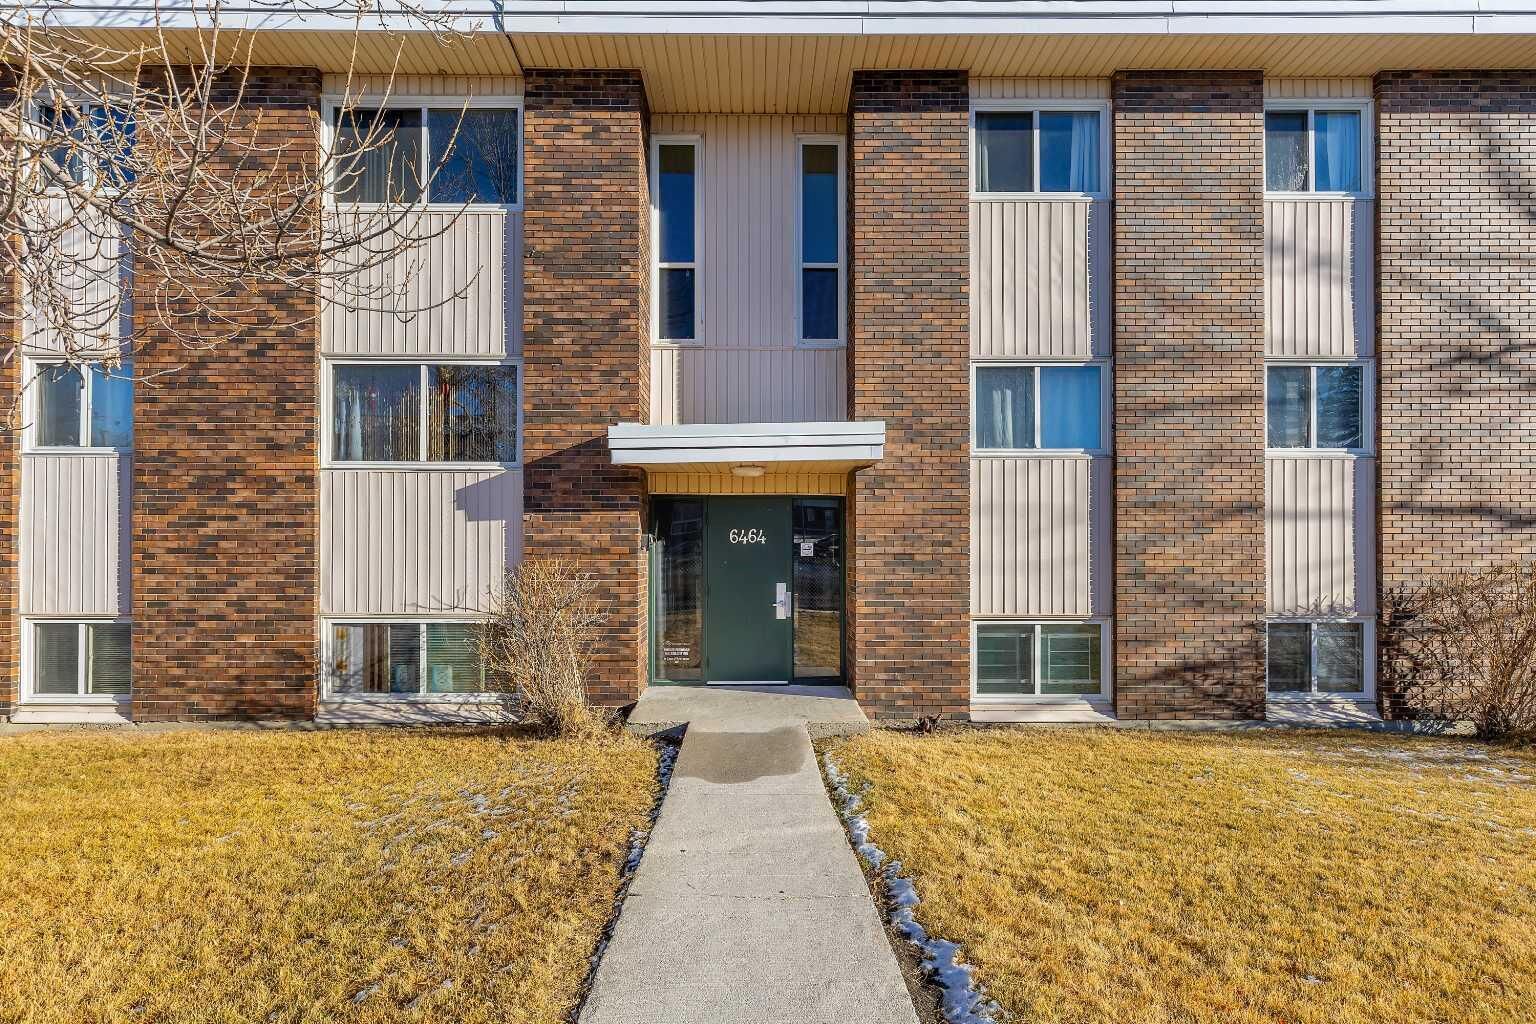
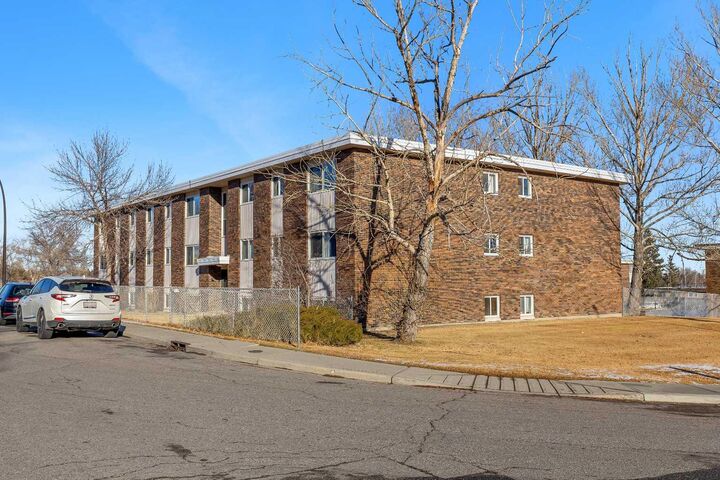
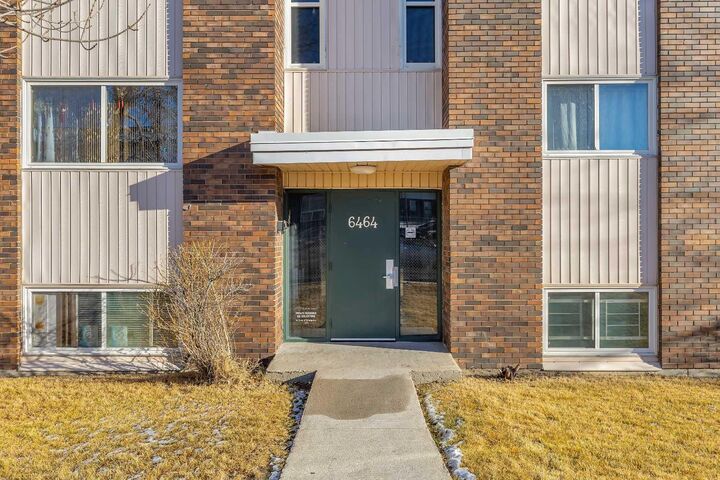
6464 Travois Crescent NW 301 Calgary, AB T2K 3S9
En vigueur (117 Jours)
186 909 $ (USD)
Description
MLS®:
A2307600
A2307600
Catégorie
Single-Family Home
Single-Family Home
Année de Construction
1969
1969
Style
Apartment-Single Level Unit
Apartment-Single Level Unit
Listed By
Joshua Li, Homecare Realty Ltd.
Source
PILLAR 9 - IDX
Dernière vérification Août 29 2026 à 1:50 PM EDT
PILLAR 9 - IDX
Dernière vérification Août 29 2026 à 1:50 PM EDT
Détails sur les salles de bains
- Salle de bains: 1
Caractéristiques Intérieures
- Appliances : Refrigerator
- Appliances : Range Hood
- Appliances : Window Coverings
- Appliances : Electric Oven
- Laundry/Utility Room : Common Area
- Built-In Features
- Ceiling Fan(s)
- No Smoking Home
- Open Floorplan
- Storage
- No Animal Home
- Laminate Counters
- Vinyl Windows
Quartier
- Thorncliffe
Caractéristiques de la propriété
- Cheminée: Total Fireplace(s) : 0
Chauffage et refroidissement
- Baseboard
- None
Informations sur le condo
- Frais: $294
Planchers
- Carpet
- Laminate
Stationnement
- Carport
- Parking Space(s) : 1
Étages
- 1
Surface Habitable
- 833 pi. ca.
Historique des prix des annonces
Date
Événement
Prix
% Variation en
$ (+/-)
Mai 05, 2026
Prix modifié
260 000 $
63%
100 000 $
Disclaimer: Data is supplied by Pillar 9™ MLS® System. Pillar 9™ is the owner of the copyright in its MLS® System. Data is deemed reliable but is not guaranteed accurate by Pillar 9™. The trademarks MLS®, Multiple Listing Service® and the associated logos are owned by The Canadian Real Estate Association (CREA) and identify the quality of services provided by real estate professionals who are members of CREA. Used under license.
Data is supplied by Pillar 9™ MLS® System. Pillar 9™ is the owner of the copyright in its MLS® System. Data is deemed reliable but is not guaranteed accurate by Pillar 9™. The trademarks MLS®, Multiple Listing Service® and the associated logos are owned by The Canadian Real Estate Association (CREA) and identify the quality of services provided by real estate professionals who are members of CREA. Used under license.
Data is supplied by Pillar 9™ MLS® System. Pillar 9™ is the owner of the copyright in its MLS® System. Data is deemed reliable but is not guaranteed accurate by Pillar 9™. The trademarks MLS®, Multiple Listing Service® and the associated logos are owned by The Canadian Real Estate Association (CREA) and identify the quality of services provided by real estate professionals who are members of CREA. Used under license.


Inside, you’ll find two comfortable bedrooms, a full 4-piece bathroom, and a bright living area enhanced by additional wall exposure unique to corner units. The functional layout includes a spacious in-suite storage room, making day-to-day living simple and organized.
Tucked away on a quiet street, this home is steps from everyday conveniences—groceries, cafés, restaurants, and Beddington Mall are all close by. Students and families will appreciate nearby junior and senior high schools, and commuters can take advantage of easy access to Deerfoot Trail, 14 Street, and reliable public transit. Community amenities like the Thornhill Library and Aquatic & Recreation Centre add even more appeal.
A dedicated parking stall and visitor parking are included.
If you're searching for a well-located, bright, and practical end-corner unit, this one is definitely worth a visit! Book your private showing today!