
Inscription par: PILLAR 9 - IDX / Listed By: Maxwell Canyon Creek
624 Sherman Avenue SW Calgary, AB T2W 0N2
En vigueur (28 Jours)
514 000 $ (USD)
Description
MLS®:
A2334036
A2334036
Surface Terrain
5,909 PI. CA.
5,909 PI. CA.
Catégorie
Single-Family Home
Single-Family Home
Année de Construction
1964
1964
Style
Bungalow
Bungalow
Listed By
Mike Contini, Maxwell Canyon Creek
Source
PILLAR 9 - IDX
Dernière vérification Août 29 2026 à 12:20 PM EDT
PILLAR 9 - IDX
Dernière vérification Août 29 2026 à 12:20 PM EDT
Détails sur les salles de bains
- Salles de bains: 3
Caractéristiques Intérieures
- Appliances : Refrigerator
- Appliances : Dishwasher
- Appliances : Electric Stove
- Appliances : Garage Control(s)
- Appliances : Microwave
- Appliances : Range Hood
- Appliances : Washer/Dryer
- Appliances : Window Coverings
- Laundry/Utility Room : In Basement
- Laundry/Utility Room : Common Area
- Bookcases
- Breakfast Bar
- Pantry
- Separate Entrance
- Stone Counters
- Vaulted Ceiling(s)
- Appliances : Central Air Conditioner
Quartier
- Southwood
Informations sur le lot
- Rectangular Lot
- Back Lane
- Back Yard
Caractéristiques de la propriété
- Cheminée: Living Room
- Cheminée: Wood Burning
- Cheminée: Total Fireplace(s) : 1 Brick Facing
- Foundation: Poured Concrete
Chauffage et refroidissement
- Natural Gas
- Central Air
Informations sur les sous-sols
- Full
Planchers
- Carpet
- Hardwood
- Slate
Caractéristiques extérieures
- Toit: Flat Torch Membrane
Garage
- Double Garage Detached
Stationnement
- Parking Pad
- Parking Space(s) : 4
Étages
- 1
Surface Habitable
- 1,184 pi. ca.
Historique des prix des annonces
Date
Événement
Prix
% Variation en
$ (+/-)
Août 27, 2026
Prix modifié
715 000 $
-3%
-19 900 $
Août 18, 2026
Prix modifié
734 900 $
-2%
-15 000 $
Disclaimer: Data is supplied by Pillar 9™ MLS® System. Pillar 9™ is the owner of the copyright in its MLS® System. Data is deemed reliable but is not guaranteed accurate by Pillar 9™. The trademarks MLS®, Multiple Listing Service® and the associated logos are owned by The Canadian Real Estate Association (CREA) and identify the quality of services provided by real estate professionals who are members of CREA. Used under license.
Data is supplied by Pillar 9™ MLS® System. Pillar 9™ is the owner of the copyright in its MLS® System. Data is deemed reliable but is not guaranteed accurate by Pillar 9™. The trademarks MLS®, Multiple Listing Service® and the associated logos are owned by The Canadian Real Estate Association (CREA) and identify the quality of services provided by real estate professionals who are members of CREA. Used under license.
Data is supplied by Pillar 9™ MLS® System. Pillar 9™ is the owner of the copyright in its MLS® System. Data is deemed reliable but is not guaranteed accurate by Pillar 9™. The trademarks MLS®, Multiple Listing Service® and the associated logos are owned by The Canadian Real Estate Association (CREA) and identify the quality of services provided by real estate professionals who are members of CREA. Used under license.


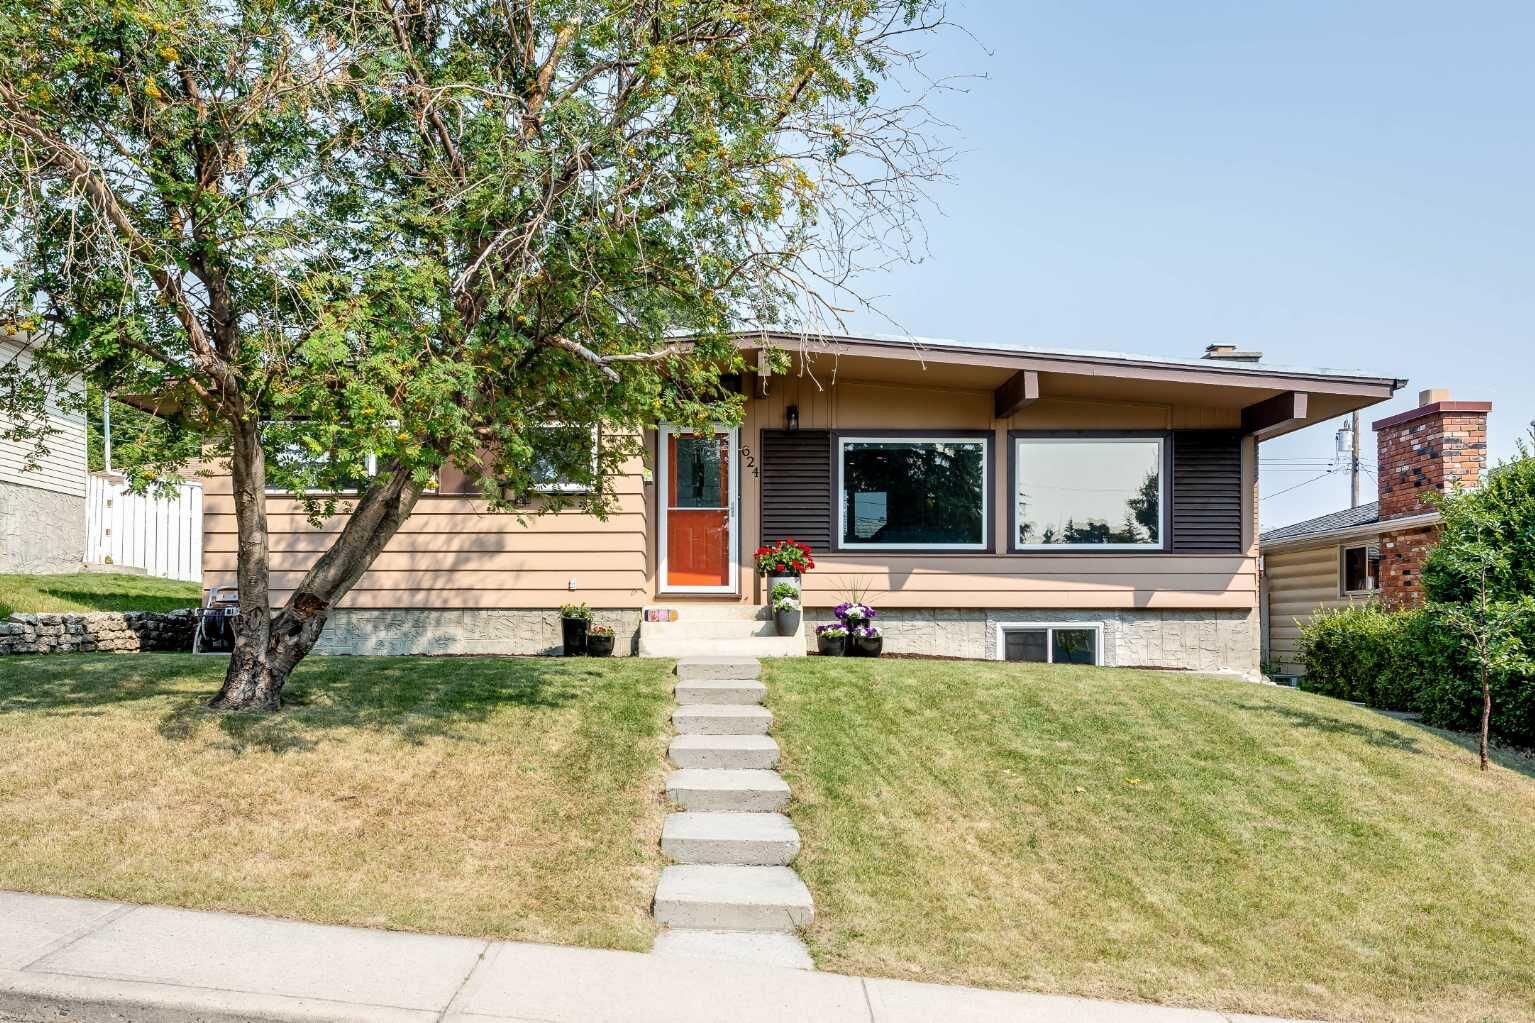
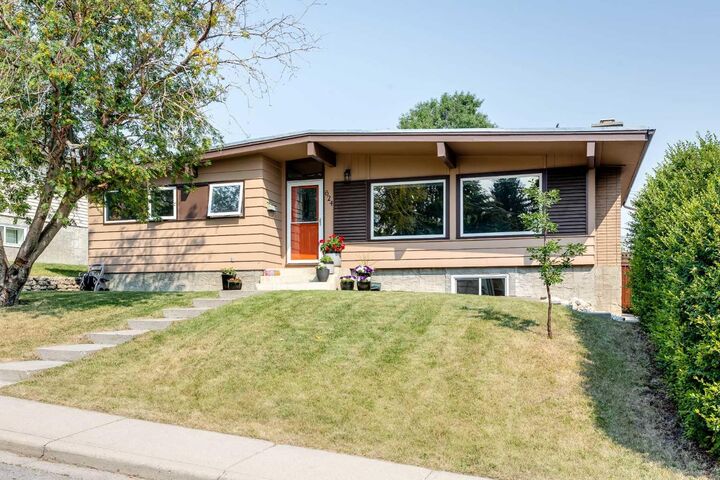
The bright and welcoming main floor offers 3 bedrooms and 2 full bathrooms, including a private primary ensuite. The open-concept living space features vaulted ceilings and a beautifully updated kitchen with quartz countertops, modern cabinetry and plenty of space for everyday family life and entertaining.
Downstairs, the fully self-contained and legally registered 2-bedroom suite offers a separate entrance, full kitchen, bathroom and comfortable living space — perfect for generating rental income, accommodating extended family, or adding flexibility as your needs change.
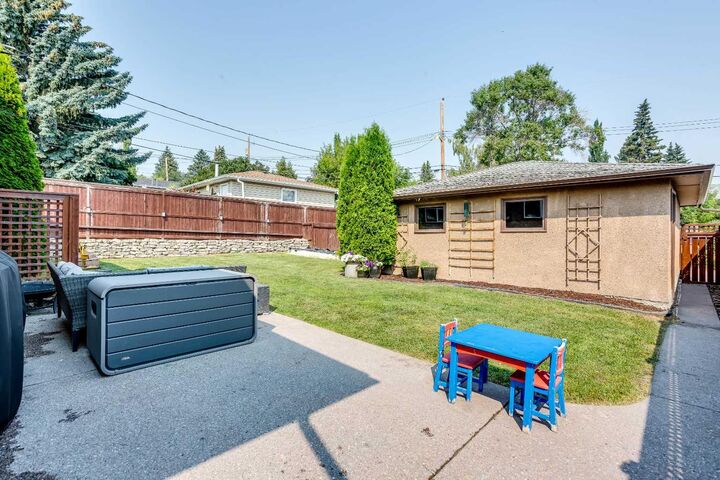
Outside, enjoy a spacious yard, oversized detached garage and additional parking. Central air conditioning keeps the home comfortable through Calgary summers.
Located in the established community of Southwood, you’re just two blocks from Southland LRT, with schools, parks, shopping and everyday amenities nearby.
With 5 total bedrooms, 3 full bathrooms, extensive renovations, a legal suite, A/C and an oversized garage, this is a move-in-ready home offering both lifestyle and income potential in one of Calgary’s most convenient south communities.