
Inscription par: PILLAR 9 - IDX / Listed By: Prep Ultra Realty Ltd.
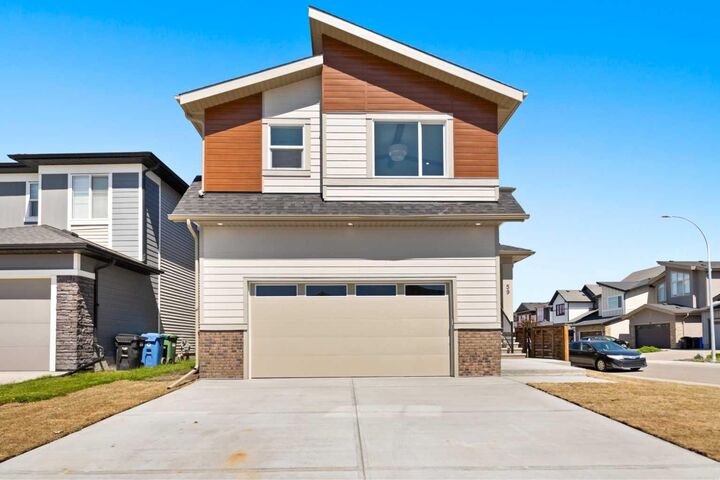
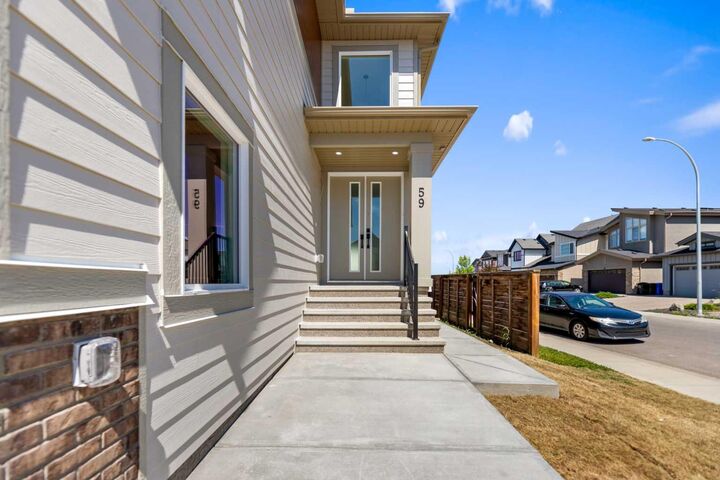
59 Walcrest View SE Calgary, AB T2X 4G3
En vigueur (68 Jours)
640 360 $ (USD)
Description
MLS®:
A2322983
A2322983
Surface Terrain
4,528 PI. CA.
4,528 PI. CA.
Catégorie
Single-Family Home
Single-Family Home
Année de Construction
2026
2026
Style
2 Storey
2 Storey
Listed By
Kiranpreet Kaur, Prep Ultra Realty Ltd.
Source
PILLAR 9 - IDX
Dernière vérification Août 28 2026 à 5:08 AM EDT
PILLAR 9 - IDX
Dernière vérification Août 28 2026 à 5:08 AM EDT
Détails sur les salles de bains
- Salles de bains: 4
Caractéristiques Intérieures
- Appliances : Refrigerator
- Appliances : Dishwasher
- Appliances : Built-In Gas Range
- Appliances : Built-In Oven
- Appliances : Garage Control(s)
- Appliances : Microwave
- Appliances : Range Hood
- Appliances : Washer/Dryer
- Appliances : Electric Cooktop
- Laundry/Utility Room : Upper Level
- Appliances : Energy Star Qualified Appliances
- Vinyl Windows
Quartier
- Walden
Informations sur le lot
- Irregular Lot
- Corner Lot
Caractéristiques de la propriété
- Cheminée: Living Room
- Cheminée: Total Fireplace(s) : 1 Gas
- Foundation: Poured Concrete
Chauffage et refroidissement
- Natural Gas
- None
Informations sur les sous-sols
- Full
Planchers
- Carpet
- Tile
- Vinyl Plank
Caractéristiques extérieures
- Toit: Asphalt Shingle
Garage
- Double Garage Attached
Stationnement
- Garage Door Opener
- Parking Space(s) : 2
Étages
- 2
Surface Habitable
- 2,630 pi. ca.
Historique des prix des annonces
Date
Événement
Prix
% Variation en
$ (+/-)
Août 22, 2026
Prix modifié
889 000 $
-3%
-29 000 $
Juil 21, 2026
Prix modifié
918 000 $
-3%
-31 000 $
Disclaimer: Data is supplied by Pillar 9™ MLS® System. Pillar 9™ is the owner of the copyright in its MLS® System. Data is deemed reliable but is not guaranteed accurate by Pillar 9™. The trademarks MLS®, Multiple Listing Service® and the associated logos are owned by The Canadian Real Estate Association (CREA) and identify the quality of services provided by real estate professionals who are members of CREA. Used under license.
Data is supplied by Pillar 9™ MLS® System. Pillar 9™ is the owner of the copyright in its MLS® System. Data is deemed reliable but is not guaranteed accurate by Pillar 9™. The trademarks MLS®, Multiple Listing Service® and the associated logos are owned by The Canadian Real Estate Association (CREA) and identify the quality of services provided by real estate professionals who are members of CREA. Used under license.
Data is supplied by Pillar 9™ MLS® System. Pillar 9™ is the owner of the copyright in its MLS® System. Data is deemed reliable but is not guaranteed accurate by Pillar 9™. The trademarks MLS®, Multiple Listing Service® and the associated logos are owned by The Canadian Real Estate Association (CREA) and identify the quality of services provided by real estate professionals who are members of CREA. Used under license.


Step inside through the impressive checkerboard-tiled foyer, where the soaring open-to-above entrance creates an unforgettable first impression. The home then unfolds into a stunning living room highlighted by dramatic ceiling heights and an expansive wall of oversized windows that flood the space with natural light.
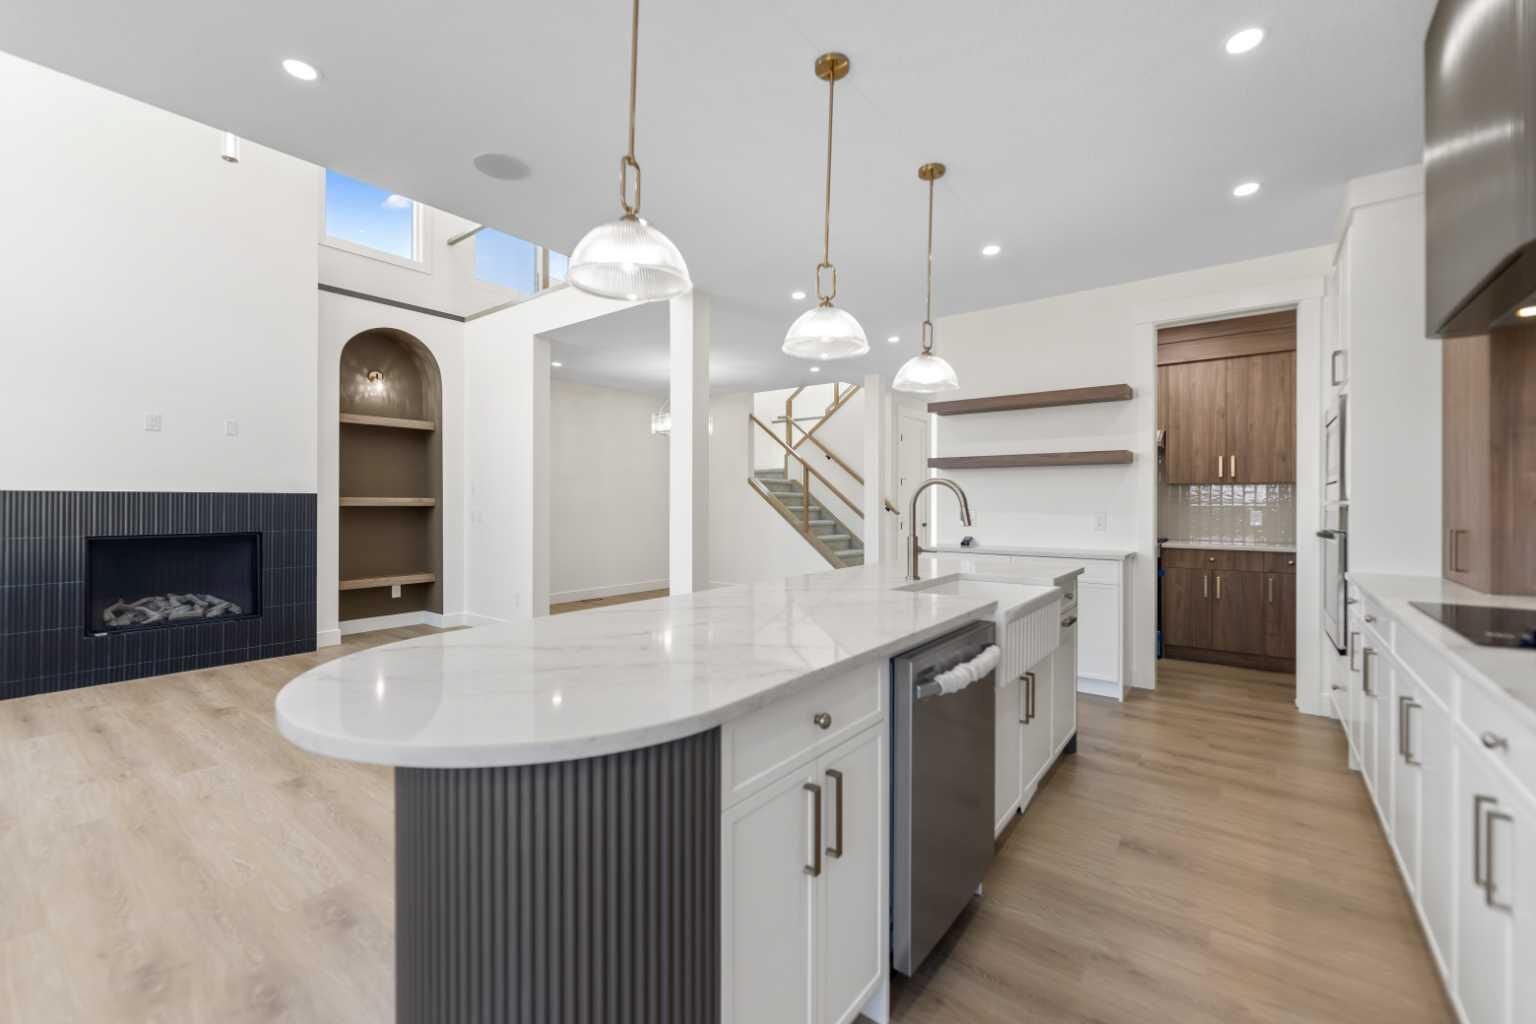
Designed for both everyday living and entertaining, the main floor features a private glass-enclosed office, a full bathroom, and a designer kitchen showcasing premium cabinetry, quartz countertops, a full-height quartz backsplash, and a striking curved island. The fully equipped spice kitchen, complete with a gas range, sink, and additional storage, provides the perfect setup for serious cooking and effortless entertaining.
Upstairs, you'll find two spacious primary retreats, each offering its own private ensuite and custom closet space. Two additional bedrooms are connected by a convenient Jack & Jill bathroom with double vanity, while the generous bonus room provides the perfect setting for family gatherings, movie nights, or a children's play area.
Thoughtfully crafted with exceptional attention to detail, this brand-new home seamlessly blends luxury, comfort, and functionality. This is a rare opportunity to own a truly distinctive home in one of Calgary's most desirable south communities.