
Inscription par: PILLAR 9 - IDX / Listed By: Diamond Realty & Associates Ltd
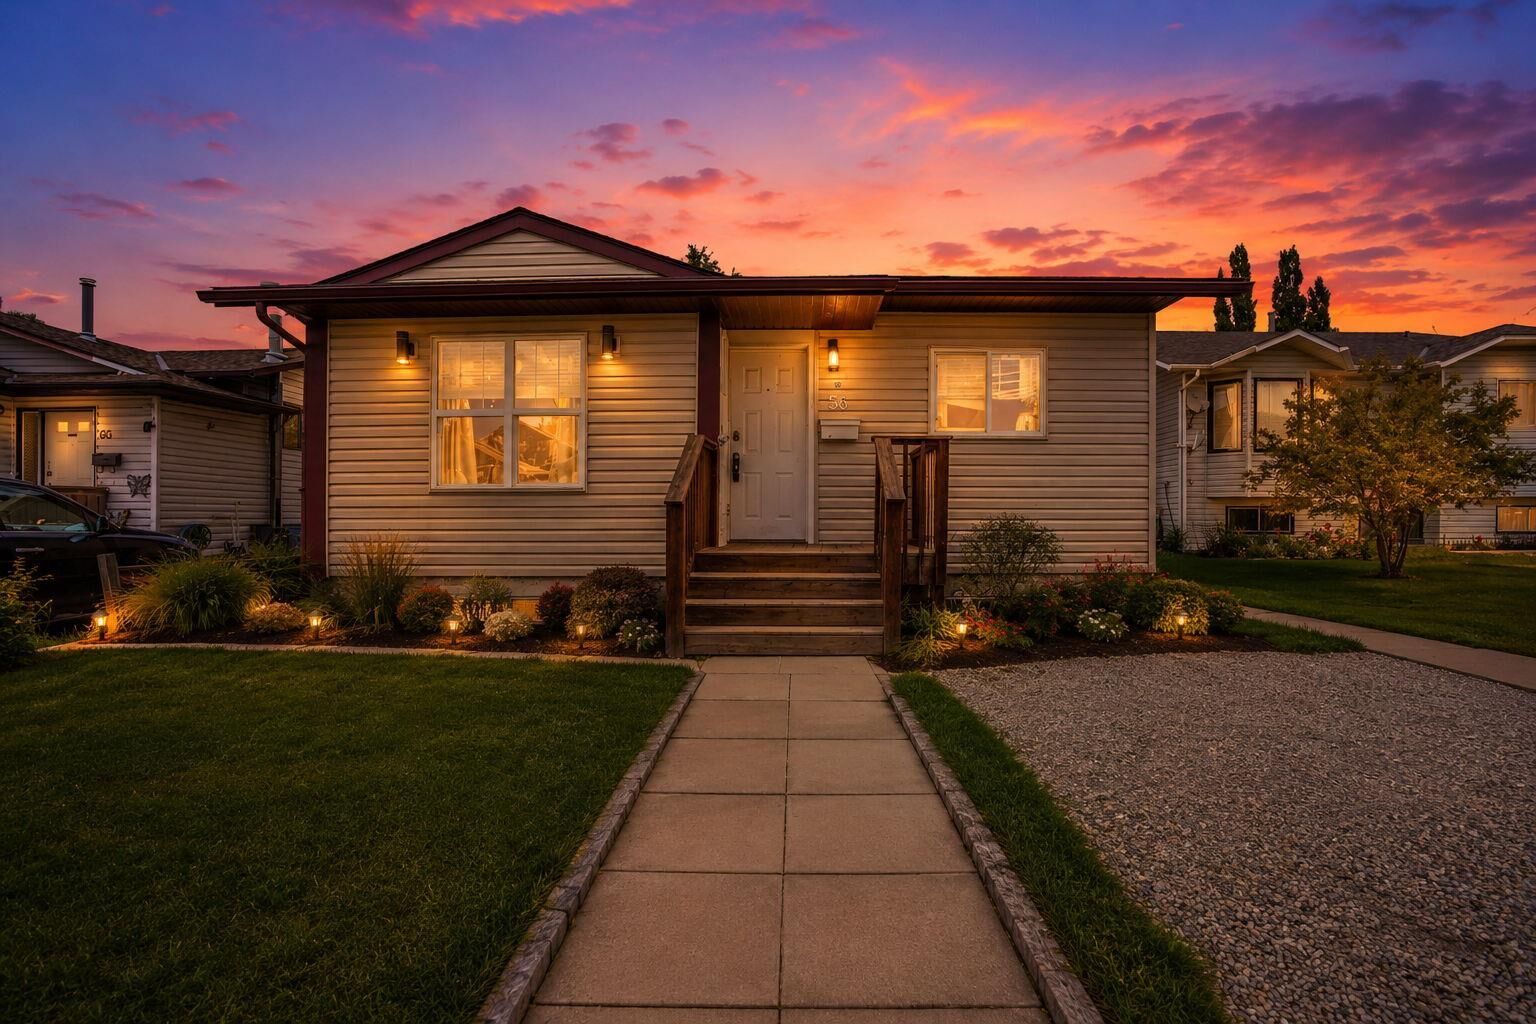
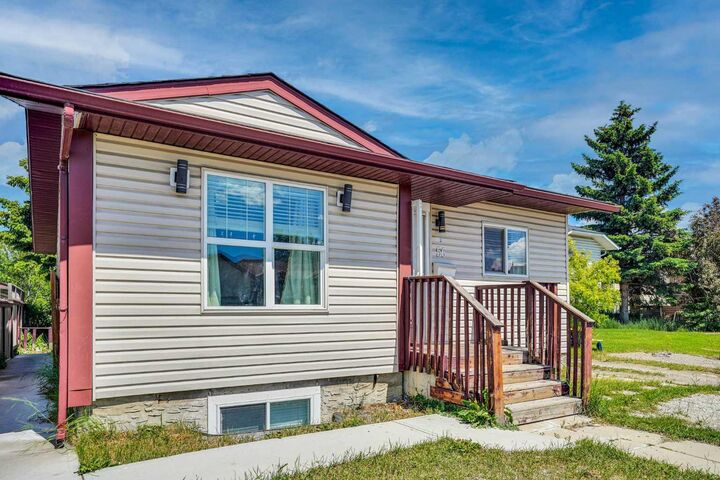
56 Fallingworth Bay NE Calgary, AB T3J 1G3
En vigueur (65 Jours)
371 651 $ (USD)
Description
MLS®:
A2321764
A2321764
Surface Terrain
4,908 PI. CA.
4,908 PI. CA.
Catégorie
Single-Family Home
Single-Family Home
Année de Construction
1981
1981
Style
Bungalow
Bungalow
Listed By
Anita Sandhu, Diamond Realty & Associates Ltd
Source
PILLAR 9 - IDX
Dernière vérification Août 28 2026 à 9:30 PM EDT
PILLAR 9 - IDX
Dernière vérification Août 28 2026 à 9:30 PM EDT
Détails sur les salles de bains
- Salles de bains: 2
- Salles d’eau: 2
Caractéristiques Intérieures
- Appliances : Refrigerator
- Appliances : Dishwasher
- Appliances : Dryer
- Appliances : Range Hood
- Laundry/Utility Room : In Basement
- Appliances : Washer
- Appliances : Electric Range
- Open Floorplan
- Separate Entrance
Quartier
- Falconridge
Informations sur le lot
- Cul-De-Sac
- Lawn
- Front Yard
- Many Trees
- Interior Lot
Caractéristiques de la propriété
- Cheminée: Total Fireplace(s) : 0
- Foundation: Poured Concrete
Chauffage et refroidissement
- Forced Air
- None
Informations sur les sous-sols
- Full
Planchers
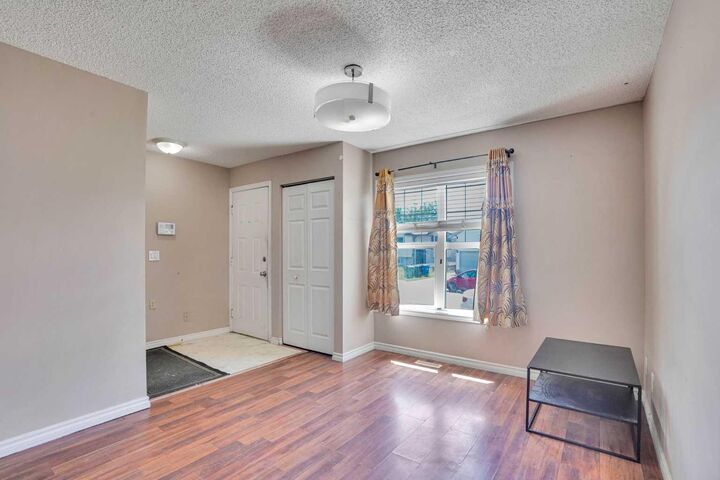
- Laminate
- Tile
Caractéristiques extérieures
- Toit: Asphalt Shingle
Stationnement
- Parking Pad
- Parking Space(s) : 2
Étages
- 1
Surface Habitable
- 1,065 pi. ca.
Historique des prix des annonces
Date
Événement
Prix
% Variation en
$ (+/-)
Juil 17, 2026
Prix modifié
515 000 $
-4%
-20 000 $
Disclaimer: Data is supplied by Pillar 9™ MLS® System. Pillar 9™ is the owner of the copyright in its MLS® System. Data is deemed reliable but is not guaranteed accurate by Pillar 9™. The trademarks MLS®, Multiple Listing Service® and the associated logos are owned by The Canadian Real Estate Association (CREA) and identify the quality of services provided by real estate professionals who are members of CREA. Used under license.
Data is supplied by Pillar 9™ MLS® System. Pillar 9™ is the owner of the copyright in its MLS® System. Data is deemed reliable but is not guaranteed accurate by Pillar 9™. The trademarks MLS®, Multiple Listing Service® and the associated logos are owned by The Canadian Real Estate Association (CREA) and identify the quality of services provided by real estate professionals who are members of CREA. Used under license.
Data is supplied by Pillar 9™ MLS® System. Pillar 9™ is the owner of the copyright in its MLS® System. Data is deemed reliable but is not guaranteed accurate by Pillar 9™. The trademarks MLS®, Multiple Listing Service® and the associated logos are owned by The Canadian Real Estate Association (CREA) and identify the quality of services provided by real estate professionals who are members of CREA. Used under license.


The bright and functional main floor features a living room, three generously sized bedrooms, 1.5 bathrooms, a spacious kitchen with ample cabinetry, and a dining area perfect for everyday living and entertaining. The fully legal basement suite offers a separate entrance, two bedrooms, 1.5 bathrooms, a full kitchen, and a comfortable living area, creating excellent income potential or space for extended family.
Shared laundry is conveniently located with secure access for both levels. Outside, the oversized backyard provides plenty of room for outdoor entertaining, gardening, children's play areas, or simply enjoying the privacy and space. Situated on a peaceful street and within walking distance to schools, parks, shopping, and public transit, this property offers the perfect combination of comfort, convenience, and value. Whether you're looking for a family home with supplemental income or a smart investment opportunity, this is a property you won't want to miss.