
Inscription par: PILLAR 9 - IDX / Listed By: Maxwell Capital Realty
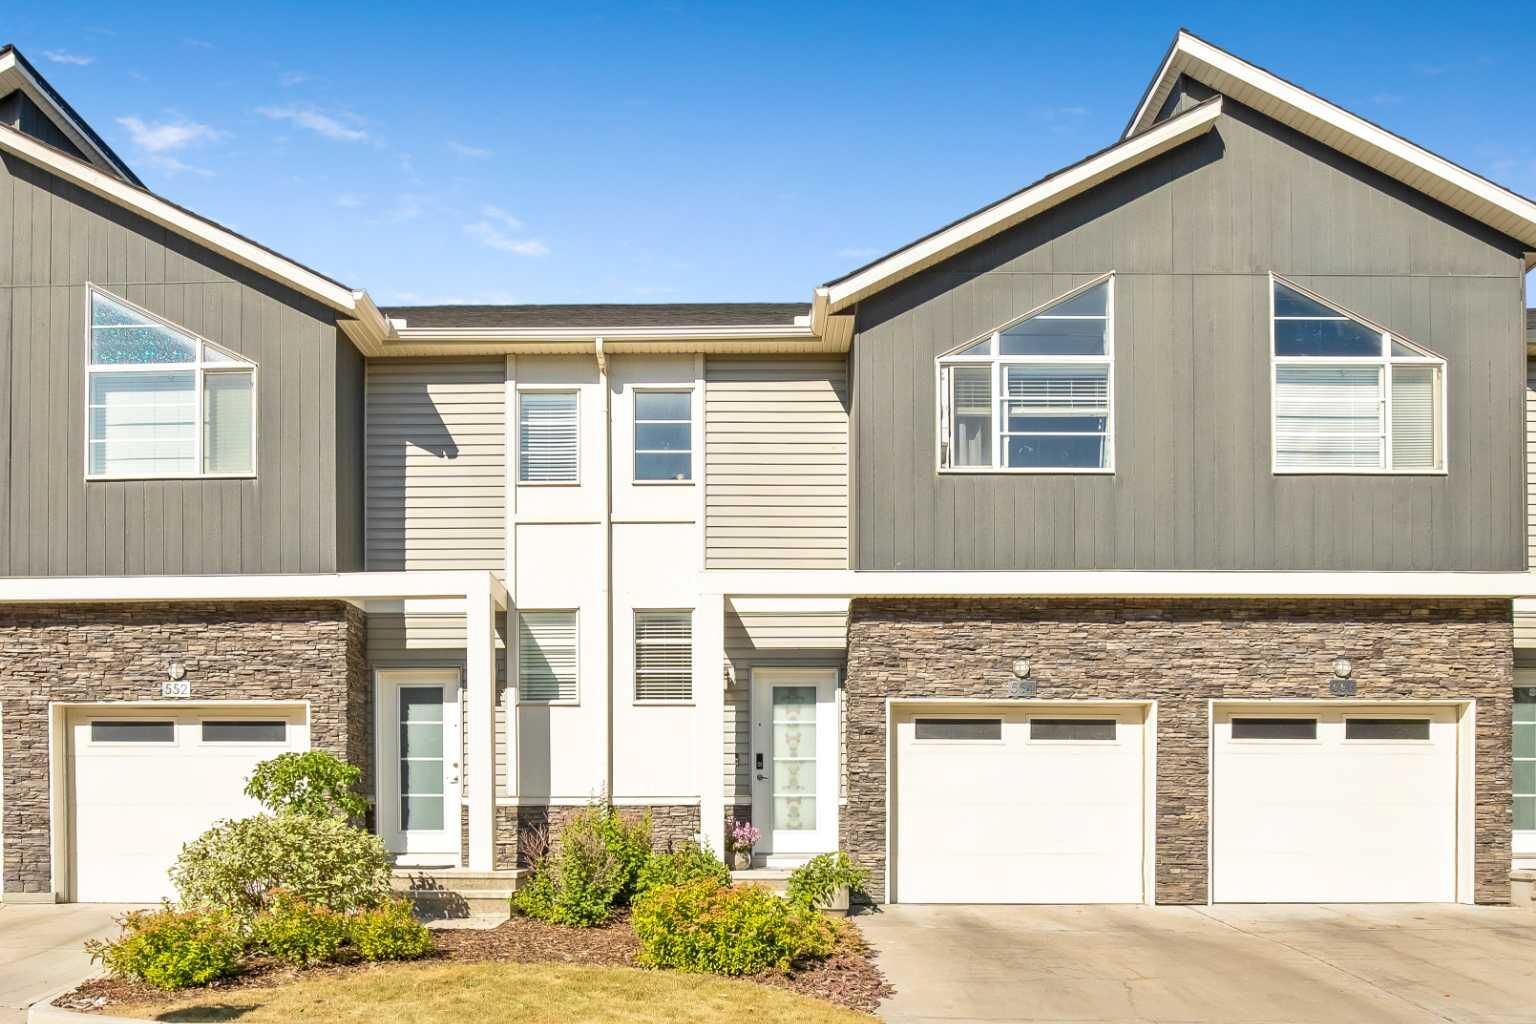
554 Redstone View NE Calgary, AB T3N 0M9
En vigueur (20 Jours)
324 022 $ (USD)
Description
MLS®:
A2335819
A2335819
Surface Terrain
766 PI. CA.
766 PI. CA.
Catégorie
Single-Family Home
Single-Family Home
Année de Construction
2014
2014
Style
2 Storey
2 Storey
Vue
Views
Views
Listed By
Clarissa Morales, Maxwell Capital Realty
Source
PILLAR 9 - IDX
Dernière vérification Août 28 2026 à 9:30 PM EDT
PILLAR 9 - IDX
Dernière vérification Août 28 2026 à 9:30 PM EDT
Détails sur les salles de bains
- Salles de bains: 3
- Salle d’eau: 1
Caractéristiques Intérieures
- Appliances : Refrigerator
- Appliances : Stove(s)
- Appliances : Dishwasher
- Appliances : Microwave
- Appliances : Washer/Dryer
- Laundry/Utility Room : In Unit
- Laundry/Utility Room : Upper Level
- High Ceilings
- Kitchen Island
- No Smoking Home
- Vaulted Ceiling(s)
- Low Flow Plumbing Fixtures
Quartier
- Redstone
Informations sur le lot
- Landscaped
- Views
- Environmental Reserve
- Low Maintenance Landscape
- Backs on to Park/Green Space
Caractéristiques de la propriété
- Cheminée: Total Fireplace(s) : 0
- Foundation: Poured Concrete
Chauffage et refroidissement
- Forced Air
- None
Informations sur les sous-sols
- Full
Informations sur le condo
- Frais: $264
Planchers
- Carpet
- Laminate
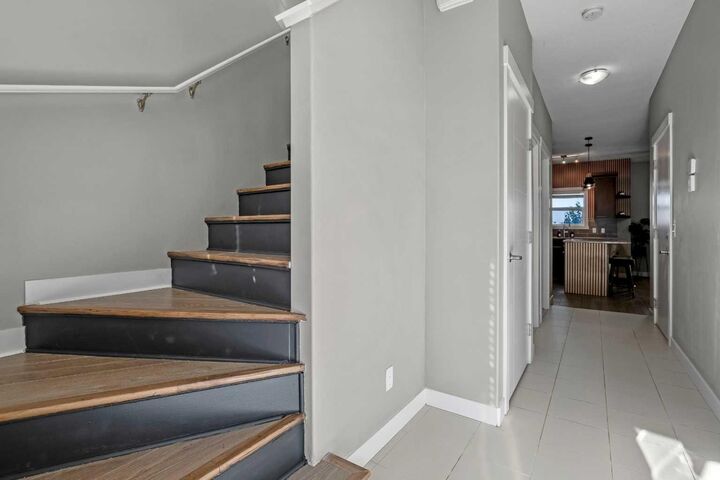
- Tile
Caractéristiques extérieures
- Toit: Asphalt Shingle
Garage
- Single Garage Attached
Stationnement
- Parking Space(s) : 2
Étages
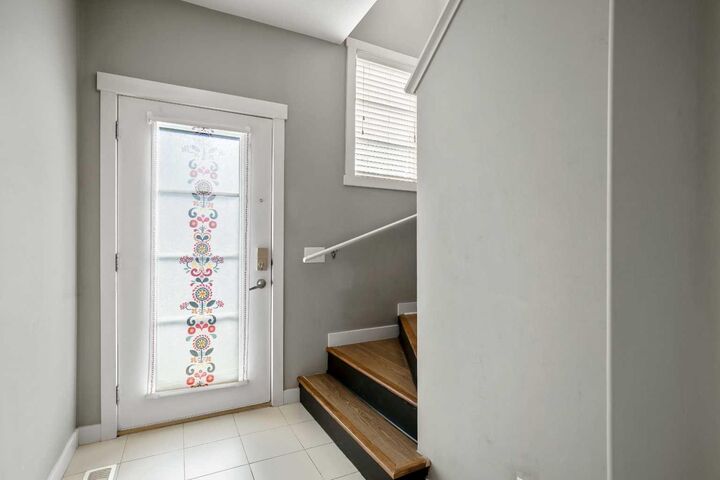
- 2
Surface Habitable
- 1,211 pi. ca.
Historique des prix des annonces
Date
Événement
Prix
% Variation en
$ (+/-)
Août 17, 2026
Prix modifié
449 000 $
-1%
-5 000 $
Août 17, 2026
Prix modifié
454 000 $
-1%
-5 000 $
Disclaimer: Data is supplied by Pillar 9™ MLS® System. Pillar 9™ is the owner of the copyright in its MLS® System. Data is deemed reliable but is not guaranteed accurate by Pillar 9™. The trademarks MLS®, Multiple Listing Service® and the associated logos are owned by The Canadian Real Estate Association (CREA) and identify the quality of services provided by real estate professionals who are members of CREA. Used under license.
Data is supplied by Pillar 9™ MLS® System. Pillar 9™ is the owner of the copyright in its MLS® System. Data is deemed reliable but is not guaranteed accurate by Pillar 9™. The trademarks MLS®, Multiple Listing Service® and the associated logos are owned by The Canadian Real Estate Association (CREA) and identify the quality of services provided by real estate professionals who are members of CREA. Used under license.
Data is supplied by Pillar 9™ MLS® System. Pillar 9™ is the owner of the copyright in its MLS® System. Data is deemed reliable but is not guaranteed accurate by Pillar 9™. The trademarks MLS®, Multiple Listing Service® and the associated logos are owned by The Canadian Real Estate Association (CREA) and identify the quality of services provided by real estate professionals who are members of CREA. Used under license.


Upstairs, the primary bedroom features a walk-in closet, high ceiling, and a private 4-piece ensuite. Two additional generously sized bedrooms, another full bathroom, and convenient upper-floor laundry provide comfort and functionality for the entire family.
The fully finished walkout basement offers valuable additional living space, featuring a spacious recreation room and a full bathroom. This versatile level is ideal for extended family, guests, entertaining, or creating a comfortable secondary living area.
One of the home's standout features is the walkout lot with beautiful pond views, providing a peaceful and scenic backdrop. The property is conveniently located close to schools, parks, playgrounds, shopping, public transit, and major roadways, offering easy access to everyday amenities and commuting routes.
The community continues to grow, with a future elementary school planned for Redstone and a new Shoppers Plaza currently under construction nearby, adding further convenience and long-term appeal to this location.
This exceptional home offers the perfect combination of comfort, functionality, scenic views, and future potential. Don't miss this opportunity to make it yours!