
Inscription par: PILLAR 9 - IDX / Listed By: Real Broker
551 Redstone View NE Calgary, AB T3N 0M9
En vigueur (15 Jours)
266 290 $ (USD)
Description
MLS®:
A2335174
A2335174
Surface Terrain
904 PI. CA.
904 PI. CA.
Catégorie
Single-Family Home
Single-Family Home
Année de Construction
2014
2014
Style
3 (or More) Storey
3 (or More) Storey
Listed By
Afroz Ghori Shaik, Real Broker
Source
PILLAR 9 - IDX
Dernière vérification Août 28 2026 à 8:44 PM EDT
PILLAR 9 - IDX
Dernière vérification Août 28 2026 à 8:44 PM EDT
Détails sur les salles de bains
- Salles de bains: 2
- Salle d’eau: 1
Caractéristiques Intérieures
- Appliances : Refrigerator
- Appliances : Dishwasher
- Appliances : Electric Stove
- Appliances : Garage Control(s)
- Appliances : Washer/Dryer
- Laundry/Utility Room : In Unit
- Appliances : Microwave Hood Fan
- Granite Counters
- Kitchen Island
- No Animal Home
Quartier
- Redstone
Informations sur le lot
- Level
Caractéristiques de la propriété
- Cheminée: Total Fireplace(s) : 0
- Foundation: Poured Concrete
Chauffage et refroidissement
- Forced Air
- None
Informations sur le condo
- Frais: $230
Planchers
- Laminate
- Ceramic Tile
- Vinyl
Caractéristiques extérieures
- Toit: Asphalt Shingle
Garage
- Single Garage Attached
Stationnement
- Parking Space(s) : 2
Étages
- 3
Surface Habitable
- 1,411 pi. ca.
Historique des prix des annonces
Date
Événement
Prix
% Variation en
$ (+/-)
Août 21, 2026
Prix modifié
369 000 $
-3%
-10 000 $
Disclaimer: Data is supplied by Pillar 9™ MLS® System. Pillar 9™ is the owner of the copyright in its MLS® System. Data is deemed reliable but is not guaranteed accurate by Pillar 9™. The trademarks MLS®, Multiple Listing Service® and the associated logos are owned by The Canadian Real Estate Association (CREA) and identify the quality of services provided by real estate professionals who are members of CREA. Used under license.
Data is supplied by Pillar 9™ MLS® System. Pillar 9™ is the owner of the copyright in its MLS® System. Data is deemed reliable but is not guaranteed accurate by Pillar 9™. The trademarks MLS®, Multiple Listing Service® and the associated logos are owned by The Canadian Real Estate Association (CREA) and identify the quality of services provided by real estate professionals who are members of CREA. Used under license.
Data is supplied by Pillar 9™ MLS® System. Pillar 9™ is the owner of the copyright in its MLS® System. Data is deemed reliable but is not guaranteed accurate by Pillar 9™. The trademarks MLS®, Multiple Listing Service® and the associated logos are owned by The Canadian Real Estate Association (CREA) and identify the quality of services provided by real estate professionals who are members of CREA. Used under license.


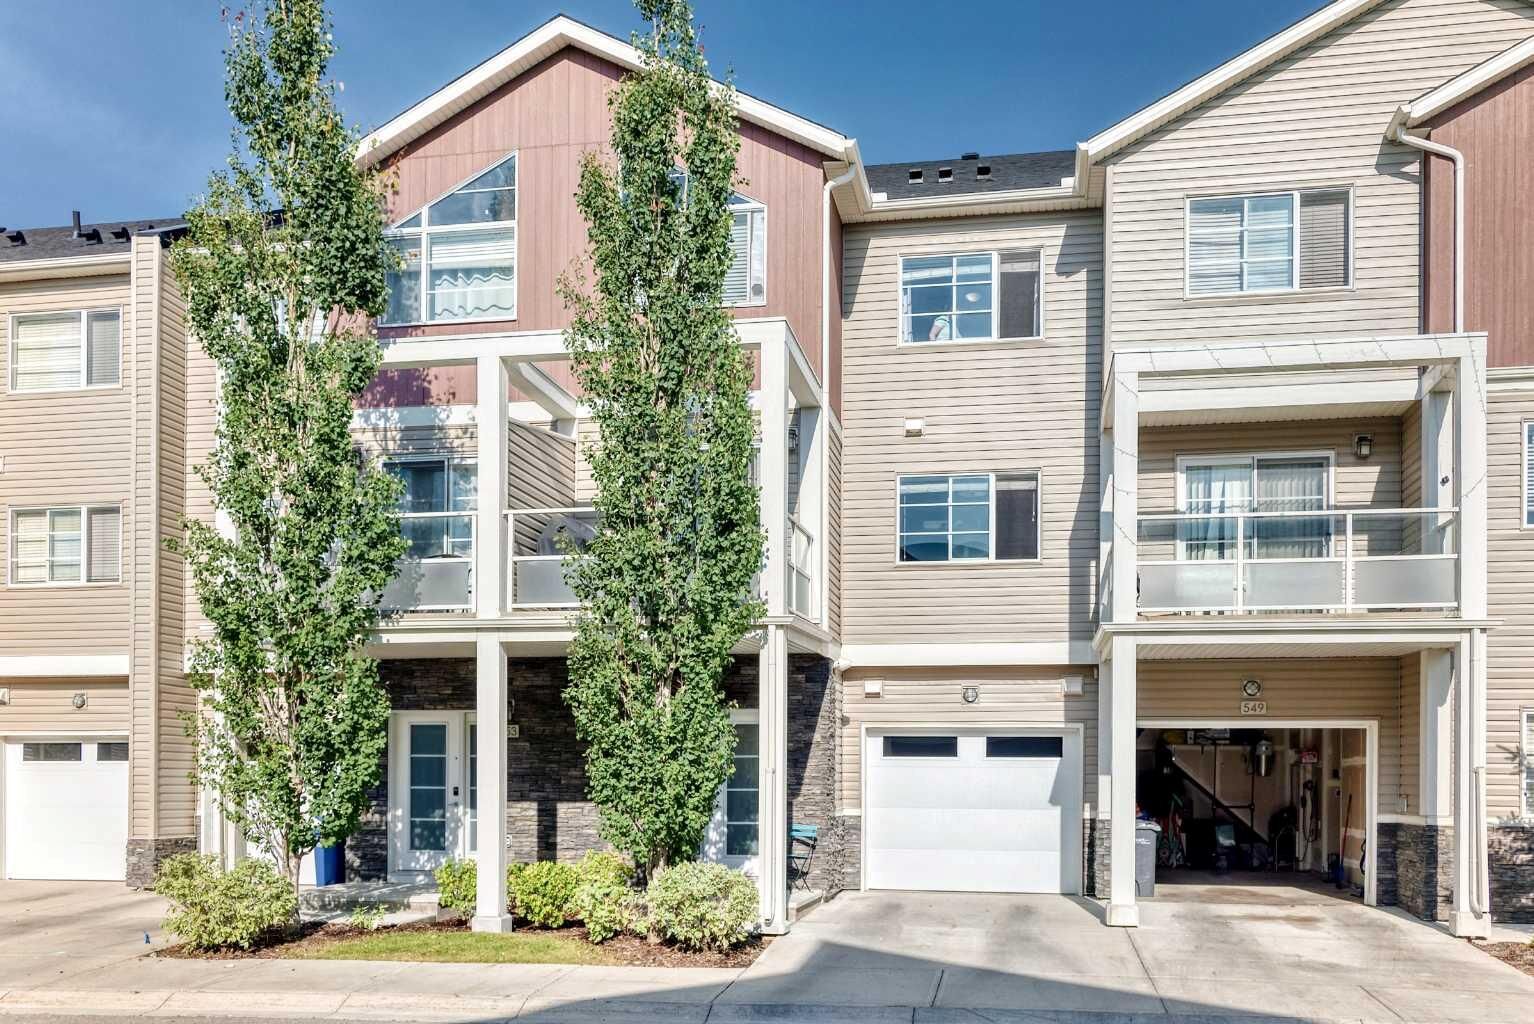
Step into a bright, open-concept main floor built for everyday living and entertaining alike. The modern kitchen anchors the space with granite countertops, generous cabinetry, and a large island with breakfast seating, flowing seamlessly into the living and dining area. Step out onto your private balcony for morning coffee or evening unwinding. A 2-piece bathroom rounds out this level.
Upstairs, two well-proportioned bedrooms await. The primary suite offers a large closet and private ensuite, while the second bedroom impresses with vaulted ceilings and easy access to a full bathroom. Upper-floor laundry adds everyday convenience.
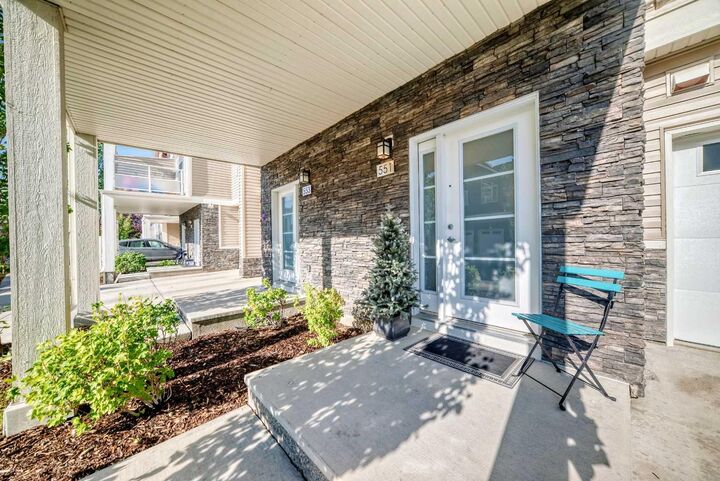
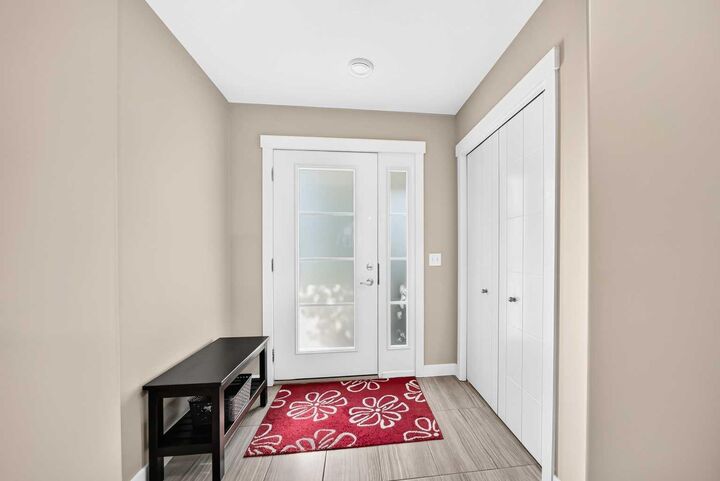
Downstairs, the lower level offers direct garage access plus extra storage space — practical, functional living from top to bottom.
Set in one of Redstone's most desirable pockets, you're minutes from parks, walking paths, shopping, schools, transit, and major roadways. Move-in ready and waiting for you.