
Inscription par: PILLAR 9 - IDX / Listed By: Cir Realty
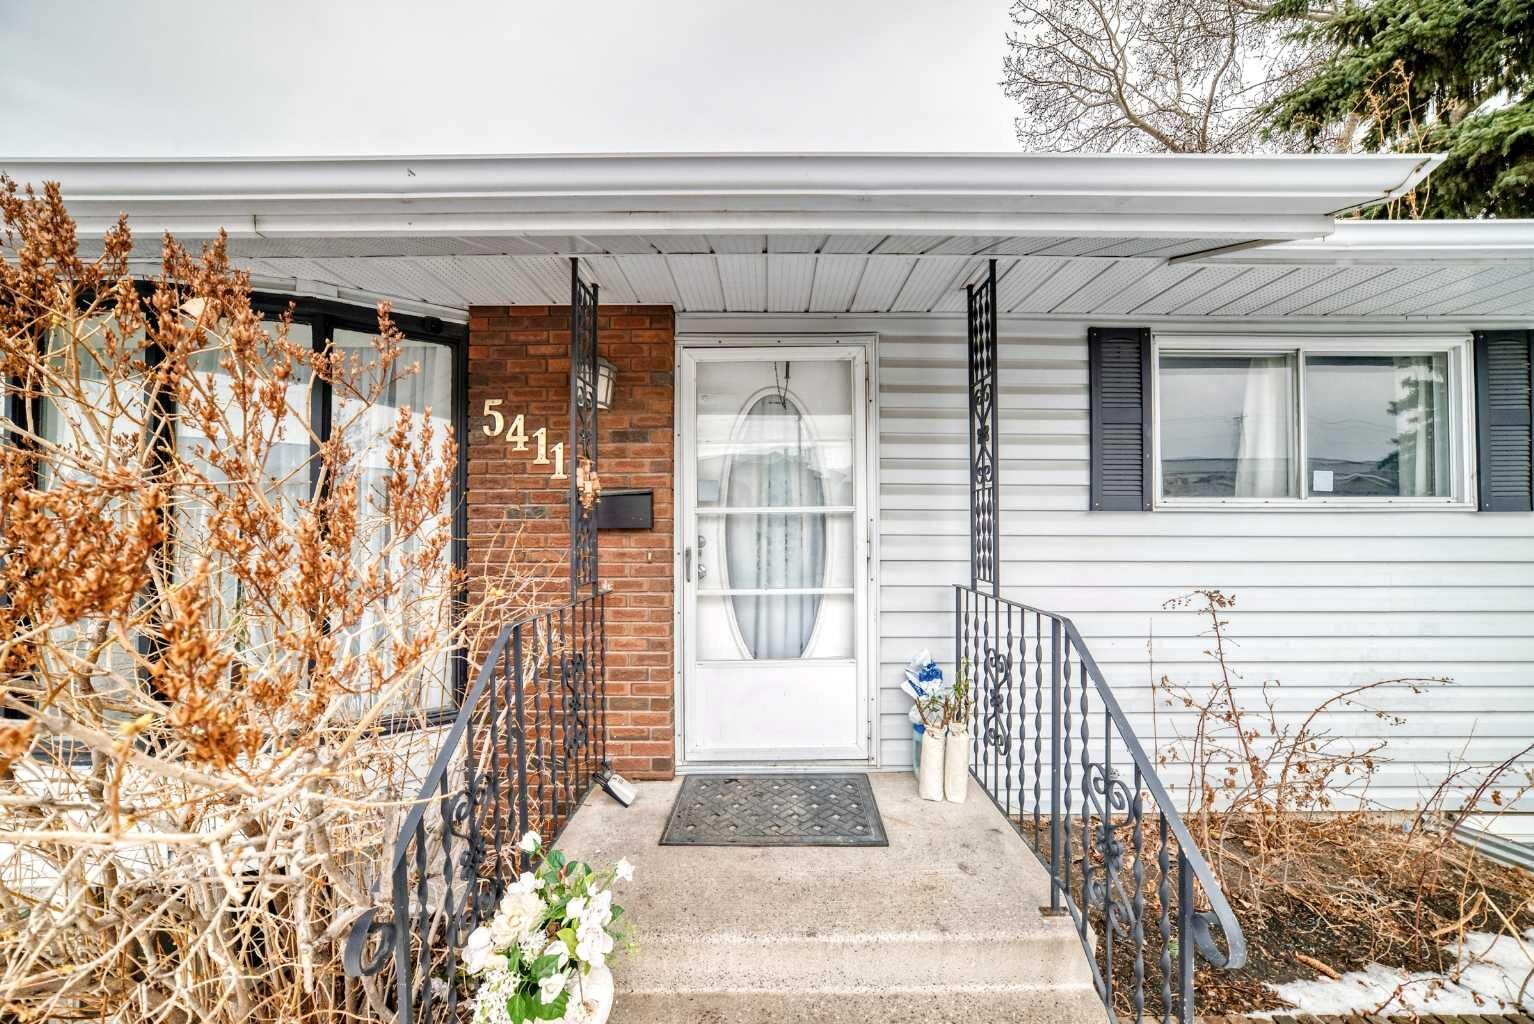
5411 Temple Road NE Calgary, AB T1Y 3B1
En vigueur (138 Jours)
395 312 $ (USD)
Description
MLS®:
A2299758
A2299758
Surface Terrain
4,994 PI. CA.
4,994 PI. CA.
Catégorie
Single-Family Home
Single-Family Home
Année de Construction
1977
1977
Style
Bungalow
Bungalow
Listed By
Jay Nasser, Cir Realty
Source
PILLAR 9 - IDX
Dernière vérification Août 29 2026 à 12:20 PM EDT
PILLAR 9 - IDX
Dernière vérification Août 29 2026 à 12:20 PM EDT
Détails sur les salles de bains
- Salles de bains: 3
Caractéristiques Intérieures
- Appliances : Refrigerator
- Appliances : Stove(s)
- Appliances : Dishwasher
- Appliances : Dryer
- Laundry/Utility Room : In Basement
- Appliances : Washer
- Bookcases
- Built-In Features
Quartier
- Temple
Informations sur le lot
- Landscaped
- Low Maintenance Landscape
- Back Lane
- Back Yard
- Front Yard
Caractéristiques de la propriété
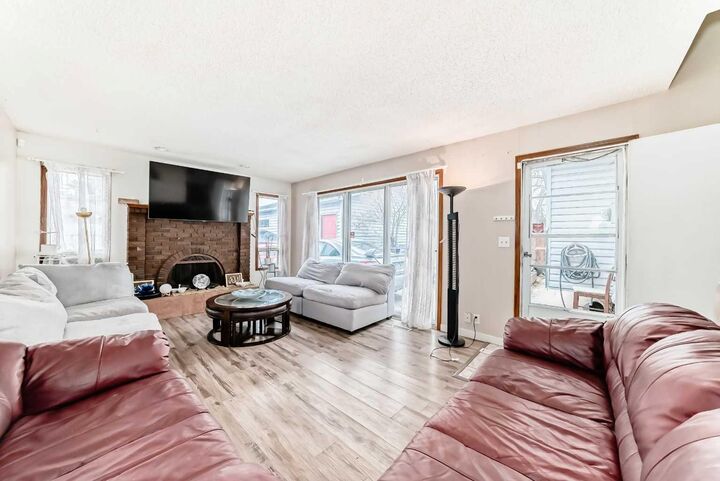
- Cheminée: Total Fireplace(s) : 1 Wood Burning
- Foundation: Poured Concrete
Chauffage et refroidissement
- Forced Air
- None
Informations sur les sous-sols
- Full
Planchers
- Carpet
- Ceramic Tile
Caractéristiques extérieures
- Toit: Asphalt Shingle
Garage
- Double Garage Detached
Stationnement
- Parking Space(s) : 2
Étages
- 1
Surface Habitable
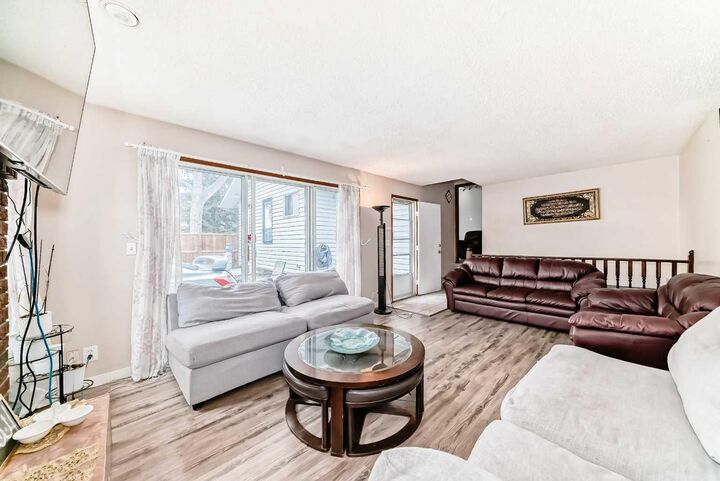
- 1,448 pi. ca.
Historique des prix des annonces
Date
Événement
Prix
% Variation en
$ (+/-)
Juil 13, 2026
Prix modifié
549 900 $
-3%
-15 100 $
Juin 26, 2026
Prix modifié
565 000 $
-3%
-14 900 $
Mai 23, 2026
Prix modifié
579 900 $
-3%
-20 000 $
Disclaimer: Data is supplied by Pillar 9™ MLS® System. Pillar 9™ is the owner of the copyright in its MLS® System. Data is deemed reliable but is not guaranteed accurate by Pillar 9™. The trademarks MLS®, Multiple Listing Service® and the associated logos are owned by The Canadian Real Estate Association (CREA) and identify the quality of services provided by real estate professionals who are members of CREA. Used under license.
Data is supplied by Pillar 9™ MLS® System. Pillar 9™ is the owner of the copyright in its MLS® System. Data is deemed reliable but is not guaranteed accurate by Pillar 9™. The trademarks MLS®, Multiple Listing Service® and the associated logos are owned by The Canadian Real Estate Association (CREA) and identify the quality of services provided by real estate professionals who are members of CREA. Used under license.
Data is supplied by Pillar 9™ MLS® System. Pillar 9™ is the owner of the copyright in its MLS® System. Data is deemed reliable but is not guaranteed accurate by Pillar 9™. The trademarks MLS®, Multiple Listing Service® and the associated logos are owned by The Canadian Real Estate Association (CREA) and identify the quality of services provided by real estate professionals who are members of CREA. Used under license.


Perfectly positioned on a premium lot siding onto expansive green space, this home offers added privacy, open views, and a setting that feels far more spacious than a typical city lot. Enjoy the benefits of having no immediate neighbour beside you while still being close to everything you need.
The oversized double detached garage with convenient back-lane access provides abundant room for vehicles, storage, and hobbies, while ample additional parking makes hosting family and friends a breeze. Stay comfortable year-round with TWO furnaces for efficient heating, and endless opportunities !
Located just minutes from schools, shopping, grocery stores, restaurants, banks, and everyday amenities, this is an outstanding opportunity to own a large bungalow on a premium green space lot in one of Northeast Calgary's most established and desirable communities. Homes offering this much living space, this lot location, and this level of value don't come along often—come experience everything this Temple gem has to offer.