
Inscription par: PILLAR 9 - IDX / Listed By: Ko Realty Ltd.
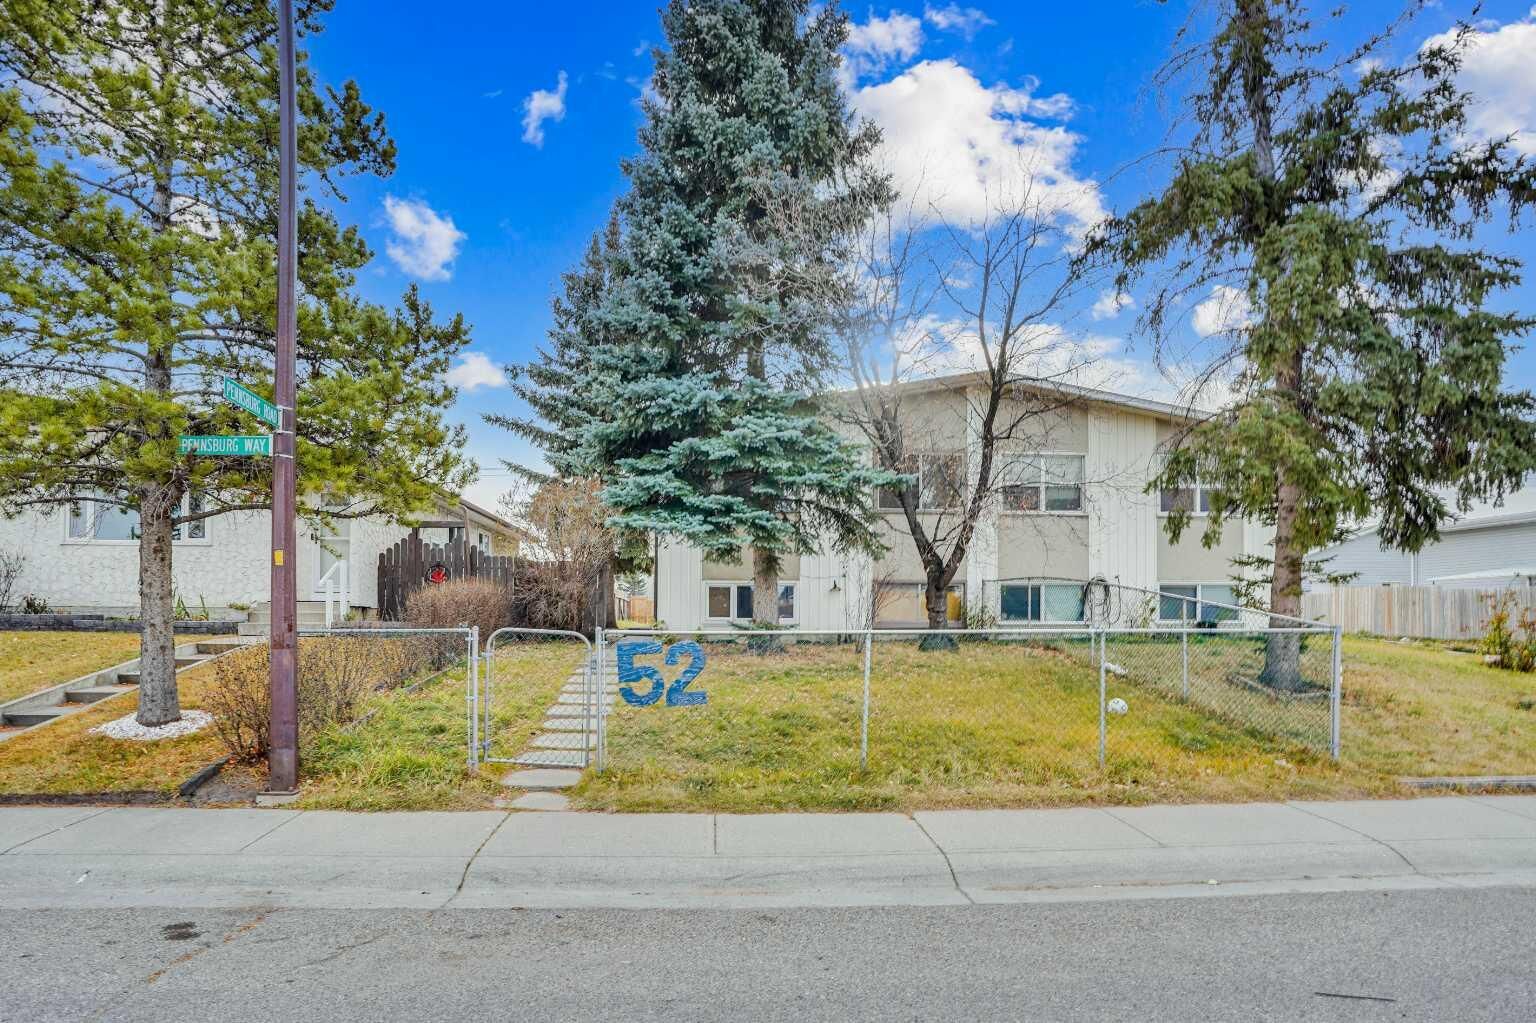
52 Pennsburg Way SE Calgary, AB T2A 2J5
En vigueur (115 Jours)
346 321 $ (USD)
Description
MLS®:
A2306922
A2306922
Surface Terrain
3,498 PI. CA.
3,498 PI. CA.
Catégorie
Single-Family Home
Single-Family Home
Année de Construction
1972
1972
Style
Bi-Level, Attached-Side by Side
Bi-Level, Attached-Side by Side
Listed By
Bharat Desai, Ko Realty Ltd.
Source
PILLAR 9 - IDX
Dernière vérification Août 28 2026 à 9:30 PM EDT
PILLAR 9 - IDX
Dernière vérification Août 28 2026 à 9:30 PM EDT
Détails sur les salles de bains
- Salles de bains: 2
Caractéristiques Intérieures
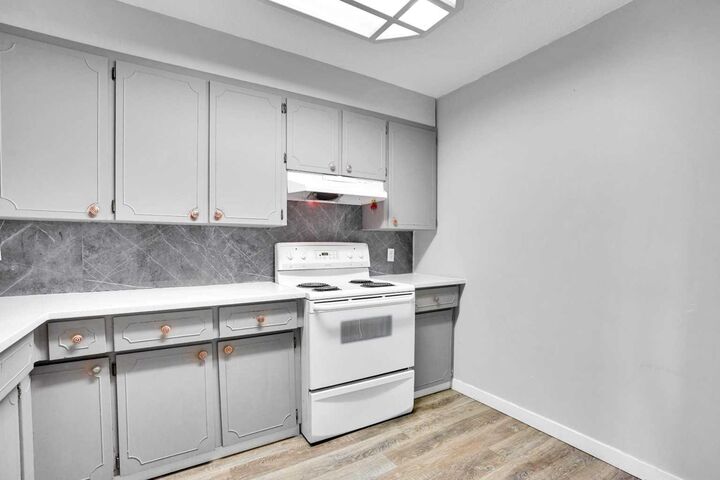
- Appliances : Refrigerator
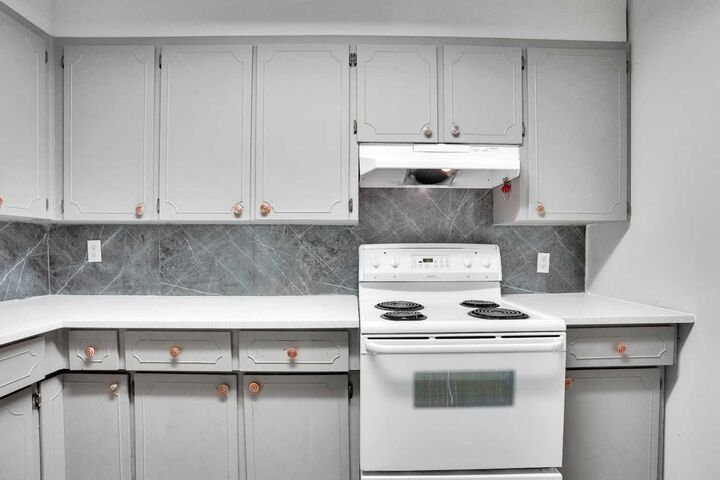
- Appliances : Stove(s)
- Appliances : Range Hood
- Appliances : Washer/Dryer
- Laundry/Utility Room : Common Area
- Jetted Tub
Quartier
- Penbrooke Meadows
Informations sur le lot
- Back Lane
- Back Yard
- Front Yard
Caractéristiques de la propriété
- Cheminée: Total Fireplace(s) : 0
- Foundation: Poured Concrete
Chauffage et refroidissement
- Natural Gas
- None
Informations sur les sous-sols
- Full
Planchers
- Vinyl Plank
Caractéristiques extérieures
- Toit: Asphalt Shingle
Stationnement
- Parking Space(s) : 2
- On Street
Étages
- 2
Surface Habitable
- 810 pi. ca.
Disclaimer: Data is supplied by Pillar 9™ MLS® System. Pillar 9™ is the owner of the copyright in its MLS® System. Data is deemed reliable but is not guaranteed accurate by Pillar 9™. The trademarks MLS®, Multiple Listing Service® and the associated logos are owned by The Canadian Real Estate Association (CREA) and identify the quality of services provided by real estate professionals who are members of CREA. Used under license.
Data is supplied by Pillar 9™ MLS® System. Pillar 9™ is the owner of the copyright in its MLS® System. Data is deemed reliable but is not guaranteed accurate by Pillar 9™. The trademarks MLS®, Multiple Listing Service® and the associated logos are owned by The Canadian Real Estate Association (CREA) and identify the quality of services provided by real estate professionals who are members of CREA. Used under license.
Data is supplied by Pillar 9™ MLS® System. Pillar 9™ is the owner of the copyright in its MLS® System. Data is deemed reliable but is not guaranteed accurate by Pillar 9™. The trademarks MLS®, Multiple Listing Service® and the associated logos are owned by The Canadian Real Estate Association (CREA) and identify the quality of services provided by real estate professionals who are members of CREA. Used under license.


The bright and spacious main floor features three generous bedrooms plus a flexible den—perfect as a fourth bedroom or home office. Enjoy a functional kitchen with ample cabinetry and a full four-piece bathroom complete with a relaxing jetted tub.
The fully developed basement includes a self-contained three-bedroom illegal suite with its own kitchen and four-piece bathroom, ideal for extended family or generating consistent rental income.
Recent upgrades, including a new hot water tank, new washer, new furnace motor and updated closet doors, add to the home’s overall value and appeal.
Step outside to a private backyard with no rear neighbours, offering added peace and privacy. Additional highlights include RV parking, abundant street parking, and a storage shed already generating steady monthly income.
Perfectly located close to schools, parks, shopping, and public transit, this property is a smart choice for investors seeking solid returns or first-time buyers looking to offset mortgage costs.
A rare opportunity combining cash flow, flexibility, and location—this is one you don’t want to miss!