
Inscription par: PILLAR 9 - IDX / Listed By: Joyous Realty Inc.
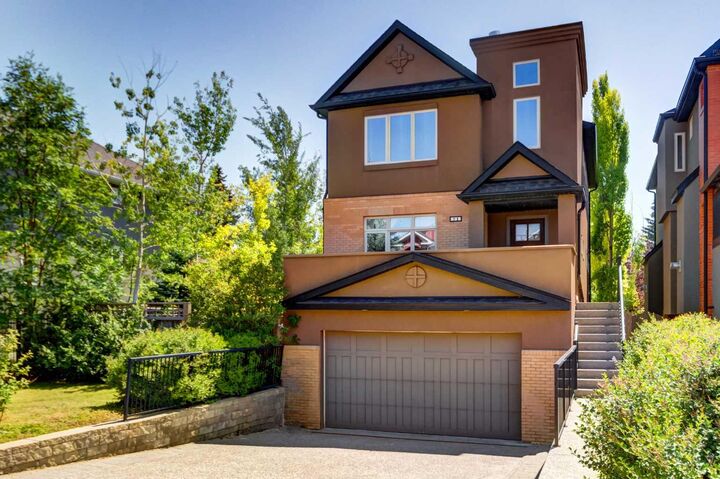
51 Aspen Meadows Green SW Calgary, AB T3H 5J9
En vigueur (33 Jours)
718 162 $ (USD)
Description
MLS®:
A2332888
A2332888
Surface Terrain
4,316 PI. CA.
4,316 PI. CA.
Catégorie
Single-Family Home
Single-Family Home
Année de Construction
2006
2006
Style
2 Storey
2 Storey
Listed By
Eva Bu, Joyous Realty Inc.
Source
PILLAR 9 - IDX
Dernière vérification Août 29 2026 à 2:20 PM EDT
PILLAR 9 - IDX
Dernière vérification Août 29 2026 à 2:20 PM EDT
Détails sur les salles de bains
- Salles de bains: 2
- Salle d’eau: 1
Caractéristiques Intérieures
- Appliances : Refrigerator
- Appliances : Dishwasher
- Appliances : Dryer
- Appliances : Garage Control(s)
- Appliances : Microwave
- Appliances : Range Hood
- Appliances : Window Coverings
- Laundry/Utility Room : In Basement
- Appliances : Washer
- Appliances : Gas Range
- Granite Counters
- Kitchen Island
- Vaulted Ceiling(s)
- Skylight(s)
Quartier
- Aspen Woods
Informations sur le lot
- Cul-De-Sac
- Back Yard
Caractéristiques de la propriété
- Cheminée: Total Fireplace(s) : 3 Gas
- Foundation: Poured Concrete
Chauffage et refroidissement
- Natural Gas
- None
Informations sur les sous-sols
- Full
Planchers
- Carpet
- Ceramic Tile
- Hardwood
Caractéristiques extérieures
- Toit: Asphalt Shingle
Garage
- Double Garage Attached
Stationnement
- Parking Space(s) : 4
- Front Drive
Étages
- 2
Surface Habitable
- 2,232 pi. ca.
Historique des prix des annonces
Date
Événement
Prix
% Variation en
$ (+/-)
Août 27, 2026
Prix modifié
999 000 $
-2%
-21 000 $
Disclaimer: Data is supplied by Pillar 9™ MLS® System. Pillar 9™ is the owner of the copyright in its MLS® System. Data is deemed reliable but is not guaranteed accurate by Pillar 9™. The trademarks MLS®, Multiple Listing Service® and the associated logos are owned by The Canadian Real Estate Association (CREA) and identify the quality of services provided by real estate professionals who are members of CREA. Used under license.
Data is supplied by Pillar 9™ MLS® System. Pillar 9™ is the owner of the copyright in its MLS® System. Data is deemed reliable but is not guaranteed accurate by Pillar 9™. The trademarks MLS®, Multiple Listing Service® and the associated logos are owned by The Canadian Real Estate Association (CREA) and identify the quality of services provided by real estate professionals who are members of CREA. Used under license.
Data is supplied by Pillar 9™ MLS® System. Pillar 9™ is the owner of the copyright in its MLS® System. Data is deemed reliable but is not guaranteed accurate by Pillar 9™. The trademarks MLS®, Multiple Listing Service® and the associated logos are owned by The Canadian Real Estate Association (CREA) and identify the quality of services provided by real estate professionals who are members of CREA. Used under license.


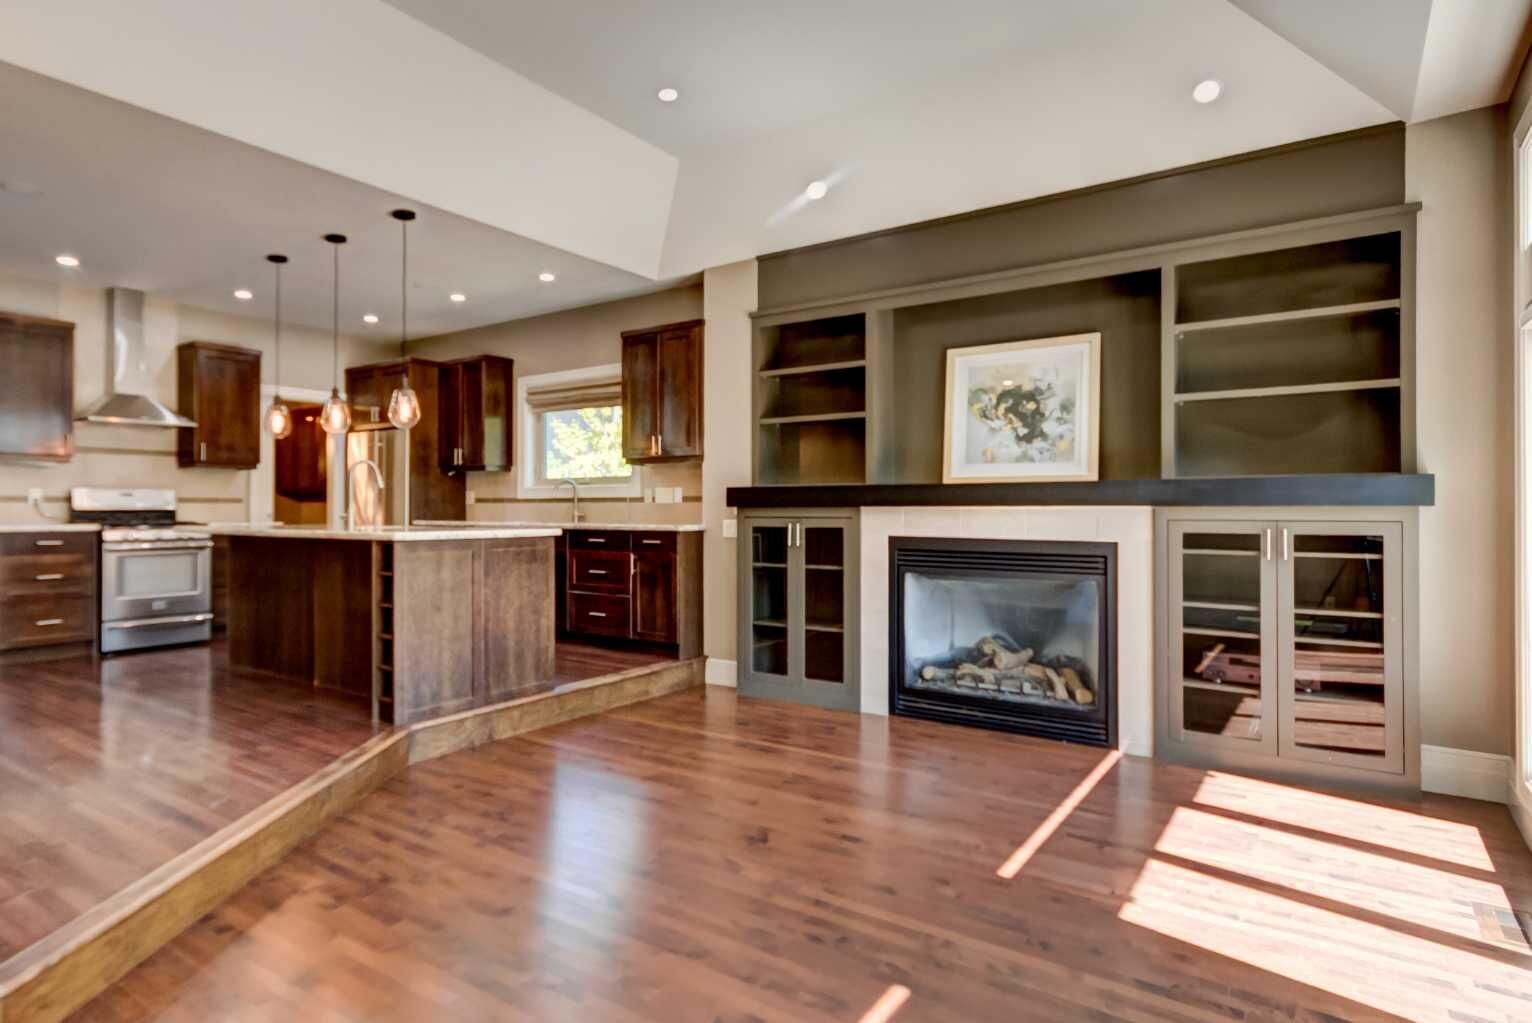
A spacious formal dining room showcases coffered ceilings and upgraded built-ins. The open-concept kitchen provides abundant storage, a large island with seating, granite countertops, and seamless connection to the sun-filled living room with gas fireplace. The adjacent eating nook opens onto the deck overlooking the sunny south-facing yard.
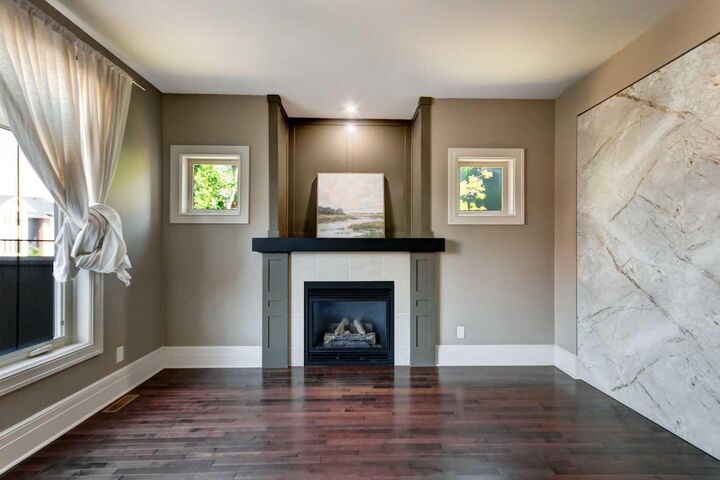
Upstairs, you’ll find three bedrooms, a full bathroom, and a luxurious primary suite with lofted ceilings, a massive walk-in closet with custom built-ins, entertainment cabinetry with an additional gas fireplace, and a bright ensuite enhanced by a skylight.
The walkout lower level remains unspoiled and ready for your future development. This property is one of the few in the cul-de-sac offering access to a large side yard — ideal for children to play soccer, add a trampoline, or install a playset.