
Inscription par: PILLAR 9 - IDX / Listed By: eXp Realty
5008 2 Street NW Calgary, AB T2K 0Z3
En vigueur (76 Jours)
416 879 $ (USD)
Description
MLS®:
A2321273
A2321273
Surface Terrain
5,995 PI. CA.
5,995 PI. CA.
Catégorie
Single-Family Home
Single-Family Home
Année de Construction
1954
1954
Style
Bungalow
Bungalow
Listed By
Tommy Nguyen, eXp Realty
Source
PILLAR 9 - IDX
Dernière vérification Août 29 2026 à 1:50 PM EDT
PILLAR 9 - IDX
Dernière vérification Août 29 2026 à 1:50 PM EDT
Détails sur les salles de bains
- Salles de bains: 2
Caractéristiques Intérieures
- Appliances : Refrigerator
- Appliances : Dishwasher
- Appliances : Electric Stove
- Appliances : Dryer
- Appliances : Range Hood
- Laundry/Utility Room : In Basement
- Appliances : Washer
- No Smoking Home
- No Animal Home
Quartier
- Thorncliffe
Informations sur le lot
- Landscaped
- Lawn
- Low Maintenance Landscape
- Rectangular Lot
- Back Lane
- Back Yard
- Few Trees
- Interior Lot
Caractéristiques de la propriété
- Cheminée: Total Fireplace(s) : 1 Wood Burning
- Foundation: Poured Concrete
Chauffage et refroidissement
- Natural Gas
- None
Informations sur les sous-sols
- Full
Planchers
- Carpet
- Linoleum
- Laminate
- Hardwood
Caractéristiques extérieures
- Toit: Asphalt Shingle
Garage
- Double Garage Detached
Stationnement
- Oversized
- Parking Space(s) : 4
Étages
- 1
Surface Habitable
- 1,014 pi. ca.
Disclaimer: Data is supplied by Pillar 9™ MLS® System. Pillar 9™ is the owner of the copyright in its MLS® System. Data is deemed reliable but is not guaranteed accurate by Pillar 9™. The trademarks MLS®, Multiple Listing Service® and the associated logos are owned by The Canadian Real Estate Association (CREA) and identify the quality of services provided by real estate professionals who are members of CREA. Used under license.
Data is supplied by Pillar 9™ MLS® System. Pillar 9™ is the owner of the copyright in its MLS® System. Data is deemed reliable but is not guaranteed accurate by Pillar 9™. The trademarks MLS®, Multiple Listing Service® and the associated logos are owned by The Canadian Real Estate Association (CREA) and identify the quality of services provided by real estate professionals who are members of CREA. Used under license.
Data is supplied by Pillar 9™ MLS® System. Pillar 9™ is the owner of the copyright in its MLS® System. Data is deemed reliable but is not guaranteed accurate by Pillar 9™. The trademarks MLS®, Multiple Listing Service® and the associated logos are owned by The Canadian Real Estate Association (CREA) and identify the quality of services provided by real estate professionals who are members of CREA. Used under license.


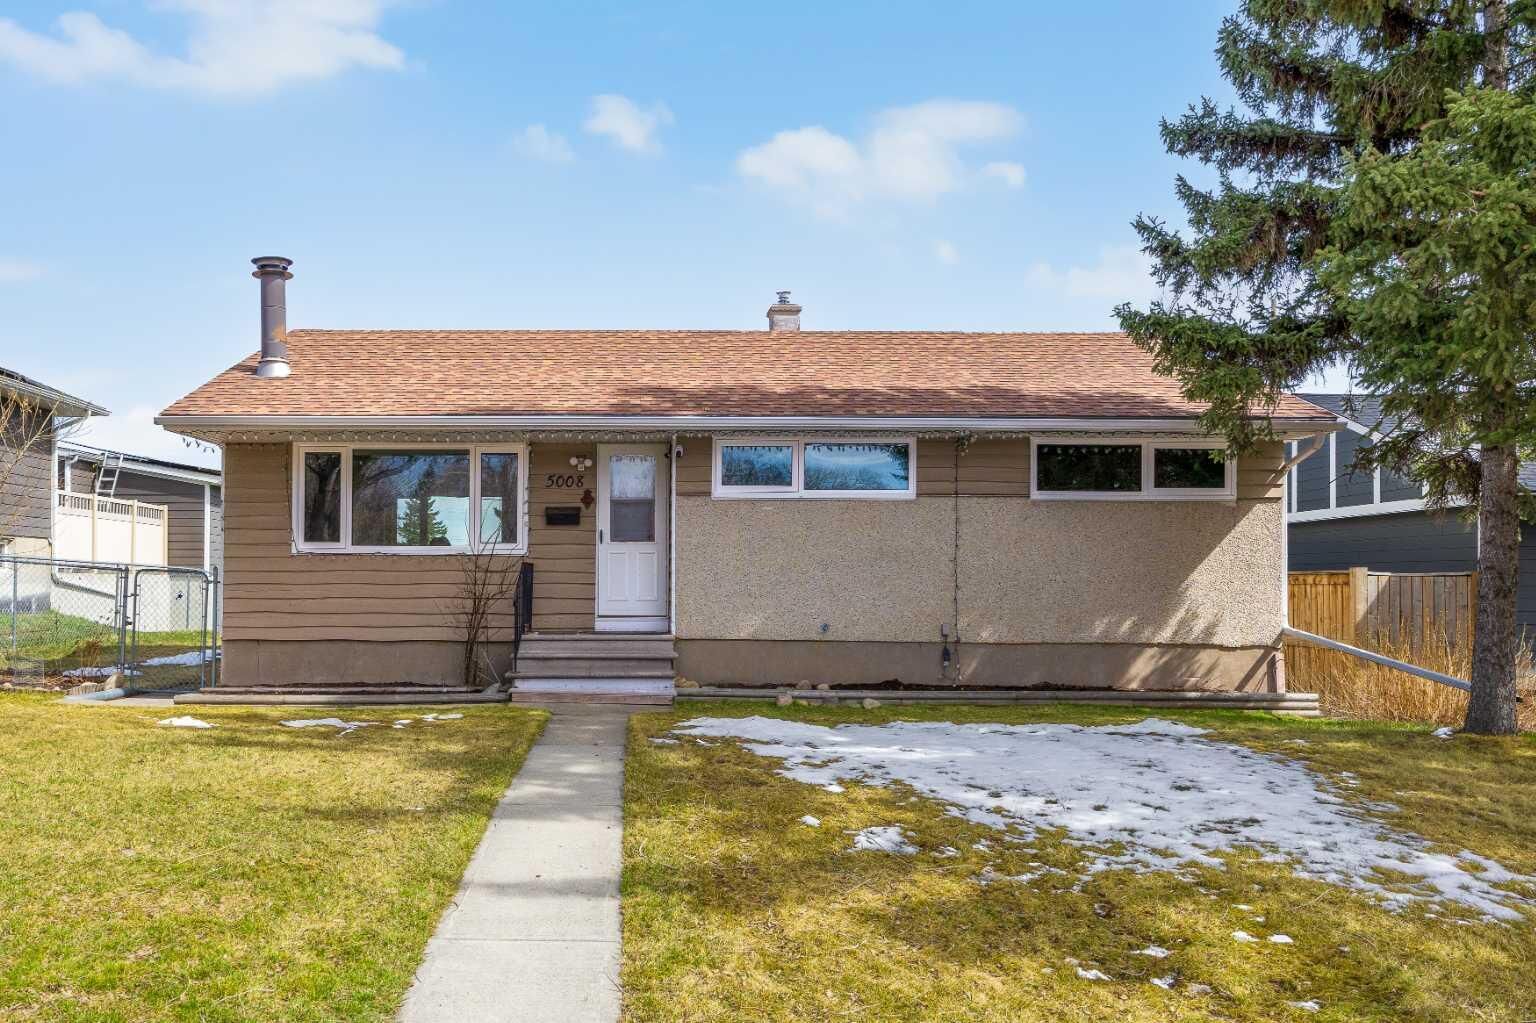
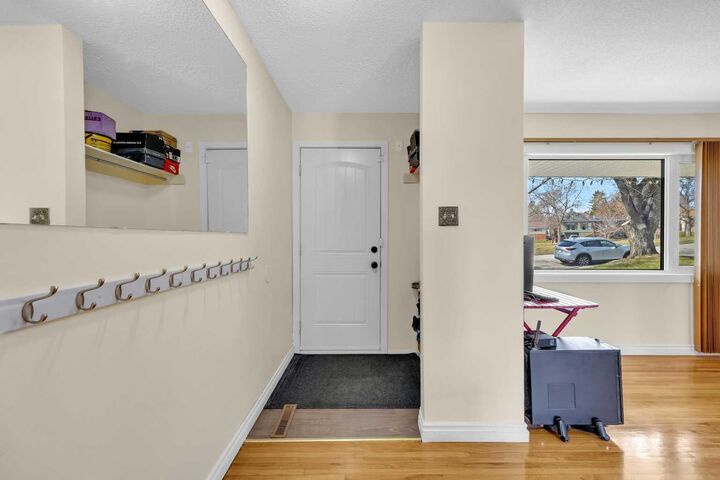
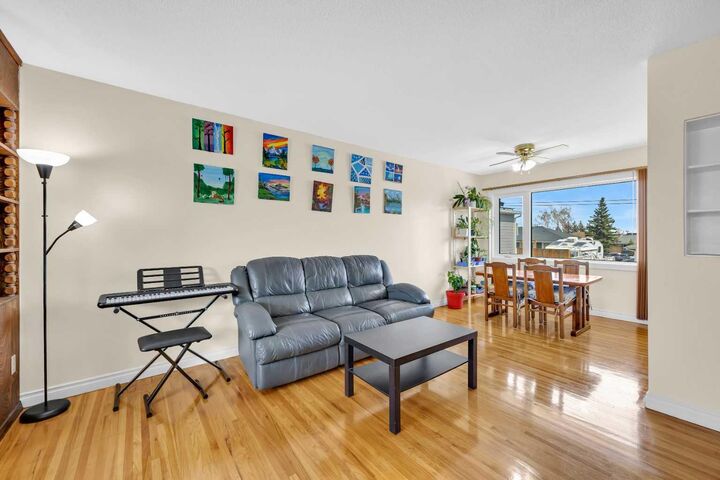
Situated on a desirable lot with front green space views and rear lane access, this home features a bright and functional layout with oak hardwood flooring throughout the main living areas, three spacious bedrooms, and a full 4-piece bathroom. Large windows fill the home with natural light, creating a warm and inviting atmosphere.
A separate rear entrance provides additional flexibility, while the fully developed lower level offers a large recreation space, an additional bedroom, and a 3-piece bathroom—ideal for extended family, guests, or future development possibilities.
Major updates have already been completed, including newer basement windows (2023), main floor windows (2024), a high-efficiency furnace (2023), and a 200-amp electrical panel (2024), providing peace of mind for years to come.
Outside, you'll find a large backyard, spacious deck, and an impressive oversized 26' x 25' double detached garage with additional parking off the rear lane. Plenty of street parking is available directly in front of the home for added convenience.
Located close to schools, parks, transit, shopping, and the Thorncliffe Greenview Community Centre, this property offers exceptional accessibility and value in one of Calgary's most established neighbourhoods.
Move in, rent out, renovate, or redevelop—the choice is yours. With move-in-ready comfort, major mechanical updates, and future potential, this is a property that offers value today and flexibility for tomorrow.