
Inscription par: PILLAR 9 - IDX / Listed By: The Real Estate District
5 Auburn Bay Common SE Calgary, AB T3M 0M6
En vigueur (64 Jours)
324 022 $ (USD)
Description
MLS®:
A2324356
A2324356
Catégorie
Single-Family Home
Single-Family Home
Année de Construction
2008
2008
Style
2 Storey
2 Storey
Listed By
Lisa Kauffmann, The Real Estate District
Source
PILLAR 9 - IDX
Dernière vérification Août 28 2026 à 9:30 PM EDT
PILLAR 9 - IDX
Dernière vérification Août 28 2026 à 9:30 PM EDT
Détails sur les salles de bains
- Salles de bains: 2
- Salle d’eau: 1
Caractéristiques Intérieures
- Appliances : Refrigerator
- Appliances : Dishwasher
- Appliances : Electric Stove
- Appliances : Washer/Dryer
- Appliances : Window Coverings
- Laundry/Utility Room : In Basement
- Appliances : Microwave Hood Fan
- Ceiling Fan(s)
- Granite Counters
- Open Floorplan
- Pantry
Quartier
- Auburn Bay
Informations sur le lot
- Backs on to Park/Green Space
Caractéristiques de la propriété
- Cheminée: Total Fireplace(s) : 0
- Foundation: Poured Concrete
Chauffage et refroidissement
- Natural Gas
- Central Air
Informations sur les sous-sols
- Full
Informations sur le condo
- Frais: $199
Planchers
- Carpet
- Ceramic Tile
- Hardwood
Caractéristiques extérieures
- Toit: Asphalt Shingle
Garage
- Double Garage Attached
Stationnement
- Paved
- Parking Space(s) : 2
Étages
- 2
Surface Habitable
- 1,107 pi. ca.
Disclaimer: Data is supplied by Pillar 9™ MLS® System. Pillar 9™ is the owner of the copyright in its MLS® System. Data is deemed reliable but is not guaranteed accurate by Pillar 9™. The trademarks MLS®, Multiple Listing Service® and the associated logos are owned by The Canadian Real Estate Association (CREA) and identify the quality of services provided by real estate professionals who are members of CREA. Used under license.
Data is supplied by Pillar 9™ MLS® System. Pillar 9™ is the owner of the copyright in its MLS® System. Data is deemed reliable but is not guaranteed accurate by Pillar 9™. The trademarks MLS®, Multiple Listing Service® and the associated logos are owned by The Canadian Real Estate Association (CREA) and identify the quality of services provided by real estate professionals who are members of CREA. Used under license.
Data is supplied by Pillar 9™ MLS® System. Pillar 9™ is the owner of the copyright in its MLS® System. Data is deemed reliable but is not guaranteed accurate by Pillar 9™. The trademarks MLS®, Multiple Listing Service® and the associated logos are owned by The Canadian Real Estate Association (CREA) and identify the quality of services provided by real estate professionals who are members of CREA. Used under license.


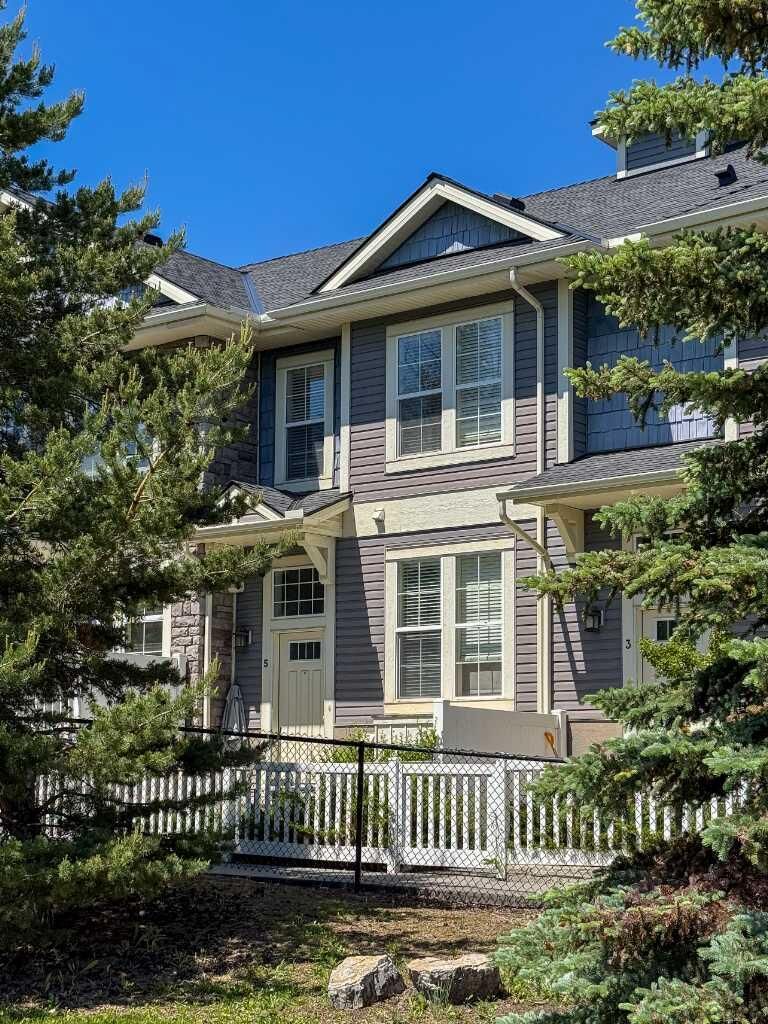
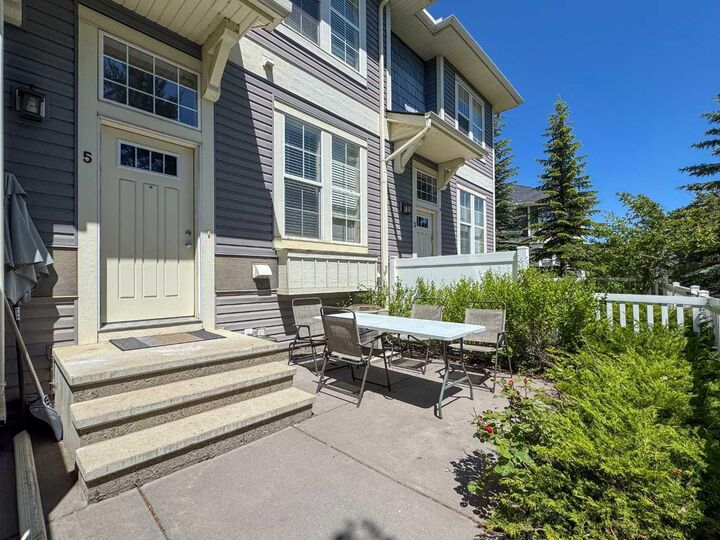
Perfectly situated directly across from a park and green space, this home offers an ideal setting for family living. Imagine watching the kids play at the park, enjoying evening strolls through the neighbourhood, and taking advantage of everything Auburn Bay has to offer.
Residents enjoy exclusive year-round access to Auburn Bay Lake, featuring sandy beaches, swimming, paddleboarding, skating, and a wide variety of community events throughout the year. The impressive residents' facility includes a gymnasium, tennis courts, basketball courts, playgrounds, and seasonal programs designed for all ages.
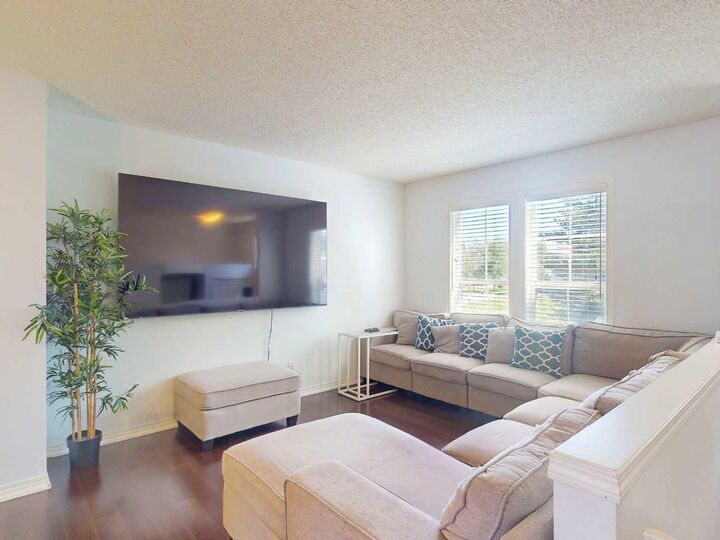
Inside, the functional open-concept main floor is designed for both everyday living and entertaining. The spacious living area flows seamlessly into the kitchen, which features granite countertops, ample cabinetry, and access to a private balcony.
Upstairs, you'll find three bedrooms, including a primary suite complete with a walk-in closet and private four-piece ensuite. Two additional bedrooms and a full bathroom provide plenty of space for children, guests, or a home office.
The lower level offers convenient access to the double attached garage, providing secure parking and additional storage for bikes, sporting equipment, and all the essentials that come with an active family lifestyle.
Ideally located close to schools, shopping, restaurants, the South Health Campus, Seton Urban District, and major commuter routes, this home combines space, convenience, and an unbeatable community lifestyle.
Don't miss your opportunity to enjoy all that Auburn Bay has to offer.