
Inscription par: PILLAR 9 - IDX / Listed By: Urban-Realty.ca
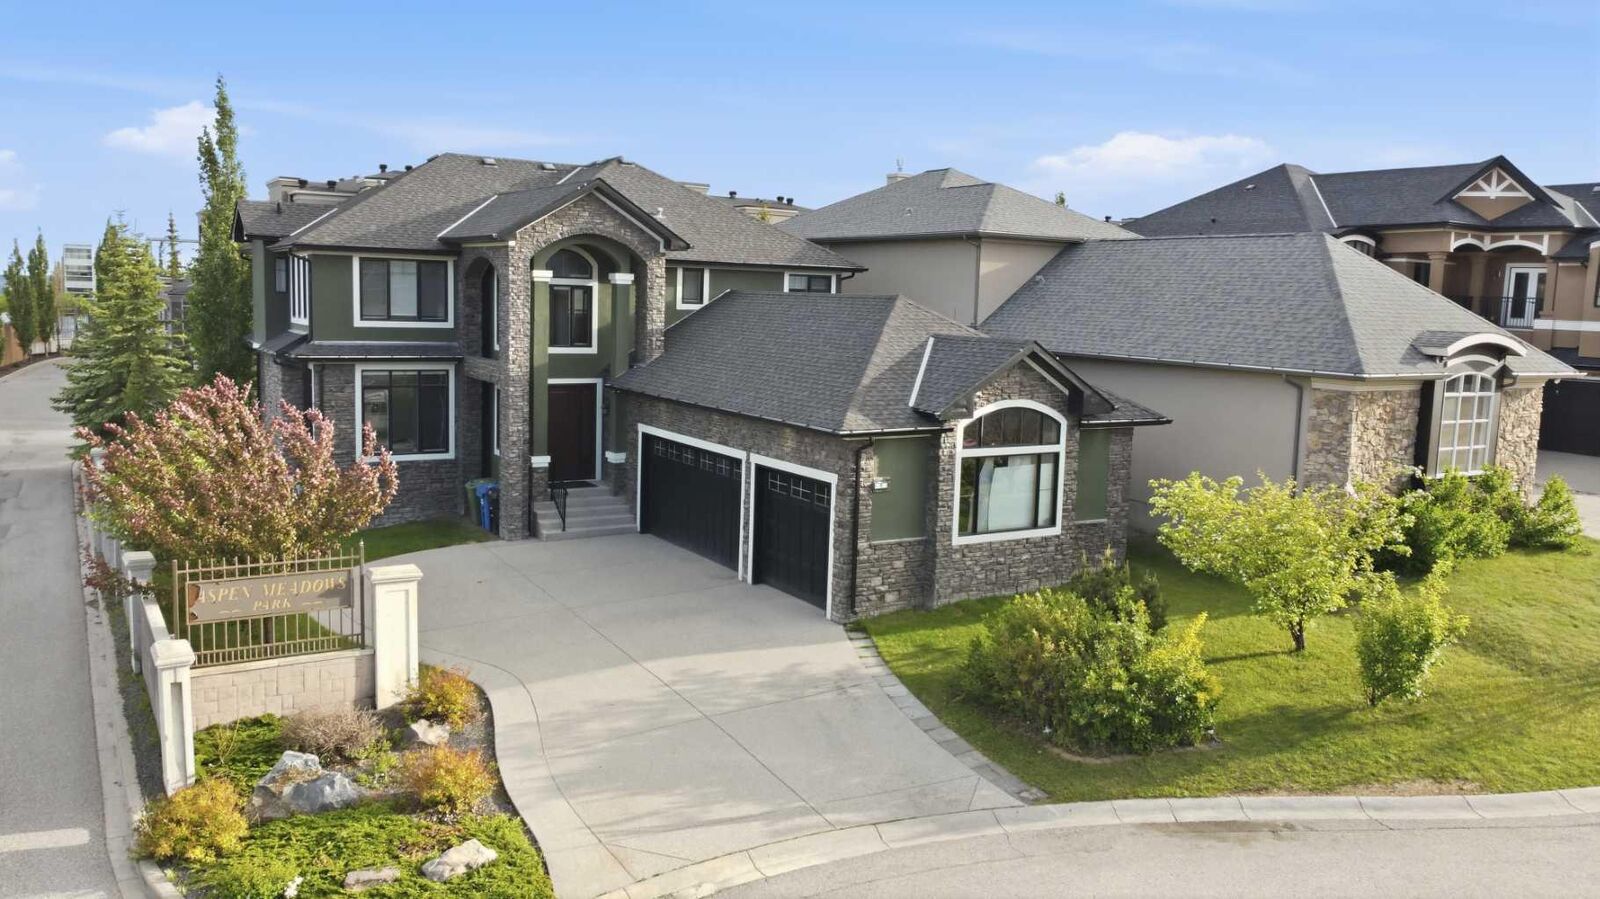
5 Aspen Meadows Park SW Calgary, AB T3H 5Z7
En vigueur (80 Jours)
1 190 007 $ (USD)
Description
MLS®:
A2319168
A2319168
Surface Terrain
8,352 PI. CA.
8,352 PI. CA.
Catégorie
Single-Family Home
Single-Family Home
Année de Construction
2006
2006
Style
2 Storey
2 Storey
Listed By
Sheraz Anwar, Urban-Realty.ca
Source
PILLAR 9 - IDX
Dernière vérification Août 29 2026 à 8:19 AM EDT
PILLAR 9 - IDX
Dernière vérification Août 29 2026 à 8:19 AM EDT
Détails sur les salles de bains
- Salles de bains: 6
- Salle d’eau: 1
Caractéristiques Intérieures
- Appliances : Refrigerator
- Appliances : Dishwasher
- Appliances : Electric Stove
- Appliances : Dryer
- Appliances : Garage Control(s)
- Appliances : Microwave
- Appliances : Range Hood
- Appliances : Window Coverings
- Laundry/Utility Room : Laundry Room
- Appliances : Washer
- Appliances : Gas Stove
- Appliances : Garburator
- Bar
- Bookcases
- Breakfast Bar
- Built-In Features
- Closet Organizers
- High Ceilings
- Kitchen Island
- No Smoking Home
- Vaulted Ceiling(s)
- Skylight(s)
- Appliances : Central Air Conditioner
Quartier
- Aspen Woods
Informations sur le lot
- Landscaped
- Back Yard
Caractéristiques de la propriété
- Cheminée: Total Fireplace(s) : 1 Gas
- Foundation: Poured Concrete
Chauffage et refroidissement
- Natural Gas
- None
Informations sur les sous-sols
- Full
Planchers
- Carpet
- Hardwood
- Tile
- Cork
Caractéristiques extérieures
- Toit: Asphalt Shingle
Garage
- Triple Garage Attached
Stationnement
- Parking Space(s) : 6
Étages
- 2
Surface Habitable
- 3,219 pi. ca.
Historique des prix des annonces
Date
Événement
Prix
% Variation en
$ (+/-)
Août 07, 2026
Prix modifié
1 649 000 $
-5%
-80 000 $
Juil 17, 2026
Prix modifié
1 729 000 $
-4%
-70 000 $
Juin 22, 2026
Prix modifié
1 799 000 $
-5%
-100 000 $
Disclaimer: Data is supplied by Pillar 9™ MLS® System. Pillar 9™ is the owner of the copyright in its MLS® System. Data is deemed reliable but is not guaranteed accurate by Pillar 9™. The trademarks MLS®, Multiple Listing Service® and the associated logos are owned by The Canadian Real Estate Association (CREA) and identify the quality of services provided by real estate professionals who are members of CREA. Used under license.
Data is supplied by Pillar 9™ MLS® System. Pillar 9™ is the owner of the copyright in its MLS® System. Data is deemed reliable but is not guaranteed accurate by Pillar 9™. The trademarks MLS®, Multiple Listing Service® and the associated logos are owned by The Canadian Real Estate Association (CREA) and identify the quality of services provided by real estate professionals who are members of CREA. Used under license.
Data is supplied by Pillar 9™ MLS® System. Pillar 9™ is the owner of the copyright in its MLS® System. Data is deemed reliable but is not guaranteed accurate by Pillar 9™. The trademarks MLS®, Multiple Listing Service® and the associated logos are owned by The Canadian Real Estate Association (CREA) and identify the quality of services provided by real estate professionals who are members of CREA. Used under license.


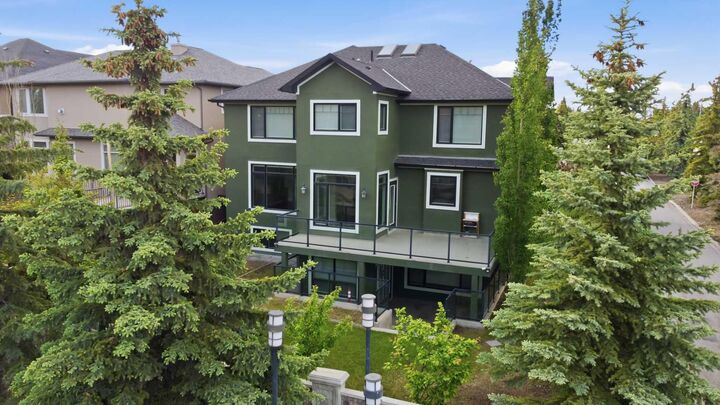
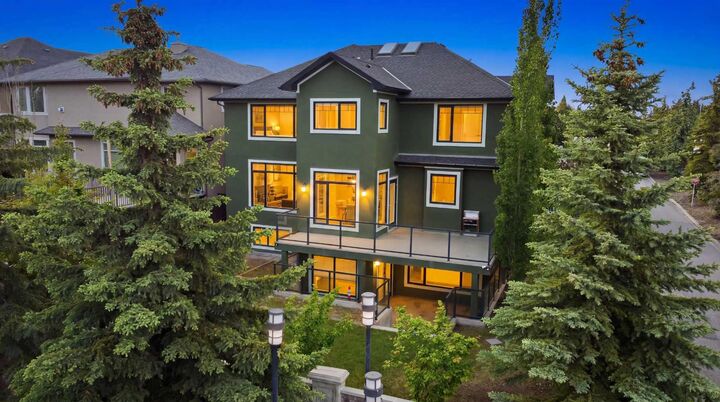
The chef-inspired kitchen is the heart of the home, showcasing granite countertops, premium Viking gas range, stainless steel appliances, and two oversized islands that provide ample workspace and gathering areas. The bright and open layout flows seamlessly to the sunny south-facing backyard, complete with a covered patio at the walkout level—perfect for year-round enjoyment.
Upstairs, the luxurious primary retreat features a vaulted ceiling, generous walk-in closet, and a spa-inspired 5-piece ensuite with a jetted soaker tub and oversized separate shower. Three additional bedrooms offer excellent accommodation for family and guests, including two bedrooms connected by a 5-piece Jack-and-Jill ensuite, while the fourth enjoys its own private 4-piece ensuite.
The fully developed walkout basement is enhanced with in-floor heating, adding warmth and comfort to the lower living spaces. Ideally situated within walking distance of the LRT station, Westside Recreation Centre, and a variety of highly regarded public and private schools, this remarkable Aspen Estates property combines prestige, convenience, and exceptional living. A rare opportunity in one of Calgary’s most desirable communities.