
Inscription par: PILLAR 9 - IDX / Listed By: Real Broker
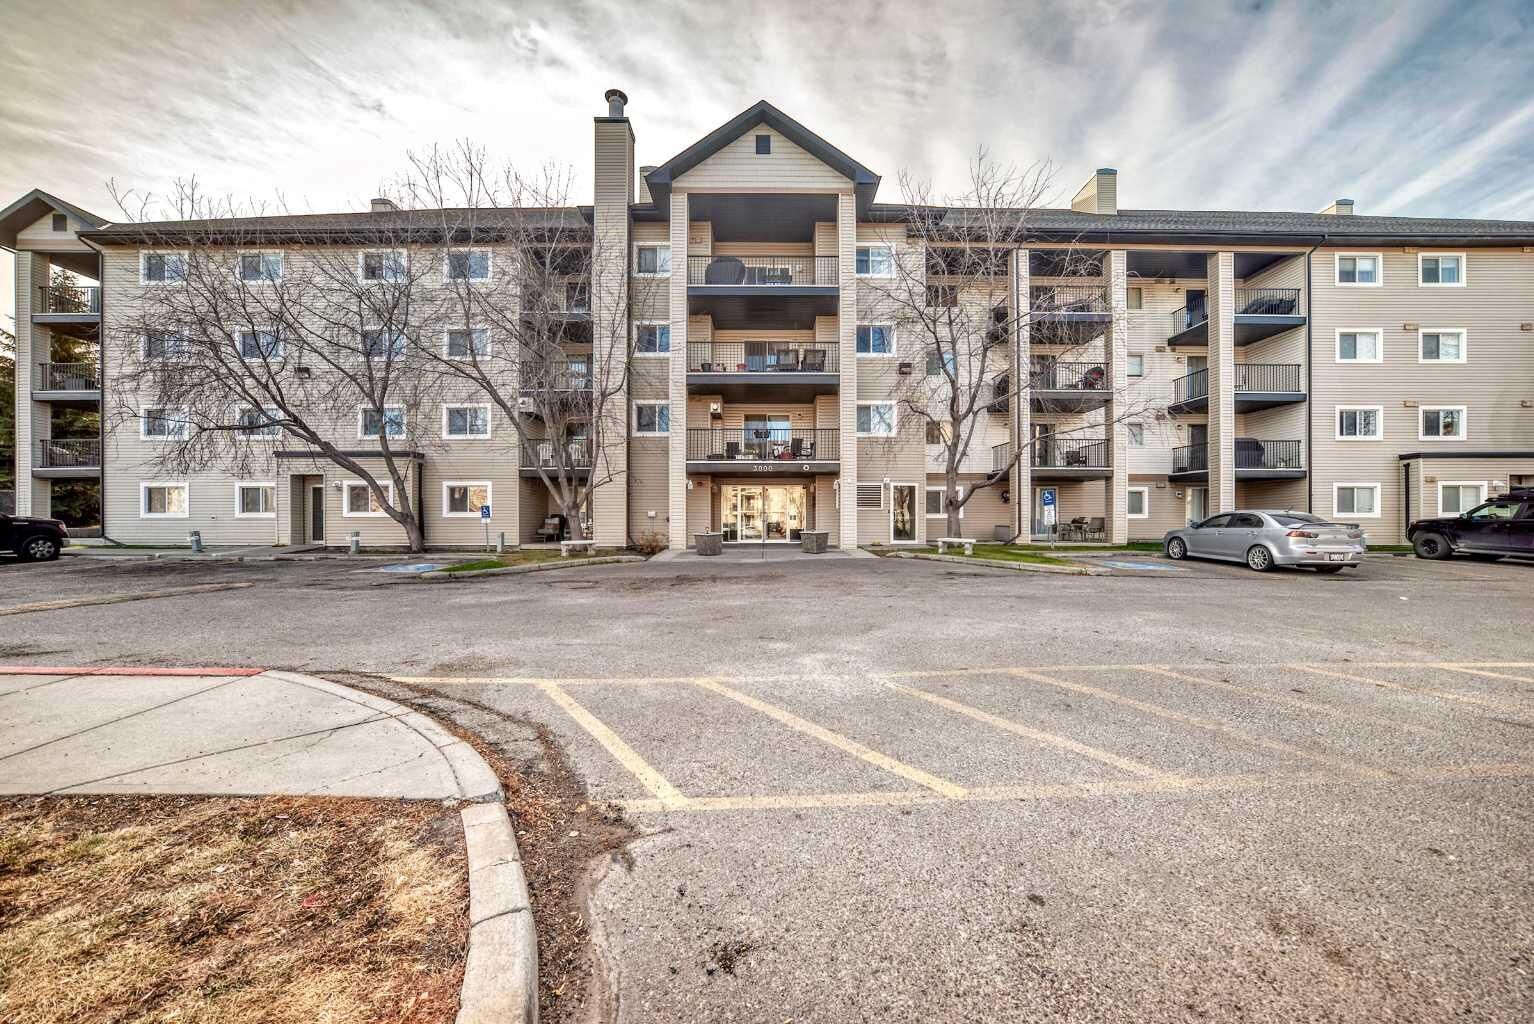
4975 130 Avenue SE 3211 Calgary, AB T2Z 4P2
En vigueur (22 Jours)
184 033 $ (USD)
Description
MLS®:
A2335757
A2335757
Catégorie
Single-Family Home
Single-Family Home
Année de Construction
2004
2004
Style
Apartment-Single Level Unit
Apartment-Single Level Unit
Listed By
Chad Kon, Real Broker
Source
PILLAR 9 - IDX
Dernière vérification Août 29 2026 à 9:04 AM EDT
PILLAR 9 - IDX
Dernière vérification Août 29 2026 à 9:04 AM EDT
Détails sur les salles de bains
- Salles de bains: 2
Caractéristiques Intérieures
- Laundry/Utility Room : In Unit
- Breakfast Bar
- Kitchen Island
- Laminate Counters
- See Remarks
Quartier
- Mckenzie Towne
Caractéristiques de la propriété
- Cheminée: Total Fireplace(s) : 1 Gas
Chauffage et refroidissement
- Baseboard
- None
Informations sur le condo
- Frais: $381
Planchers
- Carpet
- Linoleum
Stationnement
- Underground
- Parking Space(s) : 1
Étages
- 1
Surface Habitable
- 984 pi. ca.
Disclaimer: Data is supplied by Pillar 9™ MLS® System. Pillar 9™ is the owner of the copyright in its MLS® System. Data is deemed reliable but is not guaranteed accurate by Pillar 9™. The trademarks MLS®, Multiple Listing Service® and the associated logos are owned by The Canadian Real Estate Association (CREA) and identify the quality of services provided by real estate professionals who are members of CREA. Used under license.
Data is supplied by Pillar 9™ MLS® System. Pillar 9™ is the owner of the copyright in its MLS® System. Data is deemed reliable but is not guaranteed accurate by Pillar 9™. The trademarks MLS®, Multiple Listing Service® and the associated logos are owned by The Canadian Real Estate Association (CREA) and identify the quality of services provided by real estate professionals who are members of CREA. Used under license.
Data is supplied by Pillar 9™ MLS® System. Pillar 9™ is the owner of the copyright in its MLS® System. Data is deemed reliable but is not guaranteed accurate by Pillar 9™. The trademarks MLS®, Multiple Listing Service® and the associated logos are owned by The Canadian Real Estate Association (CREA) and identify the quality of services provided by real estate professionals who are members of CREA. Used under license.


The home offers two generous bedrooms and two full bathrooms, including a primary suite with a walkthrough closet leading to a private 4-piece ensuite. Additional conveniences include in-unit laundry and a titled underground parking stall for year-round comfort.
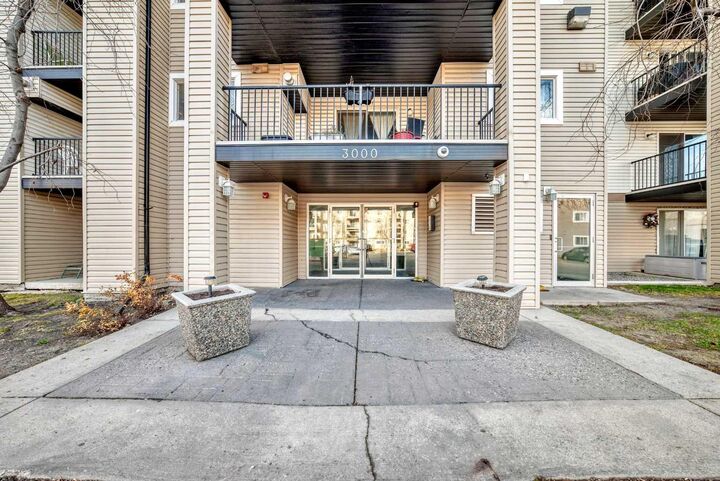
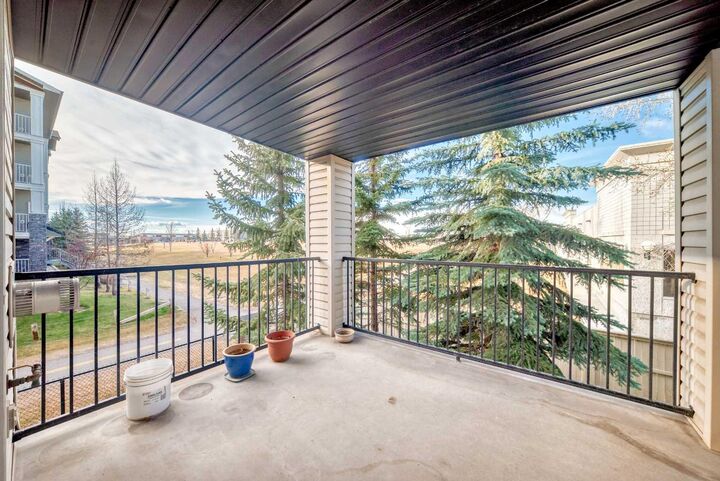
Set in a well-maintained complex and just steps from parks, pathways, and local amenities, this home combines space, sunlight, and convenience — an ideal opportunity for first-time buyers, downsizers, or investors alike.