
Inscription par: PILLAR 9 - IDX / Listed By: Real Broker
47 Coral Springs Close NE Calgary, AB T3J 3S4
En vigueur (40 Jours)
461 786 $ (USD)
Description
MLS®:
A2329567
A2329567
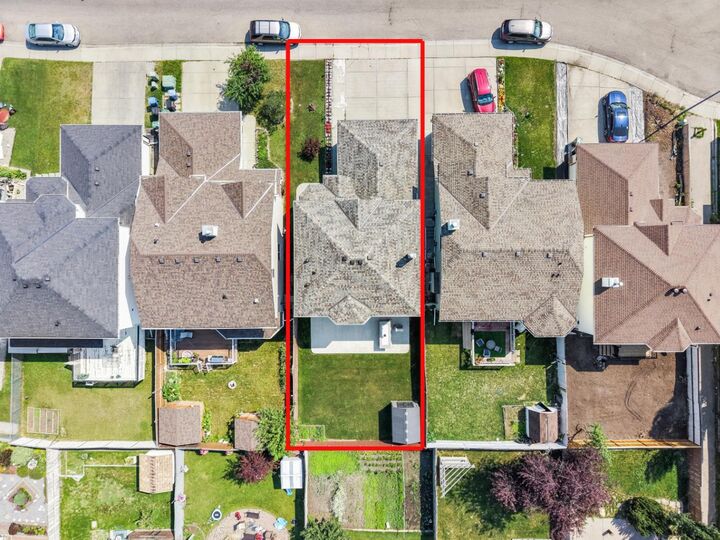
Surface Terrain
4,240 PI. CA.
4,240 PI. CA.
Catégorie
Single-Family Home
Single-Family Home
Année de Construction
1998
1998
Style
2 Storey
2 Storey
Listed By
Karan Saini, Real Broker
Source
PILLAR 9 - IDX
Dernière vérification Août 29 2026 à 7:34 AM EDT
PILLAR 9 - IDX
Dernière vérification Août 29 2026 à 7:34 AM EDT
Détails sur les salles de bains
- Salles de bains: 3
- Salle d’eau: 1
Caractéristiques Intérieures
- Appliances : Refrigerator
- Appliances : Dishwasher
- Appliances : Electric Stove
- Laundry/Utility Room : Main Level
- Appliances : Garage Control(s)
- Appliances : Microwave
- Appliances : Washer/Dryer
- No Smoking Home
- Open Floorplan
- No Animal Home
- See Remarks
Quartier
- Coral Springs
Informations sur le lot
- Landscaped
- Rectangular Lot
- Back Yard
- Level
- Garden
- No Back Lane
Caractéristiques de la propriété
- Cheminée: Total Fireplace(s) : 1 Gas
- Foundation: Poured Concrete
Chauffage et refroidissement
- Forced Air
- None
Informations sur les sous-sols
- Full
Planchers
- Hardwood
- Tile
Caractéristiques extérieures
- Toit: Asphalt Shingle
Garage
- Double Garage Attached
Stationnement
- Parking Space(s) : 4
Étages
- 2
Surface Habitable
- 1,752 pi. ca.
Historique des prix des annonces
Date
Événement
Prix
% Variation en
$ (+/-)
Août 06, 2026
Prix modifié
639 900 $
-3%
-20 000 $
Disclaimer: Data is supplied by Pillar 9™ MLS® System. Pillar 9™ is the owner of the copyright in its MLS® System. Data is deemed reliable but is not guaranteed accurate by Pillar 9™. The trademarks MLS®, Multiple Listing Service® and the associated logos are owned by The Canadian Real Estate Association (CREA) and identify the quality of services provided by real estate professionals who are members of CREA. Used under license.
Data is supplied by Pillar 9™ MLS® System. Pillar 9™ is the owner of the copyright in its MLS® System. Data is deemed reliable but is not guaranteed accurate by Pillar 9™. The trademarks MLS®, Multiple Listing Service® and the associated logos are owned by The Canadian Real Estate Association (CREA) and identify the quality of services provided by real estate professionals who are members of CREA. Used under license.
Data is supplied by Pillar 9™ MLS® System. Pillar 9™ is the owner of the copyright in its MLS® System. Data is deemed reliable but is not guaranteed accurate by Pillar 9™. The trademarks MLS®, Multiple Listing Service® and the associated logos are owned by The Canadian Real Estate Association (CREA) and identify the quality of services provided by real estate professionals who are members of CREA. Used under license.


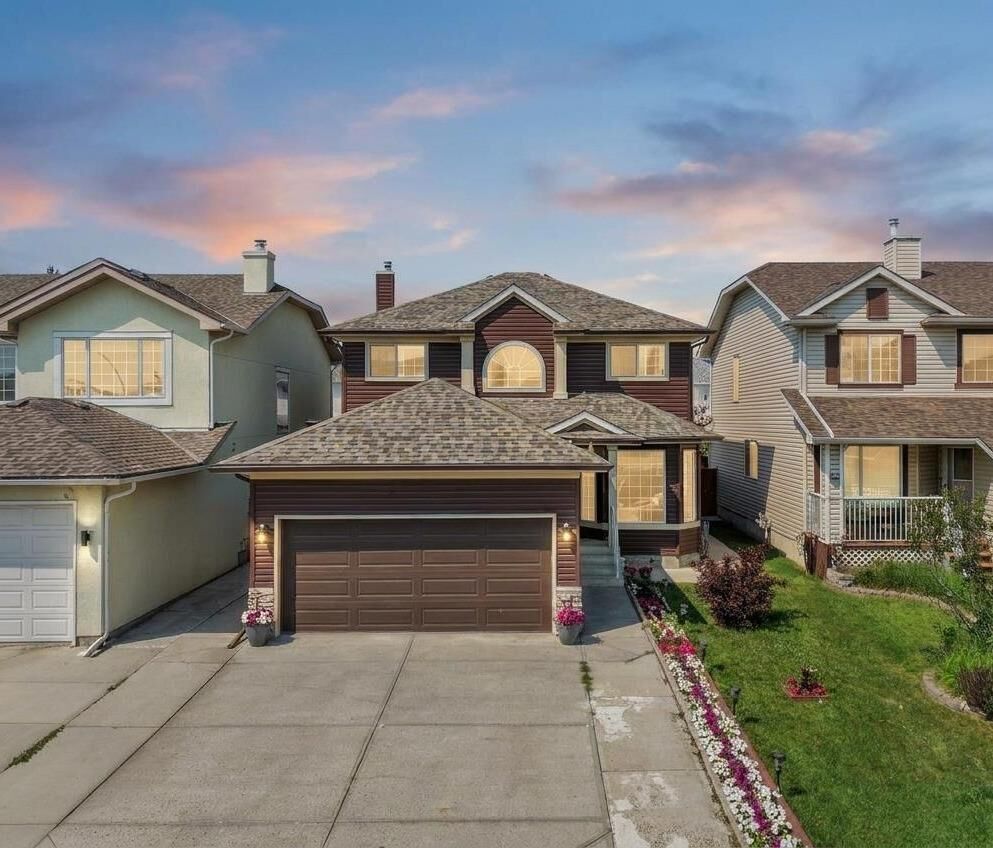
Upstairs, you’ll find three spacious bedrooms, including a large primary retreat with double door entry, a walk in closet, and private 4 piece ensuite, along with another full bathroom. The fully developed basement offers even more living space with a generous recreation room, two additional bedrooms, and a 3 piece bathroom.
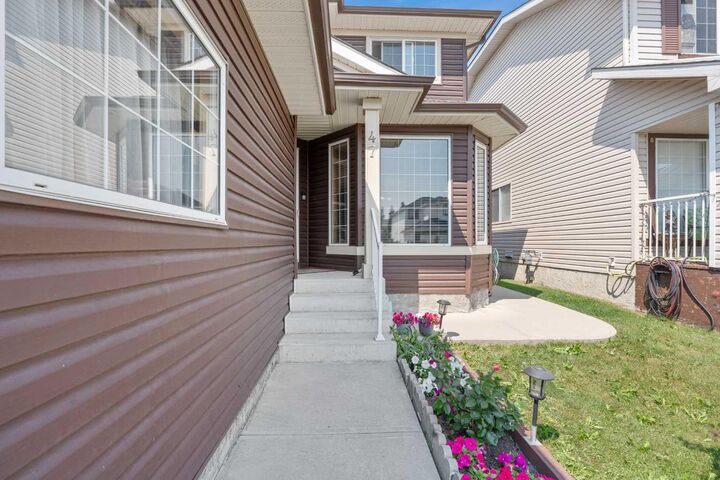
Thoughtful updates include a Class 4 asphalt shingle roof (2025), vinyl siding (2021), kitchen (2022), appliances (2023), hot water tank (2025), concrete patio (2023), Brazilian cherry hardwood (2009), and updated hardwood on the stairs and upper level (2024). Complete with a double attached garage and extended driveway, this home is ideally located near schools, parks, walking paths, and all the amenities of this family friendly lake community.
Come make this beautiful Coral Springs home yours before it’s gone!