
Inscription par: PILLAR 9 - IDX / Listed By: eXp Realty
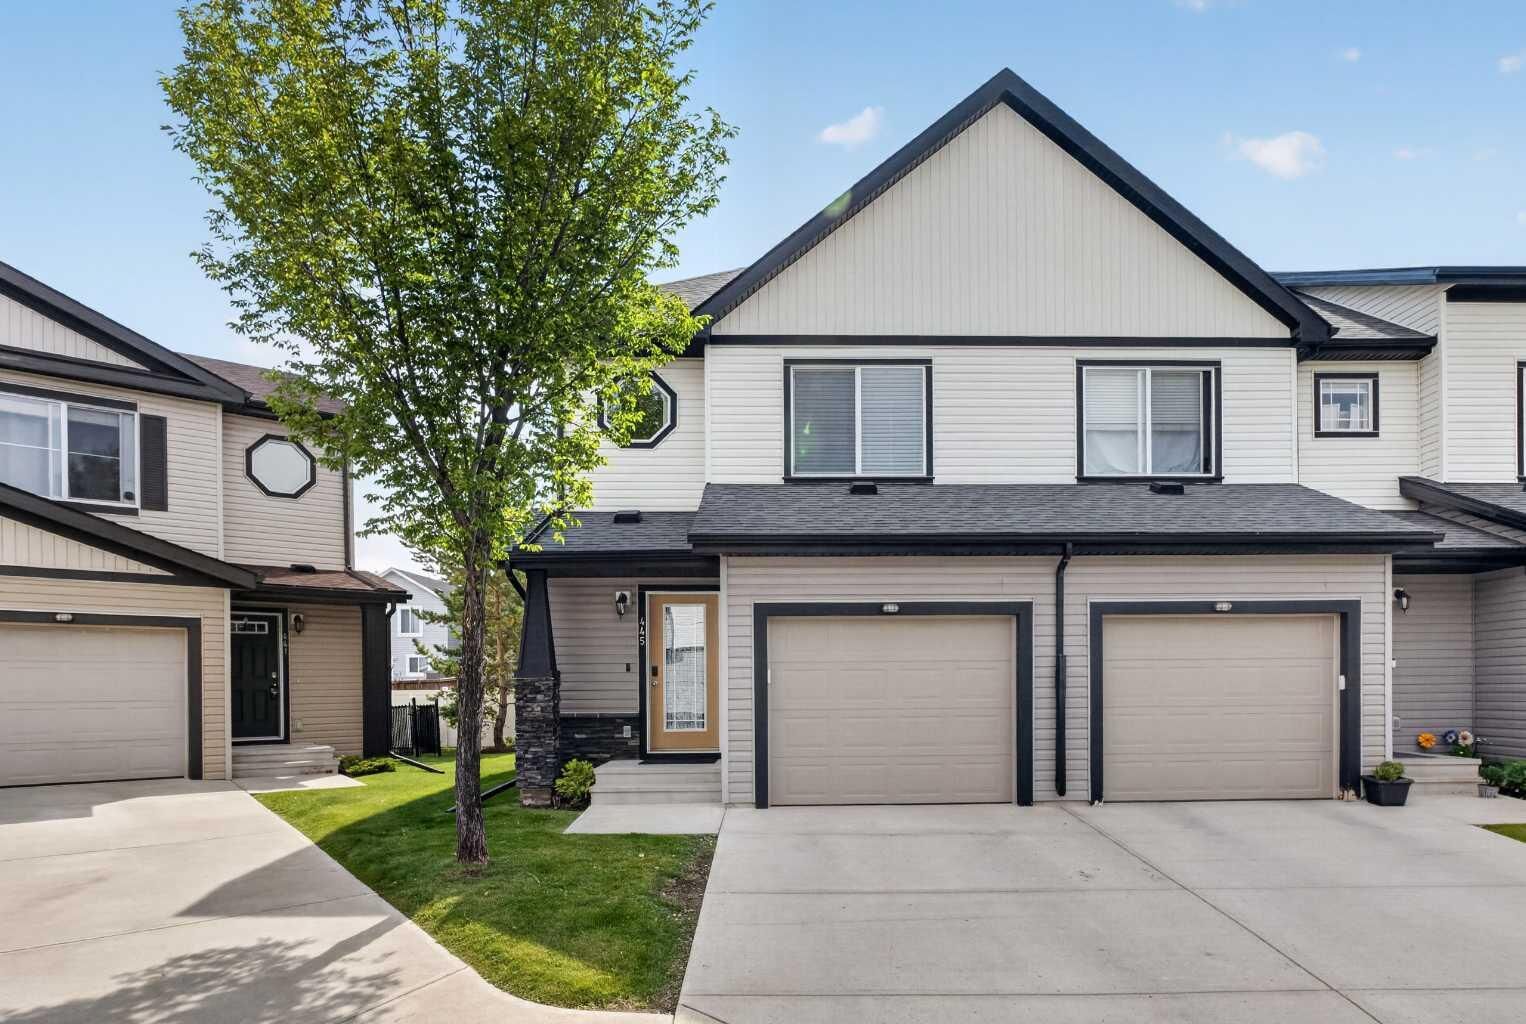
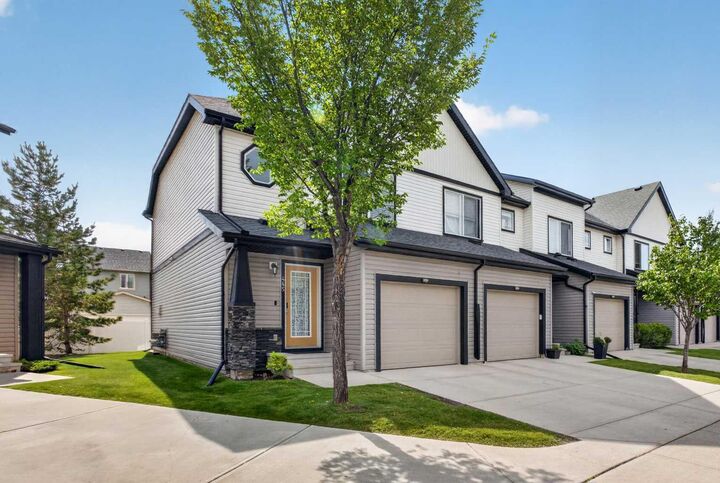
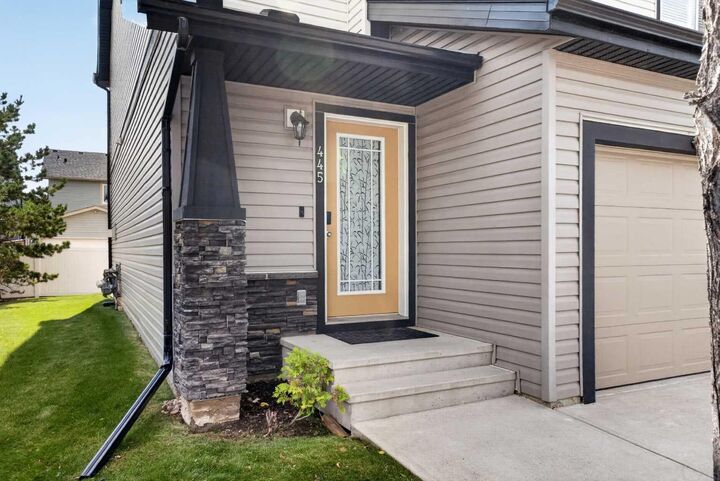
445 Copperpond Landing SE Calgary, AB T2Z 1G6
En vigueur (1 Jours)
276 769 $ (USD)
Description
MLS®:
A2336594
A2336594
Surface Terrain
2,454 PI. CA.
2,454 PI. CA.
Catégorie
Single-Family Home
Single-Family Home
Année de Construction
2011
2011
Style
2 Storey
2 Storey
Listed By
Rose Calvelo, eXp Realty
Source
PILLAR 9 - IDX
Dernière vérification Août 29 2026 à 11:53 PM EDT
PILLAR 9 - IDX
Dernière vérification Août 29 2026 à 11:53 PM EDT
Détails sur les salles de bains
- Salles de bains: 2
- Salle d’eau: 1
Caractéristiques Intérieures
- Appliances : Refrigerator
- Appliances : Dishwasher
- Appliances : Electric Stove
- Appliances : Dryer
- Laundry/Utility Room : In Basement
- Appliances : Washer
- Appliances : Microwave Hood Fan
- See Remarks
Quartier
- Copperfield
Informations sur le lot
- No Neighbours Behind
- Irregular Lot
- Low Maintenance Landscape
- Back Yard
Caractéristiques de la propriété
- Cheminée: Living Room
- Cheminée: Mantle
- Cheminée: Total Fireplace(s) : 1 Gas
- Foundation: Poured Concrete
Chauffage et refroidissement
- Natural Gas
- None
Informations sur les sous-sols
- Full
Informations sur le condo
- Frais: $229
Planchers
- Carpet
- Laminate
- Ceramic Tile
Caractéristiques extérieures
- Toit: Asphalt Shingle
Garage
- Single Garage Attached
Stationnement
- Driveway
- Parking Space(s) : 2
Étages
- 2
Surface Habitable
- 1,199 pi. ca.
Disclaimer: Data is supplied by Pillar 9™ MLS® System. Pillar 9™ is the owner of the copyright in its MLS® System. Data is deemed reliable but is not guaranteed accurate by Pillar 9™. The trademarks MLS®, Multiple Listing Service® and the associated logos are owned by The Canadian Real Estate Association (CREA) and identify the quality of services provided by real estate professionals who are members of CREA. Used under license.
Data is supplied by Pillar 9™ MLS® System. Pillar 9™ is the owner of the copyright in its MLS® System. Data is deemed reliable but is not guaranteed accurate by Pillar 9™. The trademarks MLS®, Multiple Listing Service® and the associated logos are owned by The Canadian Real Estate Association (CREA) and identify the quality of services provided by real estate professionals who are members of CREA. Used under license.
Data is supplied by Pillar 9™ MLS® System. Pillar 9™ is the owner of the copyright in its MLS® System. Data is deemed reliable but is not guaranteed accurate by Pillar 9™. The trademarks MLS®, Multiple Listing Service® and the associated logos are owned by The Canadian Real Estate Association (CREA) and identify the quality of services provided by real estate professionals who are members of CREA. Used under license.


Being an end unit means extra windows and more natural light through the main floor. The kitchen has stainless steel appliances and a gas cooktop, set up for everyday cooking. The living room centers on a gas fireplace. Fresh paint runs through the home, along with new carpet and new light fixtures, so it shows clean and move-in ready. Out back, a patio and deck give you two spots to sit outside, both catching good sun through the day.
Downstairs, the basement is unfinished. That's a blank slate for a rec room, home gym, extra bedroom, or storage, whatever the next owner needs.
Copperfield is an established community in southeast Calgary with parks, pathways, and shopping along 130th Avenue SE close by.