

Inscription par: PILLAR 9 - IDX / Listed By: Real Broker
433 11 Avenue SE 1006 Calgary, AB T2G 0L7
En vigueur (157 Jours)
414 951 $ (USD)
Description
MLS®:
A2295700
A2295700
Catégorie
Single-Family Home
Single-Family Home
Année de Construction
2008
2008
Style
Apartment-Single Level Unit
Apartment-Single Level Unit
Listed By
Sano Stante, Real Broker
Source
PILLAR 9 - IDX
Dernière vérification Août 29 2026 à 7:49 AM EDT
PILLAR 9 - IDX
Dernière vérification Août 29 2026 à 7:49 AM EDT
Détails sur les salles de bains
- Salles de bains: 2
Caractéristiques Intérieures
- Appliances : Dishwasher
- Appliances : Built-In Oven
- Appliances : Built-In Refrigerator
- Appliances : Dryer
- Appliances : Microwave
- Appliances : Range Hood
- Appliances : Window Coverings
- Appliances : Gas Cooktop
- Appliances : Washer
- Laundry/Utility Room : In Unit
- Breakfast Bar
- Built-In Features
- Kitchen Island
- Pantry
- Soaking Tub
- Walk-In Closet(s)
Quartier
- Beltline
Caractéristiques de la propriété
- Cheminée: Total Fireplace(s) : 0
Chauffage et refroidissement
- Natural Gas
- Central Air
Informations sur le condo
- Frais: $768
Planchers
- Ceramic Tile
- Hardwood
Stationnement
- Underground
- Parking Space(s) : 2
Étages
- 1
Surface Habitable
- 1,210 pi. ca.
Historique des prix des annonces
Date
Événement
Prix
% Variation en
$ (+/-)
Juin 16, 2026
Prix modifié
575 000 $
-4%
-24 000 $
Disclaimer: Data is supplied by Pillar 9™ MLS® System. Pillar 9™ is the owner of the copyright in its MLS® System. Data is deemed reliable but is not guaranteed accurate by Pillar 9™. The trademarks MLS®, Multiple Listing Service® and the associated logos are owned by The Canadian Real Estate Association (CREA) and identify the quality of services provided by real estate professionals who are members of CREA. Used under license.
Data is supplied by Pillar 9™ MLS® System. Pillar 9™ is the owner of the copyright in its MLS® System. Data is deemed reliable but is not guaranteed accurate by Pillar 9™. The trademarks MLS®, Multiple Listing Service® and the associated logos are owned by The Canadian Real Estate Association (CREA) and identify the quality of services provided by real estate professionals who are members of CREA. Used under license.
Data is supplied by Pillar 9™ MLS® System. Pillar 9™ is the owner of the copyright in its MLS® System. Data is deemed reliable but is not guaranteed accurate by Pillar 9™. The trademarks MLS®, Multiple Listing Service® and the associated logos are owned by The Canadian Real Estate Association (CREA) and identify the quality of services provided by real estate professionals who are members of CREA. Used under license.


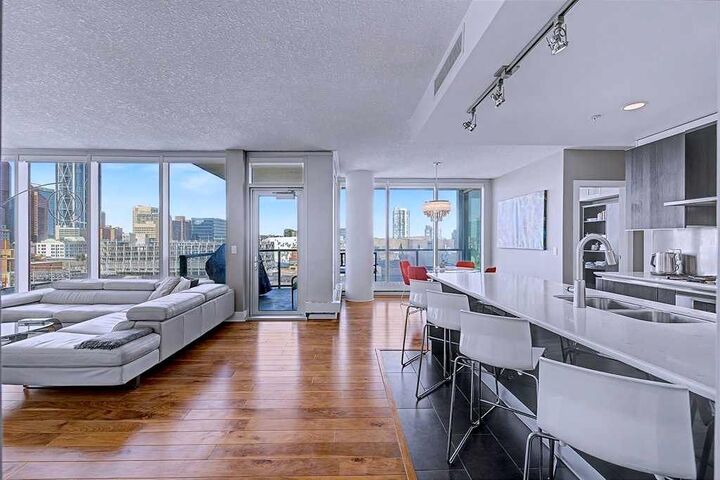
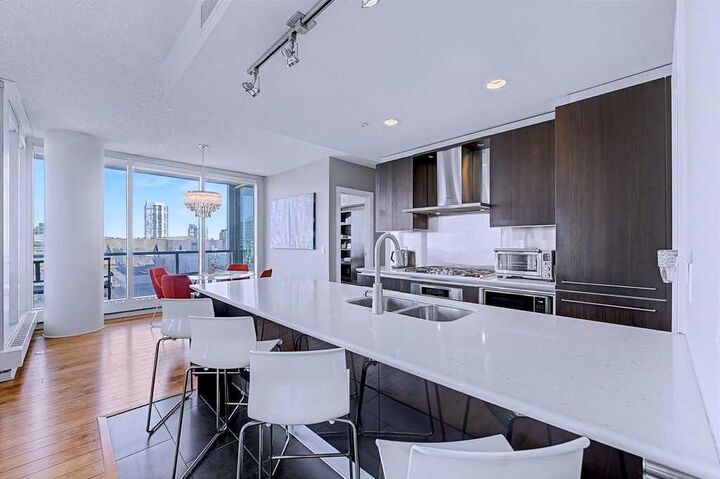
The contemporary Snaidero kitchen is both stylish and functional, featuring quartz counters, a large island, generous pantry space, and a premium Miele appliance package including a 5-burner gas cooktop. The primary bedroom offers excellent space, a custom walk-through closet, a 4-piece ensuite with separate shower and soaker tub, and access to one of two private balconies. The second bedroom is flexible and thoughtfully designed, ideal as a guest room, office, or both, complete with a built-in Murphy bed/storage dresser.
With two separate balconies, a stunning lobby, full-time concierge/security, guest suites, and an outstanding location close to downtown, new convention center and arena, restaurants, fitness, and entertainment, this is an exceptional opportunity to own a beautifully finished home in one of Calgary’s most sought-after buildings.