
Inscription par: PILLAR 9 - IDX / Listed By: Karen Luu, Century 21 Argos Realty
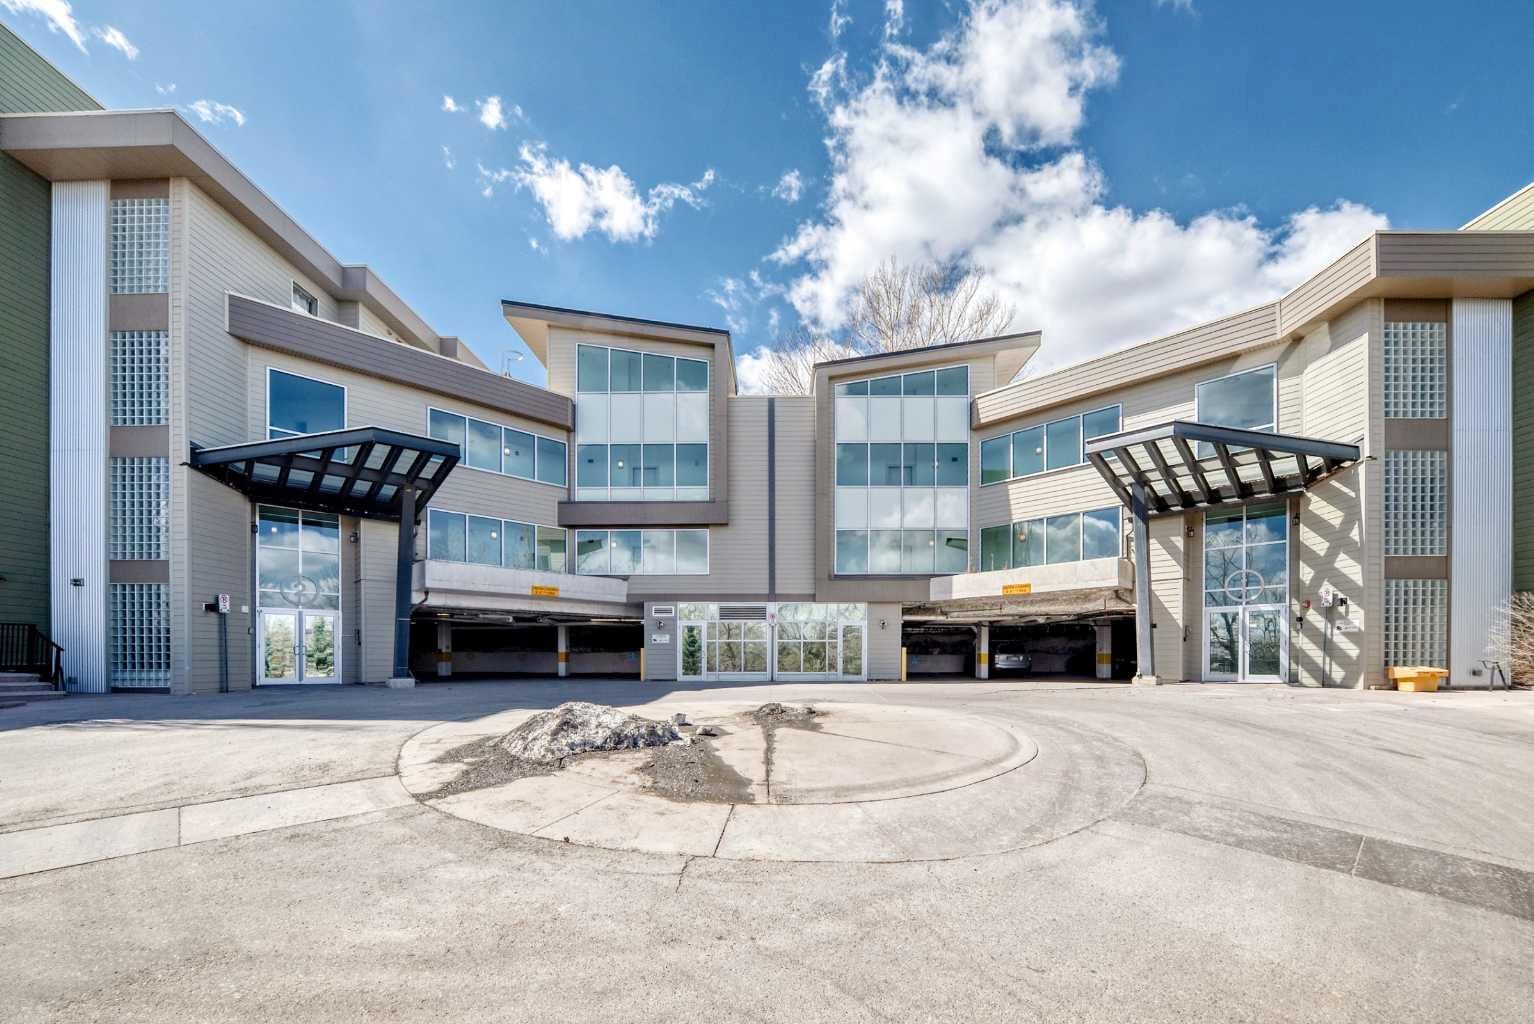
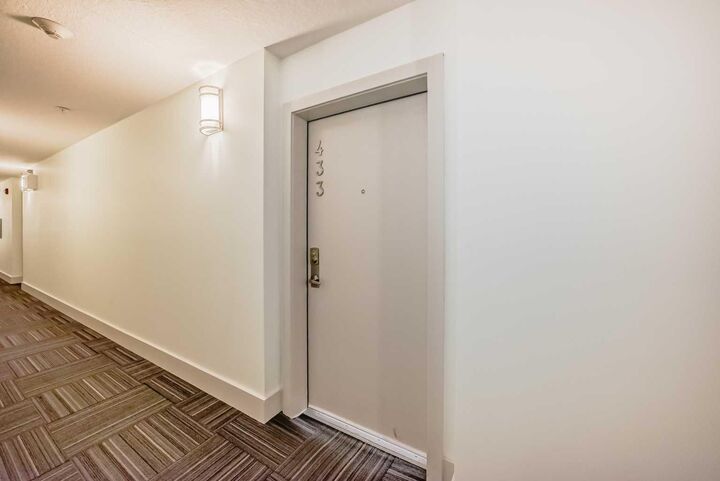
4303 1 Street NE 433 Calgary, AB T2E 7M3
En vigueur (113 Jours)
234 537 $ (USD)
Description
MLS®:
A2309228
A2309228
Catégorie
Single-Family Home
Single-Family Home
Année de Construction
2014
2014
Style
Apartment-Single Level Unit
Apartment-Single Level Unit
Listed By
Karen Luu, Century 21 Argos Realty
Source
PILLAR 9 - IDX
Dernière vérification Août 29 2026 à 6:34 AM EDT
PILLAR 9 - IDX
Dernière vérification Août 29 2026 à 6:34 AM EDT
Détails sur les salles de bains
- Salles de bains: 2
Caractéristiques Intérieures
- Appliances : Refrigerator
- Appliances : Dishwasher
- Appliances : Washer/Dryer Stacked
- Laundry/Utility Room : In Unit
- Appliances : Electric Range
- Appliances : Microwave Hood Fan
- Open Floorplan
- Storage
Quartier
- Highland Park
Caractéristiques de la propriété
- Cheminée: Total Fireplace(s) : 0
Chauffage et refroidissement
- In Floor
- None
Informations sur le condo
- Frais: $518
Planchers
- Laminate
Stationnement
- Stall
- Parking Space(s) : 1
Étages
- 1
Surface Habitable
- 831 pi. ca.
Historique des prix des annonces
Date
Événement
Prix
% Variation en
$ (+/-)
Juil 30, 2026
Prix modifié
325 000 $
-1%
-4 000 $
Juin 17, 2026
Prix modifié
329 000 $
-2%
-6 000 $
Disclaimer: Data is supplied by Pillar 9™ MLS® System. Pillar 9™ is the owner of the copyright in its MLS® System. Data is deemed reliable but is not guaranteed accurate by Pillar 9™. The trademarks MLS®, Multiple Listing Service® and the associated logos are owned by The Canadian Real Estate Association (CREA) and identify the quality of services provided by real estate professionals who are members of CREA. Used under license.
Data is supplied by Pillar 9™ MLS® System. Pillar 9™ is the owner of the copyright in its MLS® System. Data is deemed reliable but is not guaranteed accurate by Pillar 9™. The trademarks MLS®, Multiple Listing Service® and the associated logos are owned by The Canadian Real Estate Association (CREA) and identify the quality of services provided by real estate professionals who are members of CREA. Used under license.
Data is supplied by Pillar 9™ MLS® System. Pillar 9™ is the owner of the copyright in its MLS® System. Data is deemed reliable but is not guaranteed accurate by Pillar 9™. The trademarks MLS®, Multiple Listing Service® and the associated logos are owned by The Canadian Real Estate Association (CREA) and identify the quality of services provided by real estate professionals who are members of CREA. Used under license.


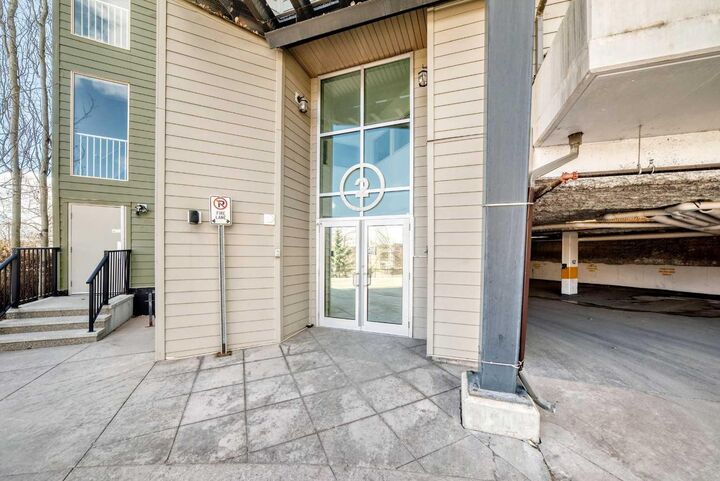
The primary bedroom includes a private ensuite and generous closet space, while the second bedroom and full bathroom provide flexibility for guests, roommates, or family members. The den is perfect for a home office, study space, or additional storage. Enjoy the convenience of in-suite laundry, a private balcony, and direct access to nearby green space via the staircase located just steps from the unit.
Pet owners will appreciate the dog-friendly surroundings, including a nearby off-leash dog park, making it easy to enjoy the outdoors with your furry companions. Ideally located close to shopping, restaurants, transit, parks, and major roadways, this move-in-ready home is an excellent opportunity for first-time buyers, downsizers, or investors seeking comfort, convenience, and lifestyle in a highly accessible Calgary location.