

Inscription par: PILLAR 9 - IDX / Listed By: Royal Lepage Benchmark
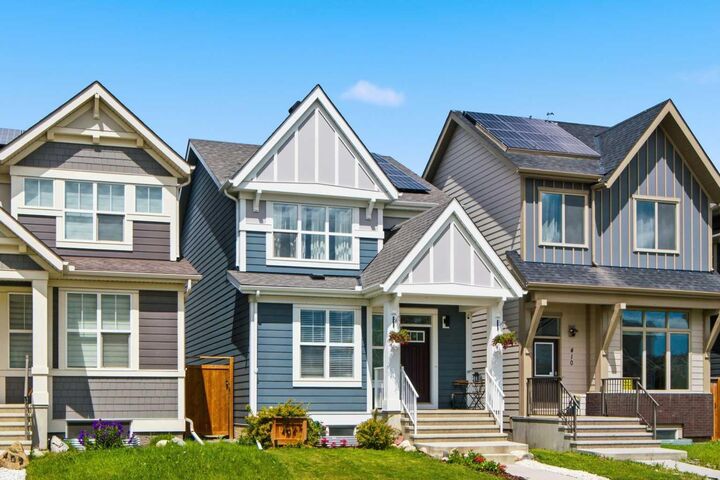
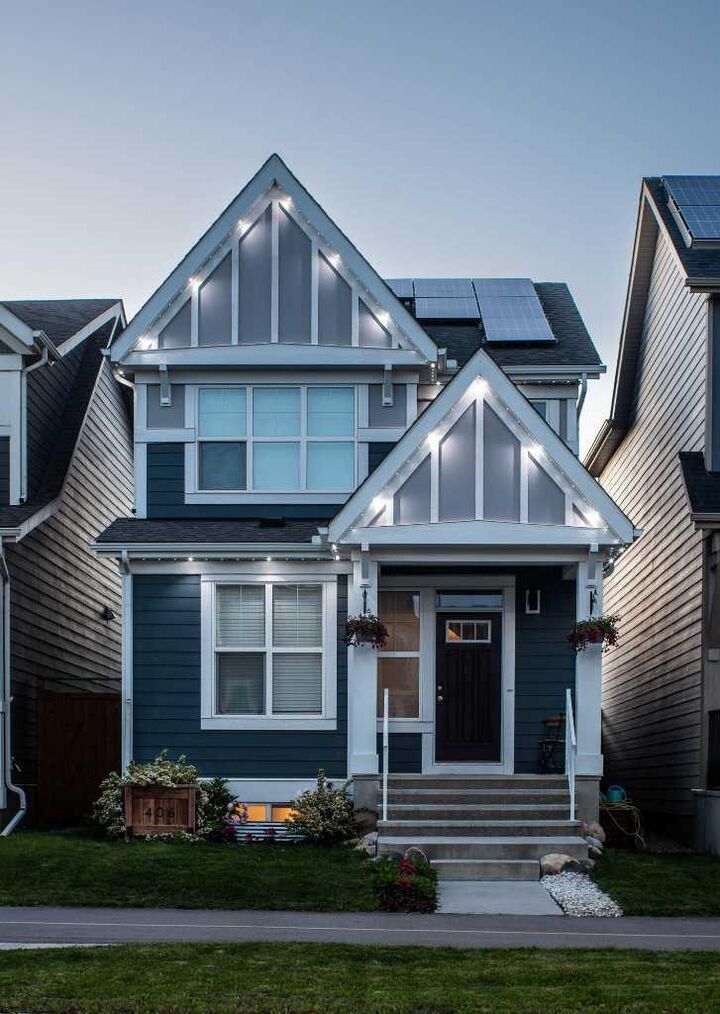
406 Masters Road SE Calgary, AB T3M 2T4
En vigueur (4 Jours)
467 511 $ (USD)
Description
MLS®:
A2340533
A2340533
Surface Terrain
2,809 PI. CA.
2,809 PI. CA.
Catégorie
Single-Family Home
Single-Family Home
Année de Construction
2019
2019
Style
2 Storey
2 Storey
Listed By
Vitaly Del Valle, Royal Lepage Benchmark
Source
PILLAR 9 - IDX
Dernière vérification Août 31 2026 à 8:17 AM EDT
PILLAR 9 - IDX
Dernière vérification Août 31 2026 à 8:17 AM EDT
Détails sur les salles de bains
- Salles de bains: 3
- Salle d’eau: 1
Caractéristiques Intérieures
- Appliances : Refrigerator
- Appliances : Dishwasher
- Appliances : Garage Control(s)
- Appliances : Microwave
- Appliances : Range Hood
- Appliances : Washer/Dryer Stacked
- Appliances : Gas Stove
- Laundry/Utility Room : Upper Level
- Appliances : Tankless Water Heater
- Built-In Features
- Double Vanity
- Kitchen Island
- No Smoking Home
- Open Floorplan
- Storage
- See Remarks
- Recessed Lighting
- Tankless Hot Water
- Appliances : Central Air Conditioner
Quartier
- Mahogany
Informations sur le lot
- Standard Shaped Lot
- Landscaped
- Lawn
- Low Maintenance Landscape
- Street Lighting
- Rectangular Lot
- Back Yard
- Level
- Few Trees
- Paved
- City Lot
Caractéristiques de la propriété
- Cheminée: Total Fireplace(s) : 1 Electric
- Foundation: Poured Concrete
Chauffage et refroidissement
- Natural Gas
- Central Air
Informations sur les sous-sols
- Full
Planchers
- Carpet
- Vinyl Plank
Caractéristiques extérieures
- Toit: Asphalt Shingle
Garage
- Double Garage Detached
Stationnement
- Parking Space(s) : 2
Étages
- 2
Surface Habitable
- 1,552 pi. ca.
Disclaimer: Data is supplied by Pillar 9™ MLS® System. Pillar 9™ is the owner of the copyright in its MLS® System. Data is deemed reliable but is not guaranteed accurate by Pillar 9™. The trademarks MLS®, Multiple Listing Service® and the associated logos are owned by The Canadian Real Estate Association (CREA) and identify the quality of services provided by real estate professionals who are members of CREA. Used under license.
Data is supplied by Pillar 9™ MLS® System. Pillar 9™ is the owner of the copyright in its MLS® System. Data is deemed reliable but is not guaranteed accurate by Pillar 9™. The trademarks MLS®, Multiple Listing Service® and the associated logos are owned by The Canadian Real Estate Association (CREA) and identify the quality of services provided by real estate professionals who are members of CREA. Used under license.
Data is supplied by Pillar 9™ MLS® System. Pillar 9™ is the owner of the copyright in its MLS® System. Data is deemed reliable but is not guaranteed accurate by Pillar 9™. The trademarks MLS®, Multiple Listing Service® and the associated logos are owned by The Canadian Real Estate Association (CREA) and identify the quality of services provided by real estate professionals who are members of CREA. Used under license.


The main floor features an inviting open-concept layout enhanced by impressive 11-foot ceilings. A spacious flex room offers versatility as a home office, playroom or additional living space, while brand-new custom shelving and an electric fireplace add both function, character and ambience. The living room flows seamlessly into the dining area and kitchen, creating a comfortable inviting space for everyday living and entertaining.
The chef’s kitchen is beautifully appointed with quartz countertops, a full stainless steel appliance package including a gas stove, abundant cabinetry with gold accents, a large pantry and striking marble tile. A two-piece bathroom and functional mudroom complete the main level.
Upstairs, the primary suite offers a private ensuite with dual vanities, marble tile and an oversized glass shower. Two additional bedrooms, a full four-piece bathroom and convenient upper-level laundry provide excellent functionality. All three upstairs bedrooms feature custom built-in shelving for added organization and storage.
The fully developed basement expands the home’s versatility with a spacious fourth bedroom featuring a custom sliding barn door, a full bathroom, a multi-purpose workout room ready to adapt as a playroom, office, media space, or hobby room to suit all your needs, plus plenty of additional storage.
Outside, enjoy the sunny lowered deck and stamped concrete area offering additional functional outdoor space for relaxing after a long day, or a great place for the kids to play. The newly built garage provides another standout feature with its yard-facing utility door, creating convenient access between the garage and backyard, making home projects or car repairs effortless.
Recent upgrades include HomeOne premium year-round exterior lighting with over 600 colour combination options, central AC for year-round comfort, a reverse-osmosis drinking water system and solar panels.
Located within walking distance of Mahogany’s main beach, residents enjoy lake amenities like swimming, paddle-boarding, skating, and year-round community events. Beyond the lake, Mahogany continues to grow as a top-tier investment, offering close access to local childcare, retail outlets, restaurants and nearby destinations like Park Place Market and Fish Park, with even more commercial developments and businesses on the way. Combined with extensive upgrades and flexible living spaces, this move-in-ready home offers an exceptional blend of comfort, functionality, and long-term value.