
Inscription par: PILLAR 9 - IDX / Listed By: Re/Max Real Estate (mountain View)
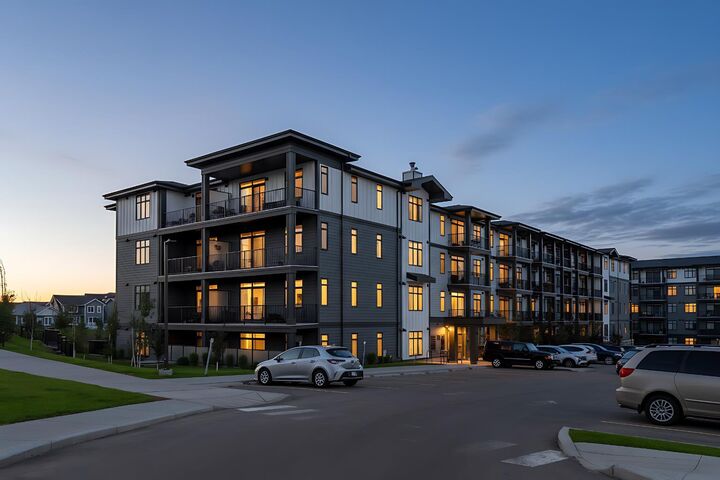
40 Sage Hill Walk NW 112 Calgary, AB T3R 2C5
En vigueur (58 Jours)
288 661 $ (USD)
Description
MLS®:
A2325822
A2325822
Catégorie
Single-Family Home
Single-Family Home
Année de Construction
2022
2022
Style
Apartment-Single Level Unit
Apartment-Single Level Unit
Listed By
Cory Lomsnes, Re/Max Real Estate (mountain View)
Source
PILLAR 9 - IDX
Dernière vérification Août 28 2026 à 10:15 PM EDT
PILLAR 9 - IDX
Dernière vérification Août 28 2026 à 10:15 PM EDT
Détails sur les salles de bains
- Salles de bains: 2
Caractéristiques Intérieures
- Appliances : Refrigerator
- Appliances : Dishwasher
- Appliances : Built-In Oven
- Appliances : Dryer
- Appliances : Microwave
- Appliances : Range Hood
- Appliances : Window Coverings
- Appliances : Washer
- Laundry/Utility Room : In Unit
- Appliances : Electric Cooktop
- Breakfast Bar
- Closet Organizers
- Double Vanity
- High Ceilings
- Kitchen Island
- Open Floorplan
- Pantry
- Storage
- Walk-In Closet(s)
- Appliances : Central Air Conditioner
- Quartz Counters
Quartier
- Sage Hill
Caractéristiques de la propriété
- Cheminée: Total Fireplace(s) : 0
Chauffage et refroidissement
- Natural Gas
- Central Air
Informations sur le condo
- Frais: $313
Planchers
- Tile
- Vinyl Plank
Stationnement
- Parking Space(s) : 1
- Titled
Étages
- 1
Surface Habitable
- 851 pi. ca.
Historique des prix des annonces
Date
Événement
Prix
% Variation en
$ (+/-)
Juil 13, 2026
Prix modifié
400 000 $
-2%
-9 900 $
Disclaimer: Data is supplied by Pillar 9™ MLS® System. Pillar 9™ is the owner of the copyright in its MLS® System. Data is deemed reliable but is not guaranteed accurate by Pillar 9™. The trademarks MLS®, Multiple Listing Service® and the associated logos are owned by The Canadian Real Estate Association (CREA) and identify the quality of services provided by real estate professionals who are members of CREA. Used under license.
Data is supplied by Pillar 9™ MLS® System. Pillar 9™ is the owner of the copyright in its MLS® System. Data is deemed reliable but is not guaranteed accurate by Pillar 9™. The trademarks MLS®, Multiple Listing Service® and the associated logos are owned by The Canadian Real Estate Association (CREA) and identify the quality of services provided by real estate professionals who are members of CREA. Used under license.
Data is supplied by Pillar 9™ MLS® System. Pillar 9™ is the owner of the copyright in its MLS® System. Data is deemed reliable but is not guaranteed accurate by Pillar 9™. The trademarks MLS®, Multiple Listing Service® and the associated logos are owned by The Canadian Real Estate Association (CREA) and identify the quality of services provided by real estate professionals who are members of CREA. Used under license.


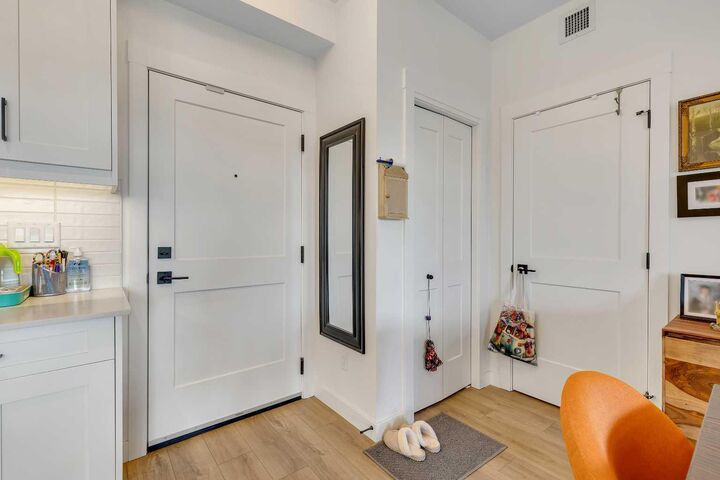
With over $35,000 in builder upgrades, this bright and modern unit showcases quality finishes throughout, including the added comfort of central air conditioning. The versatile second bedroom is complete with a custom Murphy bed and built-in cabinetry valued at over $10,000, making it the perfect guest room, home office, or flexible living space.
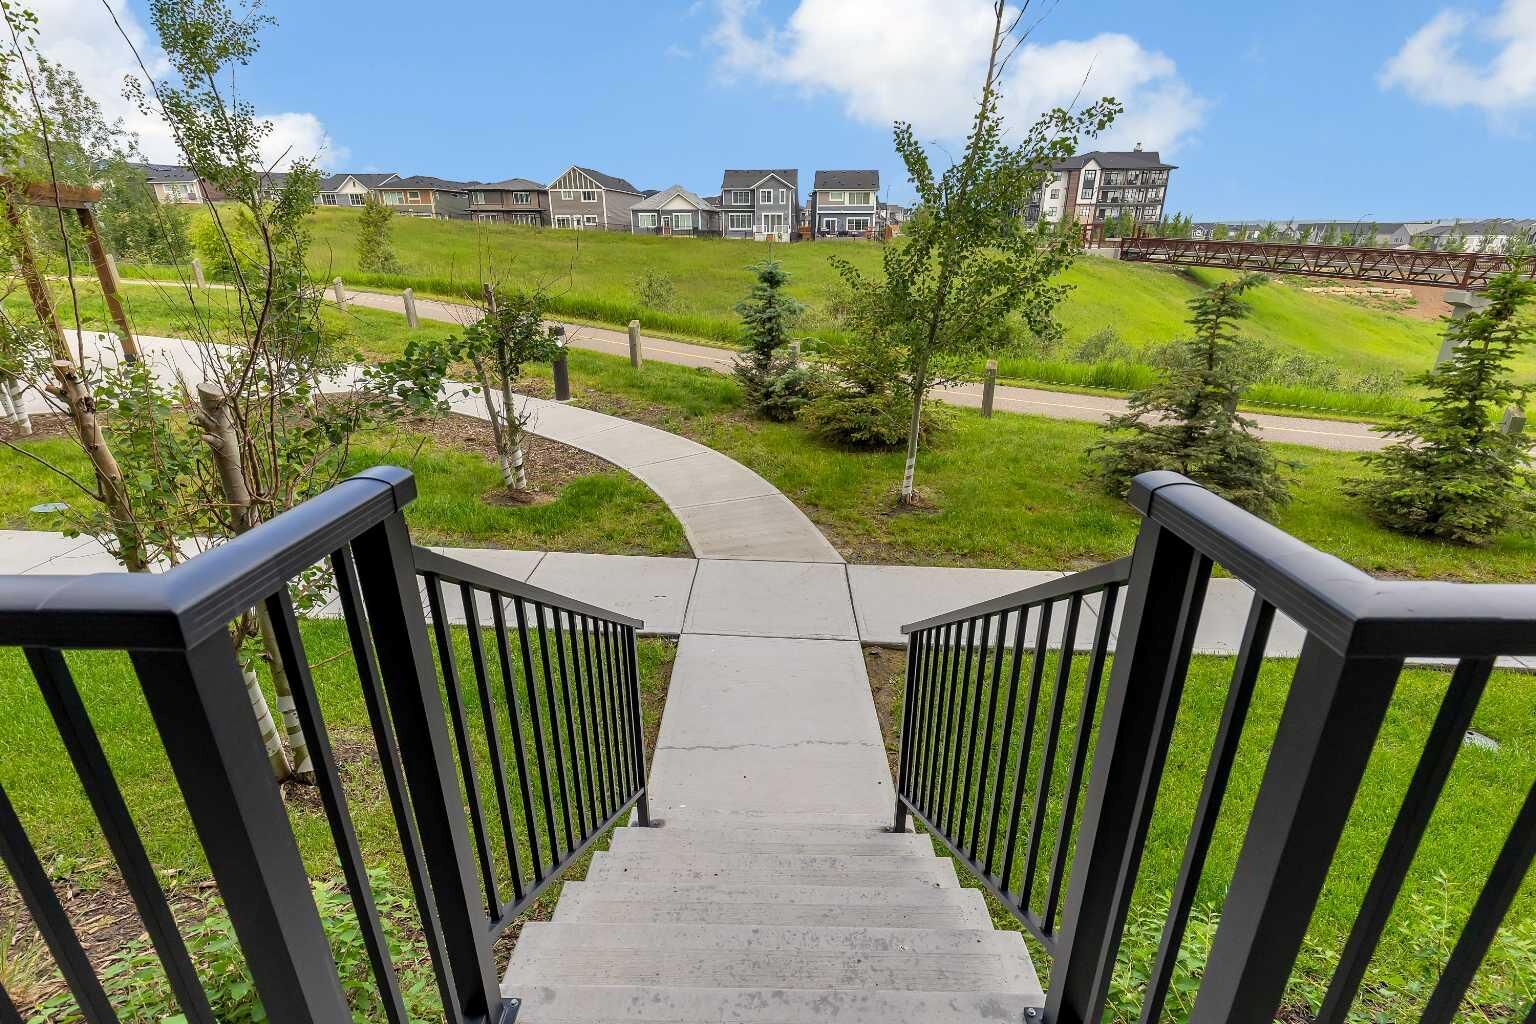
One of the standout features is the walkout patio that opens directly onto the community walking paths and picturesque ravine, offering beautiful views and easy access for morning walks, pet owners, or simply relaxing outdoors.
The location is second to none, with an incredible selection of amenities just across the street, including Walmart, T&T Supermarket, Planet Fitness, Tim Hortons, McDonald's, Value Village, restaurants, shopping, and everyday services. Everything you need is just steps from your front door.
Whether you're a first-time buyer, downsizer, or investor, this exceptional condo offers premium upgrades, a highly desirable layout, and one of the best locations in Sage Hill. Don't miss your opportunity to make this beautiful home yours!