
Inscription par: PILLAR 9 - IDX / Listed By: Cir Realty
4 Fallingworth Bay NE Calgary, AB T3J 1G3
En vigueur (97 Jours)
422 095 $ (USD)
Description
MLS®:
A2314079
A2314079
Surface Terrain
551 PI. CA.
551 PI. CA.
Catégorie
Single-Family Home
Single-Family Home
Année de Construction
1988
1988
Style
2 Storey
2 Storey
Listed By
Abdulla Rafique, Cir Realty
Source
PILLAR 9 - IDX
Dernière vérification Août 28 2026 à 10:15 PM EDT
PILLAR 9 - IDX
Dernière vérification Août 28 2026 à 10:15 PM EDT
Détails sur les salles de bains
- Salles de bains: 3
- Salle d’eau: 1
Caractéristiques Intérieures
- Appliances : Refrigerator
- Appliances : Stove(s)
- Appliances : Dishwasher
- Appliances : Dryer
- Appliances : Washer
- Laundry/Utility Room : See Remarks
- No Smoking Home
- No Animal Home
Quartier
- Falconridge
Informations sur le lot
- Rectangular Lot
Caractéristiques de la propriété
- Cheminée: Total Fireplace(s) : 1 Gas
- Foundation: Other
Chauffage et refroidissement
- Natural Gas
- None
Informations sur les sous-sols
- Full
Planchers
- Carpet
- Vinyl Plank
Caractéristiques extérieures
- Toit: Asphalt Shingle
Garage
- Double Garage Attached
Stationnement
- Parking Space(s) : 2
Étages
- 2
Surface Habitable
- 1,573 pi. ca.
Historique des prix des annonces
Date
Événement
Prix
% Variation en
$ (+/-)
Juin 09, 2026
Prix modifié
584 900 $
-2%
-14 100 $
Juin 07, 2026
Prix modifié
599 000 $
-3%
-20 900 $
Disclaimer: Data is supplied by Pillar 9™ MLS® System. Pillar 9™ is the owner of the copyright in its MLS® System. Data is deemed reliable but is not guaranteed accurate by Pillar 9™. The trademarks MLS®, Multiple Listing Service® and the associated logos are owned by The Canadian Real Estate Association (CREA) and identify the quality of services provided by real estate professionals who are members of CREA. Used under license.
Data is supplied by Pillar 9™ MLS® System. Pillar 9™ is the owner of the copyright in its MLS® System. Data is deemed reliable but is not guaranteed accurate by Pillar 9™. The trademarks MLS®, Multiple Listing Service® and the associated logos are owned by The Canadian Real Estate Association (CREA) and identify the quality of services provided by real estate professionals who are members of CREA. Used under license.
Data is supplied by Pillar 9™ MLS® System. Pillar 9™ is the owner of the copyright in its MLS® System. Data is deemed reliable but is not guaranteed accurate by Pillar 9™. The trademarks MLS®, Multiple Listing Service® and the associated logos are owned by The Canadian Real Estate Association (CREA) and identify the quality of services provided by real estate professionals who are members of CREA. Used under license.


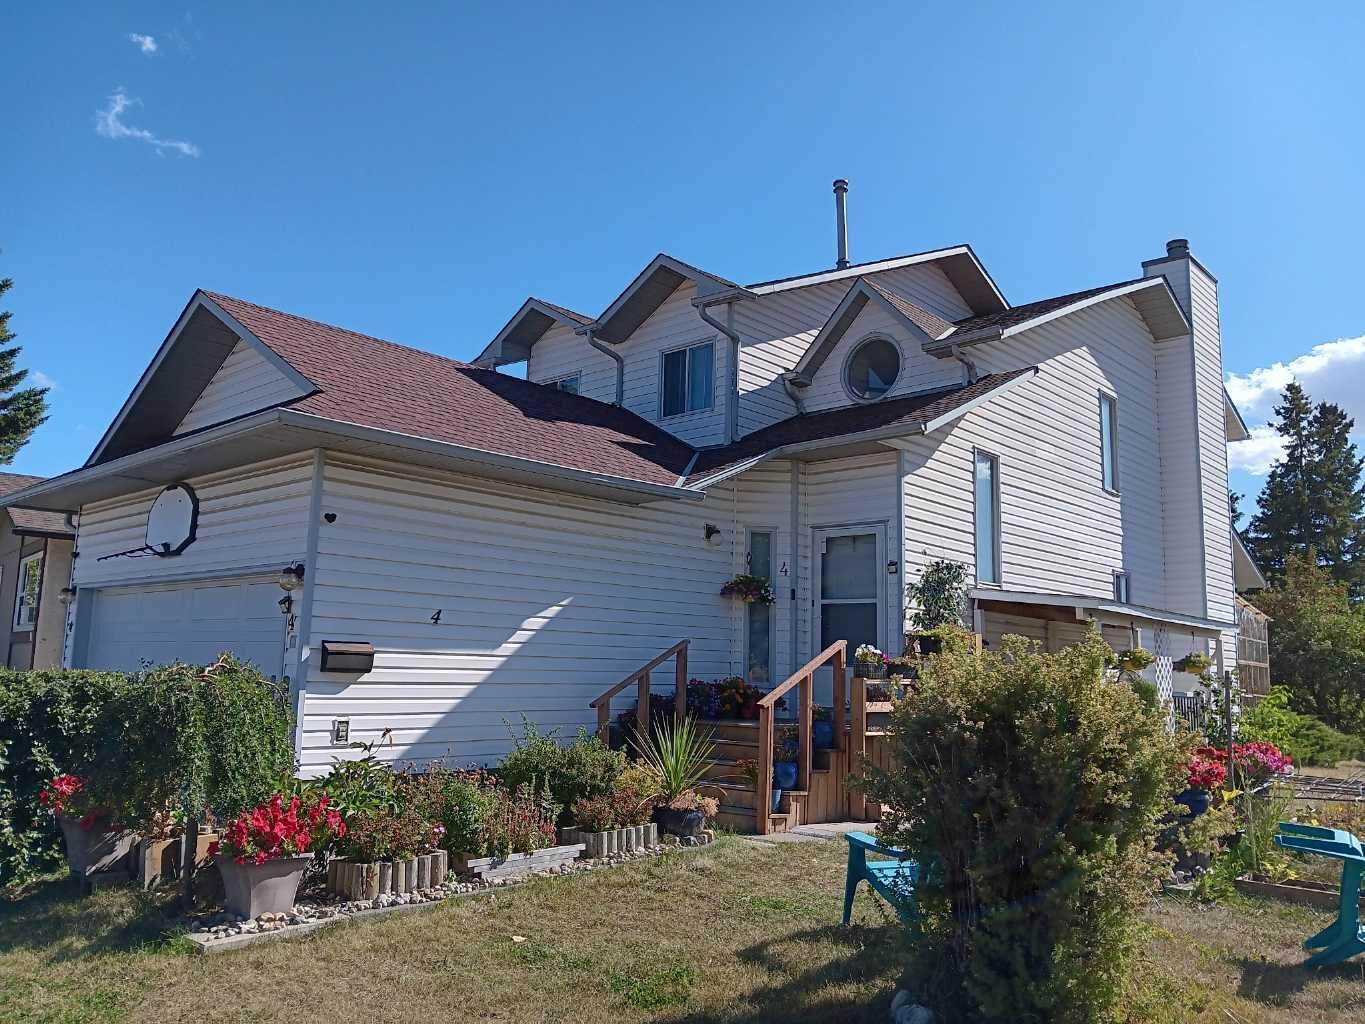
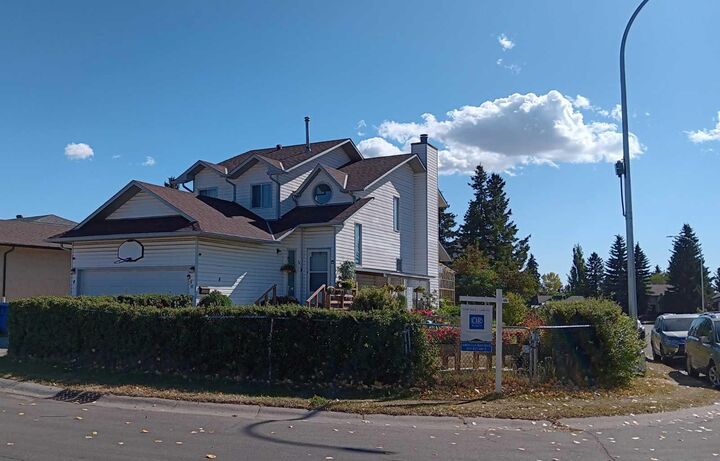
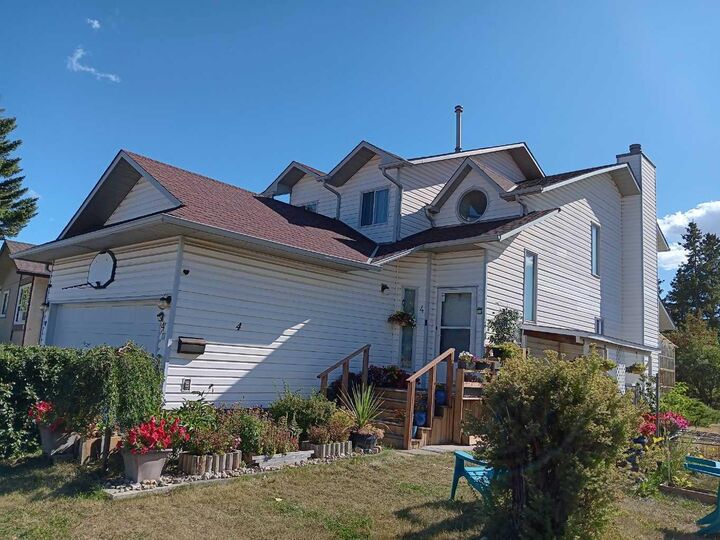
Situated on a huge corner lot, this property features a legal basement suite with a private walk-up entry, making it perfect for extended family or rental income. The home is surrounded by excellent landscaping with multiple flower gardens and includes a charming sunroom to enjoy year-round. Upstairs, you’ll find 3 spacious bedrooms and 2 full bathrooms; the master bed has its own ensuite. The main floor offers a bright living room, cozy family room, dining area, and a functional kitchen. The legal basement suite is complete with its own kitchen, living space, and private entrance, providing convenience and privacy. The current basement tenant is paying $1200.00/month. Located within walking distance to schools, shopping centres, and amenities, this home offers both comfort and practicality—no poly B.