
Inscription par: PILLAR 9 - IDX / Listed By: eXp Realty
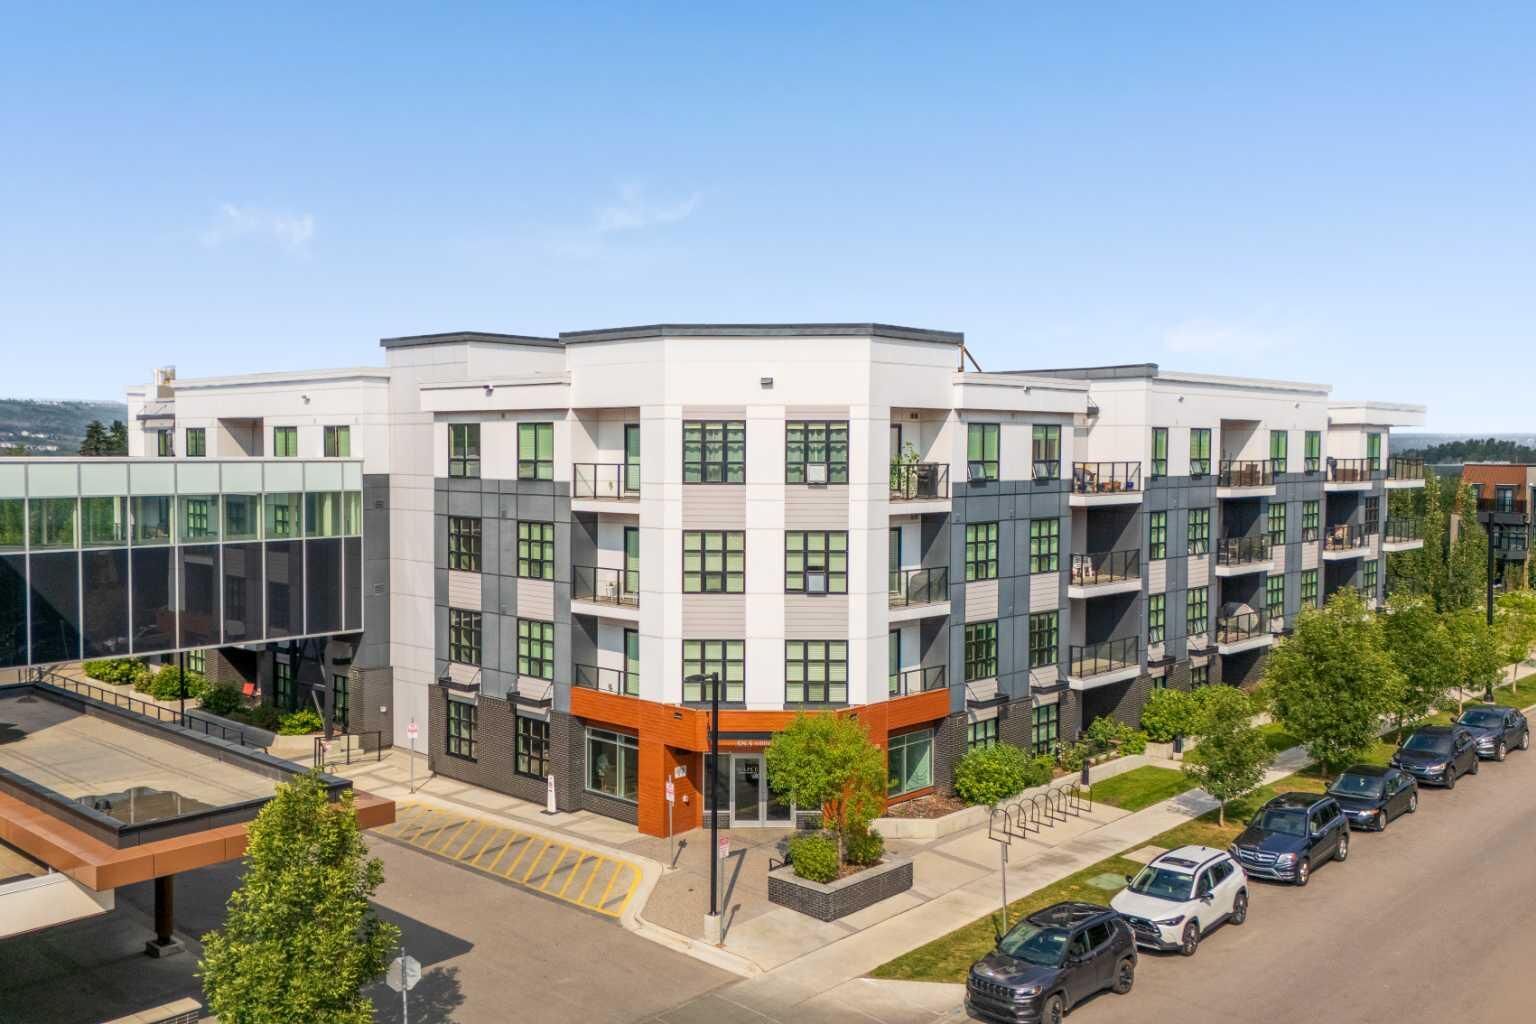
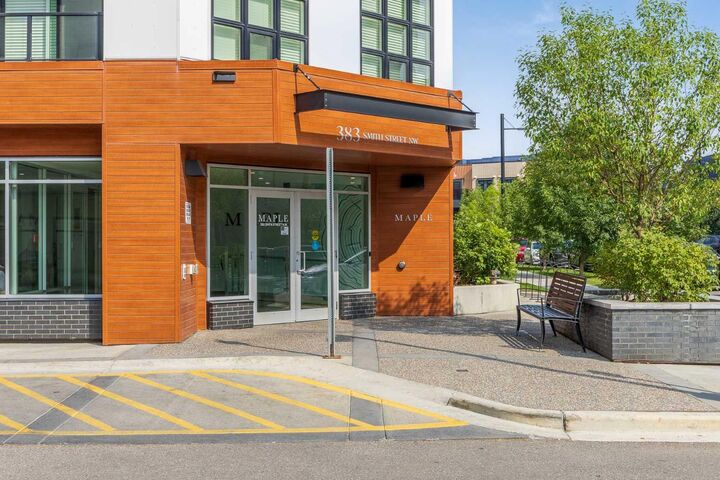
383 Smith Street NW 119 Calgary, AB T3B 6J9
En vigueur (38 Jours)
185 830 $ (USD)
Description
MLS®:
A2331430
A2331430
Catégorie
Single-Family Home
Single-Family Home
Année de Construction
2018
2018
Style
Apartment-Single Level Unit
Apartment-Single Level Unit
Listed By
Anthony Chau, eXp Realty
Source
PILLAR 9 - IDX
Dernière vérification Août 29 2026 à 3:51 PM EDT
PILLAR 9 - IDX
Dernière vérification Août 29 2026 à 3:51 PM EDT
Détails sur les salles de bains
- Salle de bains: 1
Caractéristiques Intérieures
- Appliances : Refrigerator
- Appliances : Stove(s)
- Appliances : Dishwasher
- Appliances : Dryer
- Appliances : Window Coverings
- Laundry/Utility Room : In Unit
- Appliances : Microwave Hood Fan
- High Ceilings
- Open Floorplan
Quartier
- University District
Caractéristiques de la propriété
- Cheminée: Total Fireplace(s) : 0
Chauffage et refroidissement
- Baseboard
- None
Informations sur le condo
- Frais: $299
Planchers
- Ceramic Tile
- Vinyl
Stationnement
- Underground
- Parking Space(s) : 1
Étages
- 1
Surface Habitable
- 535 pi. ca.
Historique des prix des annonces
Date
Événement
Prix
% Variation en
$ (+/-)
Juil 28, 2026
Prix modifié
258 500 $
0%
-500 $
Disclaimer: Data is supplied by Pillar 9™ MLS® System. Pillar 9™ is the owner of the copyright in its MLS® System. Data is deemed reliable but is not guaranteed accurate by Pillar 9™. The trademarks MLS®, Multiple Listing Service® and the associated logos are owned by The Canadian Real Estate Association (CREA) and identify the quality of services provided by real estate professionals who are members of CREA. Used under license.
Data is supplied by Pillar 9™ MLS® System. Pillar 9™ is the owner of the copyright in its MLS® System. Data is deemed reliable but is not guaranteed accurate by Pillar 9™. The trademarks MLS®, Multiple Listing Service® and the associated logos are owned by The Canadian Real Estate Association (CREA) and identify the quality of services provided by real estate professionals who are members of CREA. Used under license.
Data is supplied by Pillar 9™ MLS® System. Pillar 9™ is the owner of the copyright in its MLS® System. Data is deemed reliable but is not guaranteed accurate by Pillar 9™. The trademarks MLS®, Multiple Listing Service® and the associated logos are owned by The Canadian Real Estate Association (CREA) and identify the quality of services provided by real estate professionals who are members of CREA. Used under license.


The OPEN CONCEPT INTERIOR feels airy and composed, with warm wide-plank flooring creating a seamless transition between the kitchen, dining area, and living room. Clean-lined cabinetry, quartz countertops, stainless steel appliances, and a bright tile backsplash give the kitchen a polished, contemporary finish. The island provides space for meal preparation, casual dining, or conversation while entertaining.
Natural light continues into the bedroom, which is paired with a generous WALK-THROUGH CLOSET that keeps clothing and personal belongings neatly organized. The spacious four-piece bathroom offers modern finishes and accessibility-minded details, while IN-UNIT LAUNDRY keeps everyday routines comfortably close at hand.
The ground-floor location makes arriving home simple and provides a natural connection to the private outdoor space. Secure, heated UNDERGROUND TITLED PARKING adds peace of mind throughout Calgary’s colder months, while the building’s fitness room makes it easy to stay active without leaving home.
Outside your door, University District brings together landscaped green spaces, walking paths, transit, grocery shopping, restaurants, cafés, health services, and everyday conveniences in one walkable community. This is a home created for comfort, independence, and the freedom to spend less time maintaining a property and more time enjoying the neighbourhood around it.