
Inscription par: PILLAR 9 - IDX / Listed By: Royal Lepage Benchmark
3819 1 Street NE Calgary, AB T2E 3E1
En vigueur (49 Jours)
432 920 $ (USD)
Description
MLS®:
A2325788
A2325788
Surface Terrain
5,823 PI. CA.
5,823 PI. CA.
Catégorie
Single-Family Home
Single-Family Home
Année de Construction
1912
1912
Style
Bungalow
Bungalow
Listed By
John Kearney, Royal Lepage Benchmark
Source
PILLAR 9 - IDX
Dernière vérification Août 29 2026 à 4:02 AM EDT
PILLAR 9 - IDX
Dernière vérification Août 29 2026 à 4:02 AM EDT
Détails sur les salles de bains
- Salle de bains: 1
- Salle d’eau: 1
Caractéristiques Intérieures
- Appliances : See Remarks
- Laundry/Utility Room : In Basement
- Separate Entrance
Quartier
- Highland Park
Informations sur le lot
- City Lot
Caractéristiques de la propriété
- Cheminée: Total Fireplace(s) : 0
- Foundation: Poured Concrete
Chauffage et refroidissement
- Natural Gas
- None
Informations sur les sous-sols
- Full
Planchers
- Carpet
- Linoleum
Caractéristiques extérieures
- Toit: Asphalt Shingle
Garage
- Double Garage Attached
Stationnement
- Parking Space(s) : 5
- Front Drive
Étages
- 1
Surface Habitable
- 778 pi. ca.
Historique des prix des annonces
Date
Événement
Prix
% Variation en
$ (+/-)
Août 04, 2026
Prix modifié
599 900 $
-4%
-25 000 $
Disclaimer: Data is supplied by Pillar 9™ MLS® System. Pillar 9™ is the owner of the copyright in its MLS® System. Data is deemed reliable but is not guaranteed accurate by Pillar 9™. The trademarks MLS®, Multiple Listing Service® and the associated logos are owned by The Canadian Real Estate Association (CREA) and identify the quality of services provided by real estate professionals who are members of CREA. Used under license.
Data is supplied by Pillar 9™ MLS® System. Pillar 9™ is the owner of the copyright in its MLS® System. Data is deemed reliable but is not guaranteed accurate by Pillar 9™. The trademarks MLS®, Multiple Listing Service® and the associated logos are owned by The Canadian Real Estate Association (CREA) and identify the quality of services provided by real estate professionals who are members of CREA. Used under license.
Data is supplied by Pillar 9™ MLS® System. Pillar 9™ is the owner of the copyright in its MLS® System. Data is deemed reliable but is not guaranteed accurate by Pillar 9™. The trademarks MLS®, Multiple Listing Service® and the associated logos are owned by The Canadian Real Estate Association (CREA) and identify the quality of services provided by real estate professionals who are members of CREA. Used under license.


ATTENTION BUILDERS & DEVELOPERS
Inner-City R-CG Lot
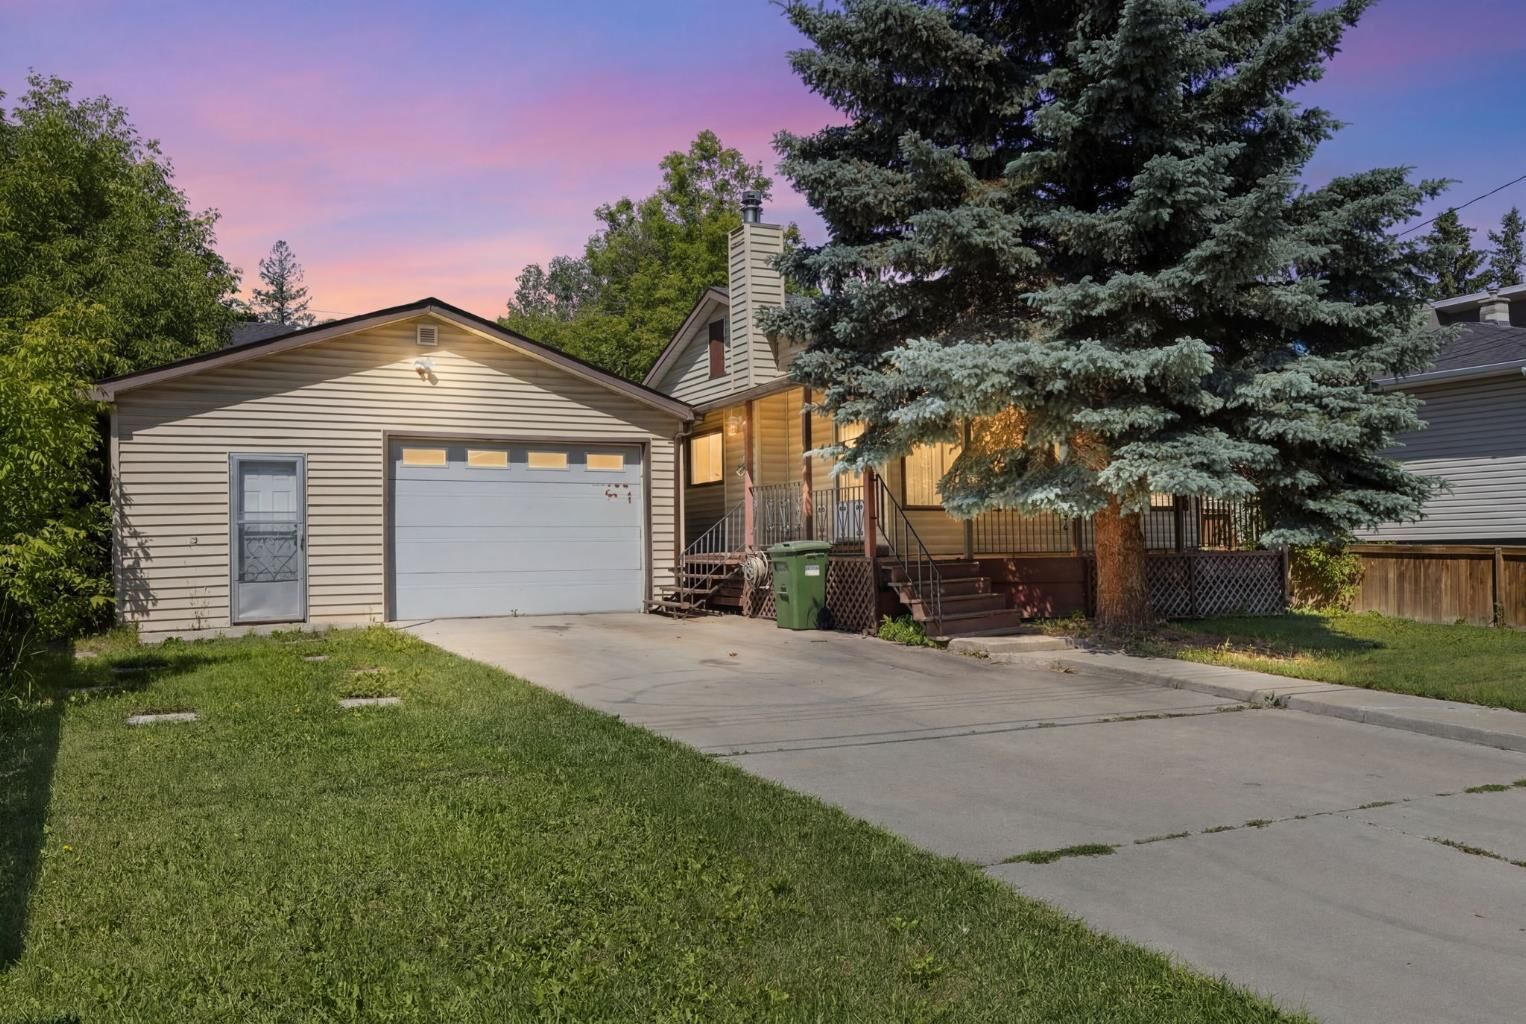
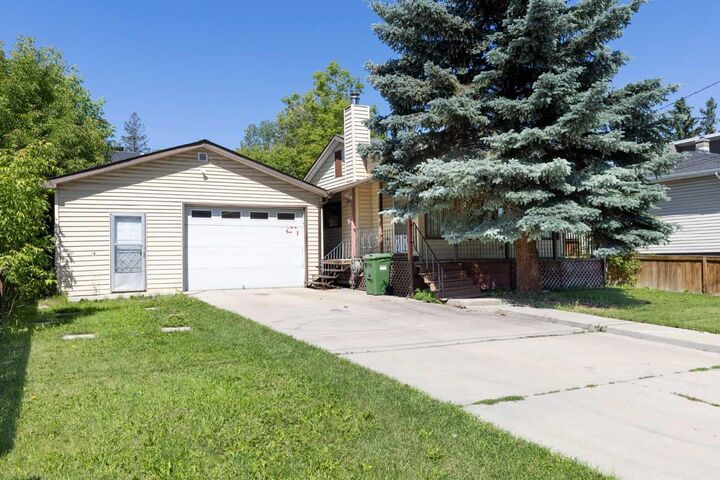
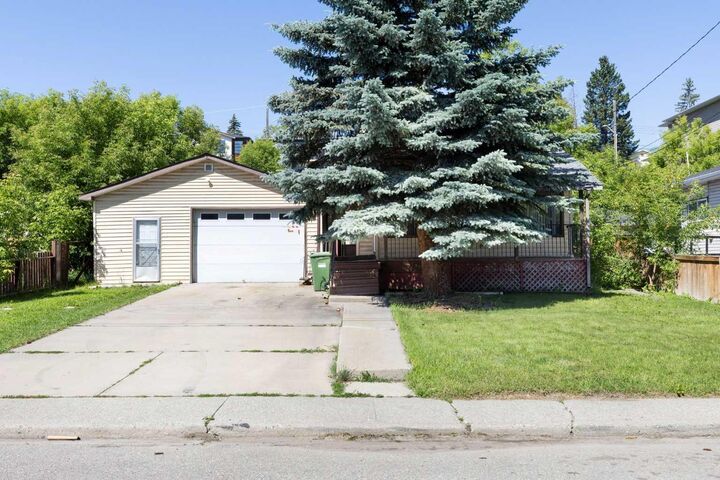
Prime R-CG Development Opportunity in Highland Park! Attention builders, developers and investors—this 60' x 97' R-CG zoned lot offers outstanding redevelopment potential in one of Calgary's rapidly evolving inner-city communities. Surrounded by newer infill and multi-unit developments, this property provides an exceptional opportunity for your next project.
The existing bungalow offers approximately 778 sq. ft. above grade with 2 bedrooms, 2 bathrooms, a full basement and an oversized attached double garage/workshop, but the property is being sold AS IS, WHERE IS, with the land representing the primary value.
Located on a quiet street just minutes from downtown, major transportation routes, schools, shopping, parks and transit, this is an ideal site for future redevelopment. Whether you're planning townhomes, row housing or another R-CG permitted project (subject to City approval), opportunities like this are becoming increasingly difficult to find.
Don't miss your chance to secure a premium inner-city redevelopment parcel in sought-after Highland Park.