
Inscription par: PILLAR 9 - IDX / Listed By: Cir Realty
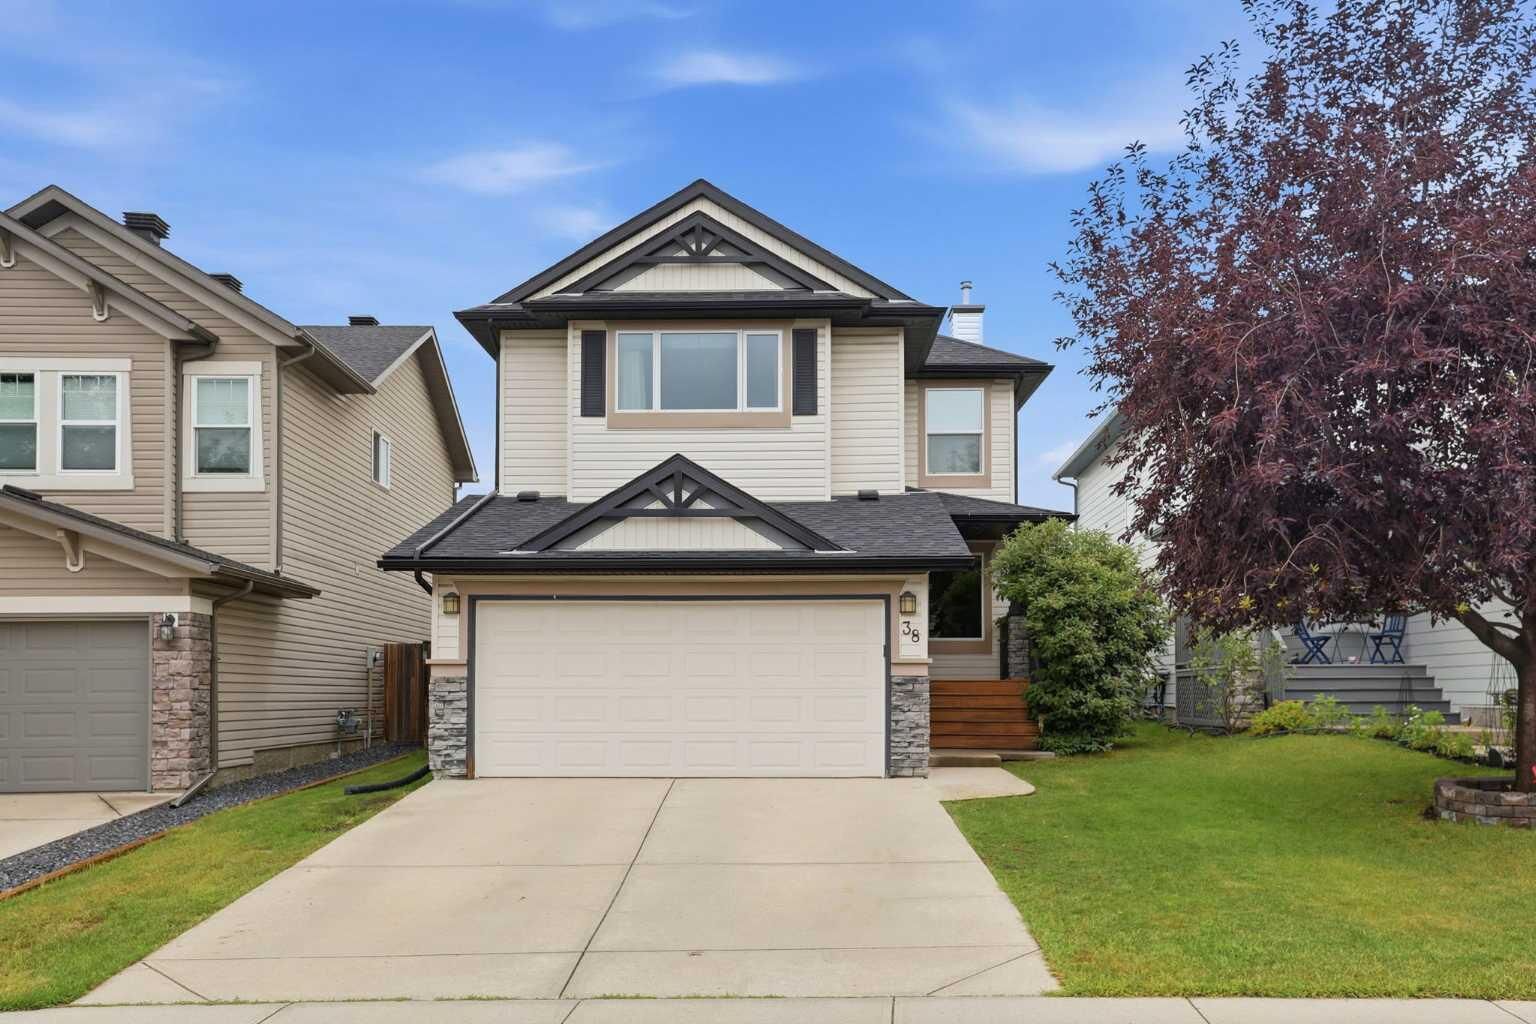
38 Chapman Close SE Calgary, AB T2X 3S8
En vigueur (8 Jours)
523 127 $ (USD)
Description
MLS®:
A2330728
A2330728
Surface Terrain
5,328 PI. CA.
5,328 PI. CA.
Catégorie
Single-Family Home
Single-Family Home
Année de Construction
2003
2003
Style
2 Storey
2 Storey
Listed By
Kim Twohey, Cir Realty
Source
PILLAR 9 - IDX
Dernière vérification Août 28 2026 à 6:44 PM EDT
PILLAR 9 - IDX
Dernière vérification Août 28 2026 à 6:44 PM EDT
Détails sur les salles de bains
- Salles de bains: 3
- Salle d’eau: 1
Caractéristiques Intérieures
- Appliances : Refrigerator
- Appliances : Dishwasher
- Appliances : Electric Stove
- Laundry/Utility Room : Main Level
- Appliances : Dryer
- Appliances : Window Coverings
- Appliances : Washer
- Appliances : Microwave Hood Fan
- Breakfast Bar
- Built-In Features
- High Ceilings
- Kitchen Island
- No Smoking Home
- Open Floorplan
- Pantry
- Storage
- Walk-In Closet(s)
- Appliances : Central Air Conditioner
- Vinyl Windows
Quartier
- Chaparral
Informations sur le lot
- No Neighbours Behind
- Lawn
- Low Maintenance Landscape
- Back Yard
- Level
- No Back Lane
Caractéristiques de la propriété
- Cheminée: Total Fireplace(s) : 1 Gas
- Foundation: Poured Concrete
Chauffage et refroidissement
- Natural Gas
- Central Air
Informations sur les sous-sols
- Full
Planchers
- Carpet
- Ceramic Tile
- Hardwood
Caractéristiques extérieures
- Toit: Asphalt Shingle
Garage
- Double Garage Attached
Stationnement
- Parking Space(s) : 4
Étages
- 2
Surface Habitable
- 1,833 pi. ca.
Disclaimer: Data is supplied by Pillar 9™ MLS® System. Pillar 9™ is the owner of the copyright in its MLS® System. Data is deemed reliable but is not guaranteed accurate by Pillar 9™. The trademarks MLS®, Multiple Listing Service® and the associated logos are owned by The Canadian Real Estate Association (CREA) and identify the quality of services provided by real estate professionals who are members of CREA. Used under license.
Data is supplied by Pillar 9™ MLS® System. Pillar 9™ is the owner of the copyright in its MLS® System. Data is deemed reliable but is not guaranteed accurate by Pillar 9™. The trademarks MLS®, Multiple Listing Service® and the associated logos are owned by The Canadian Real Estate Association (CREA) and identify the quality of services provided by real estate professionals who are members of CREA. Used under license.
Data is supplied by Pillar 9™ MLS® System. Pillar 9™ is the owner of the copyright in its MLS® System. Data is deemed reliable but is not guaranteed accurate by Pillar 9™. The trademarks MLS®, Multiple Listing Service® and the associated logos are owned by The Canadian Real Estate Association (CREA) and identify the quality of services provided by real estate professionals who are members of CREA. Used under license.


Welcome to 38 Chapman Close SE, where private Lake Chaparral access means summers at the beach, paddleboarding, swimming, skating in the winter, and a lifestyle most Calgary communities simply cannot offer. Situated on a quiet, family-friendly street, this fully developed two-storey home offers nearly 3,000 sq. ft. of finished living space with room for everyone.
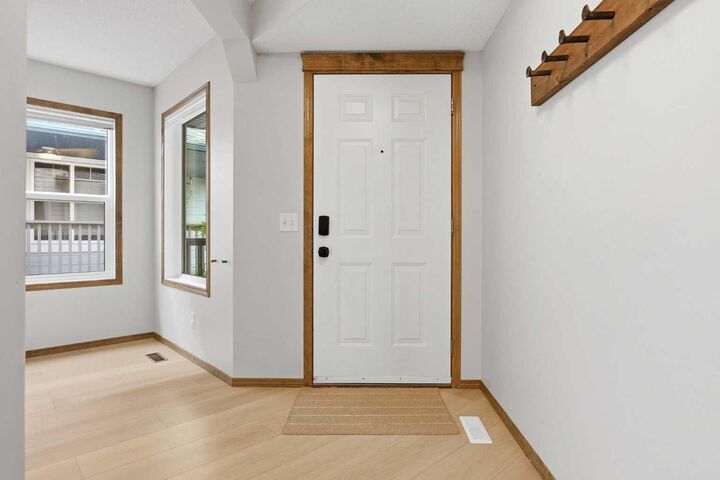
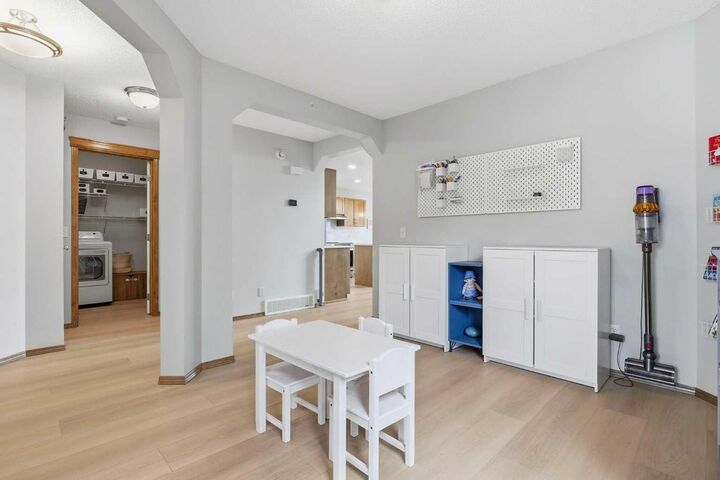
The bright main floor features soaring ceilings in the great room, a spacious kitchen with abundant cabinetry, walk-through pantry, large island, and an open layout designed for everyday living and entertaining. Whether you are hosting family dinners or keeping an eye on the kids while making supper, the space simply works.
Upstairs you'll find three generous bedrooms, including a spacious primary retreat with a walk-in closet and ensuite, while the professionally permitted finished basement adds a fourth bedroom, full bathroom, and a large recreation room perfect for movie nights, teenagers, guests, or a home gym.
Outside, enjoy a private backyard with no rear neighbours, mature landscaping, garden boxes, fruit trees, and plenty of room to relax or entertain.
Even better, many of the major updates have already been completed, including roof (2020), furnace (2021), hot water tank (2023), flooring, windows, heat pump, refrigerator and stove (2025), attic insulation top-up (2025), and dishwasher (2026), giving buyers confidence for years to come.
Located close to schools, Fish Creek Provincial Park, Blue Devil Golf Course, shopping, and of course the private Lake Chaparral beach and recreation facilities, this is more than just a house—it's a home in one of Calgary's most sought-after lake communities.