
Inscription par: PILLAR 9 - IDX / Listed By: Re/Max Key
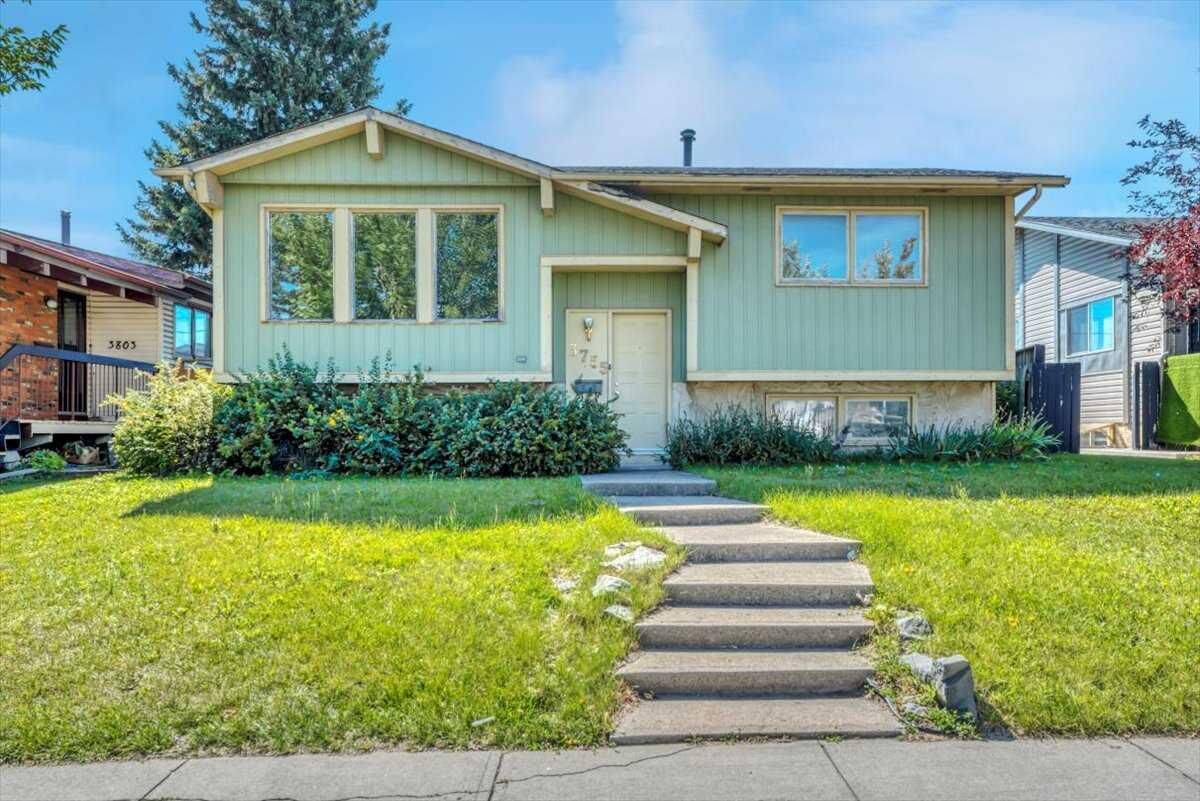
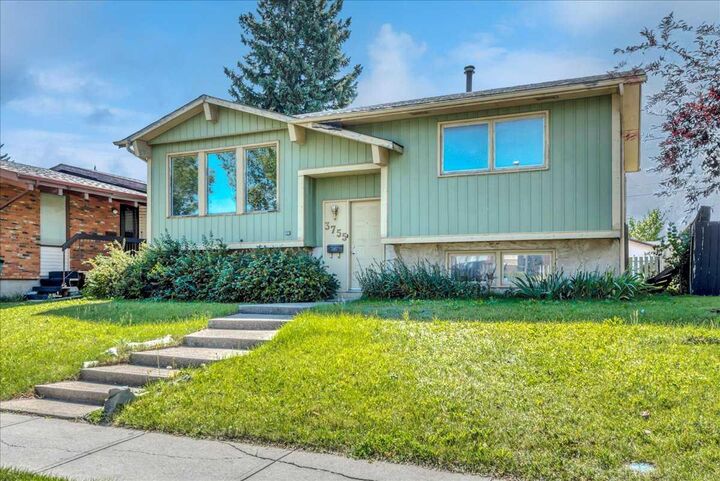
3755 Whitehorn Drive NE Calgary, AB T1Y 5C4
En vigueur (2 Jours)
323 424 $ (USD)
Description
MLS®:
A2340710
A2340710
Surface Terrain
5,155 PI. CA.
5,155 PI. CA.
Catégorie
Single-Family Home
Single-Family Home
Année de Construction
1979
1979
Style
Bi-Level
Bi-Level
Listed By
Amanda Bazant, Re/Max Key
Source
PILLAR 9 - IDX
Dernière vérification Août 30 2026 à 3:39 AM EDT
PILLAR 9 - IDX
Dernière vérification Août 30 2026 à 3:39 AM EDT
Détails sur les salles de bains
- Salles de bains: 2
Caractéristiques Intérieures
- Appliances : Refrigerator
- Laundry/Utility Room : In Basement
- Appliances : Electric Range
- Storage
- Laminate Counters
Quartier
- Whitehorn
Informations sur le lot
- Private
- Street Lighting
- Rectangular Lot
- Back Lane
- Back Yard
- Front Yard
- City Lot
- Interior Lot
Caractéristiques de la propriété
- Cheminée: Total Fireplace(s) : 0
- Foundation: Poured Concrete
Chauffage et refroidissement
- Forced Air
- None
Informations sur les sous-sols
- Full
Planchers
- Carpet
- Linoleum
Caractéristiques extérieures
- Toit: Asphalt Shingle
Garage
- Double Garage Detached
Stationnement
- Parking Space(s) : 2
- Garage Faces Rear
Étages
- 2
Surface Habitable
- 956 pi. ca.
Disclaimer: Data is supplied by Pillar 9™ MLS® System. Pillar 9™ is the owner of the copyright in its MLS® System. Data is deemed reliable but is not guaranteed accurate by Pillar 9™. The trademarks MLS®, Multiple Listing Service® and the associated logos are owned by The Canadian Real Estate Association (CREA) and identify the quality of services provided by real estate professionals who are members of CREA. Used under license.
Data is supplied by Pillar 9™ MLS® System. Pillar 9™ is the owner of the copyright in its MLS® System. Data is deemed reliable but is not guaranteed accurate by Pillar 9™. The trademarks MLS®, Multiple Listing Service® and the associated logos are owned by The Canadian Real Estate Association (CREA) and identify the quality of services provided by real estate professionals who are members of CREA. Used under license.
Data is supplied by Pillar 9™ MLS® System. Pillar 9™ is the owner of the copyright in its MLS® System. Data is deemed reliable but is not guaranteed accurate by Pillar 9™. The trademarks MLS®, Multiple Listing Service® and the associated logos are owned by The Canadian Real Estate Association (CREA) and identify the quality of services provided by real estate professionals who are members of CREA. Used under license.


The main floor features a bright living room, dedicated dining area, functional kitchen, two bedrooms, and a full bathroom. Downstairs, the partially finished basement adds even more usable space with a generous family room, second bathroom, laundry, storage, and additional unfinished areas ready for your ideas.
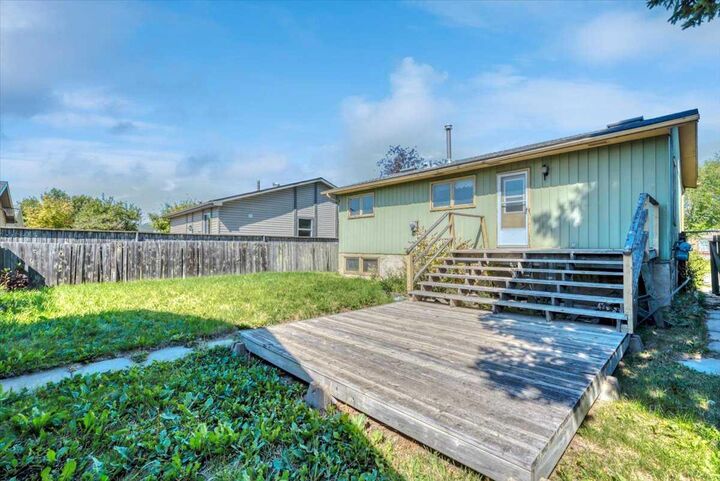
Step outside and you’ll find a large fenced backyard with tons of potential—perfect for creating an outdoor entertaining space, garden, play area, or simply enjoying the extra room. The double detached garage with rear-lane access is another major bonus, offering excellent parking and storage.
And then there’s the location. With schools, shopping, sidewalks, street lighting, and everyday amenities nearby, plus convenient access to transit and Whitehorn LRT, this home makes getting around the city easy.
Whether you’re a first-time buyer, investor, or someone looking for a property with room to add value, 3755 Whitehorn Drive NE is full of possibility.