
Inscription par: PILLAR 9 - IDX / Listed By: Homecare Realty Ltd.
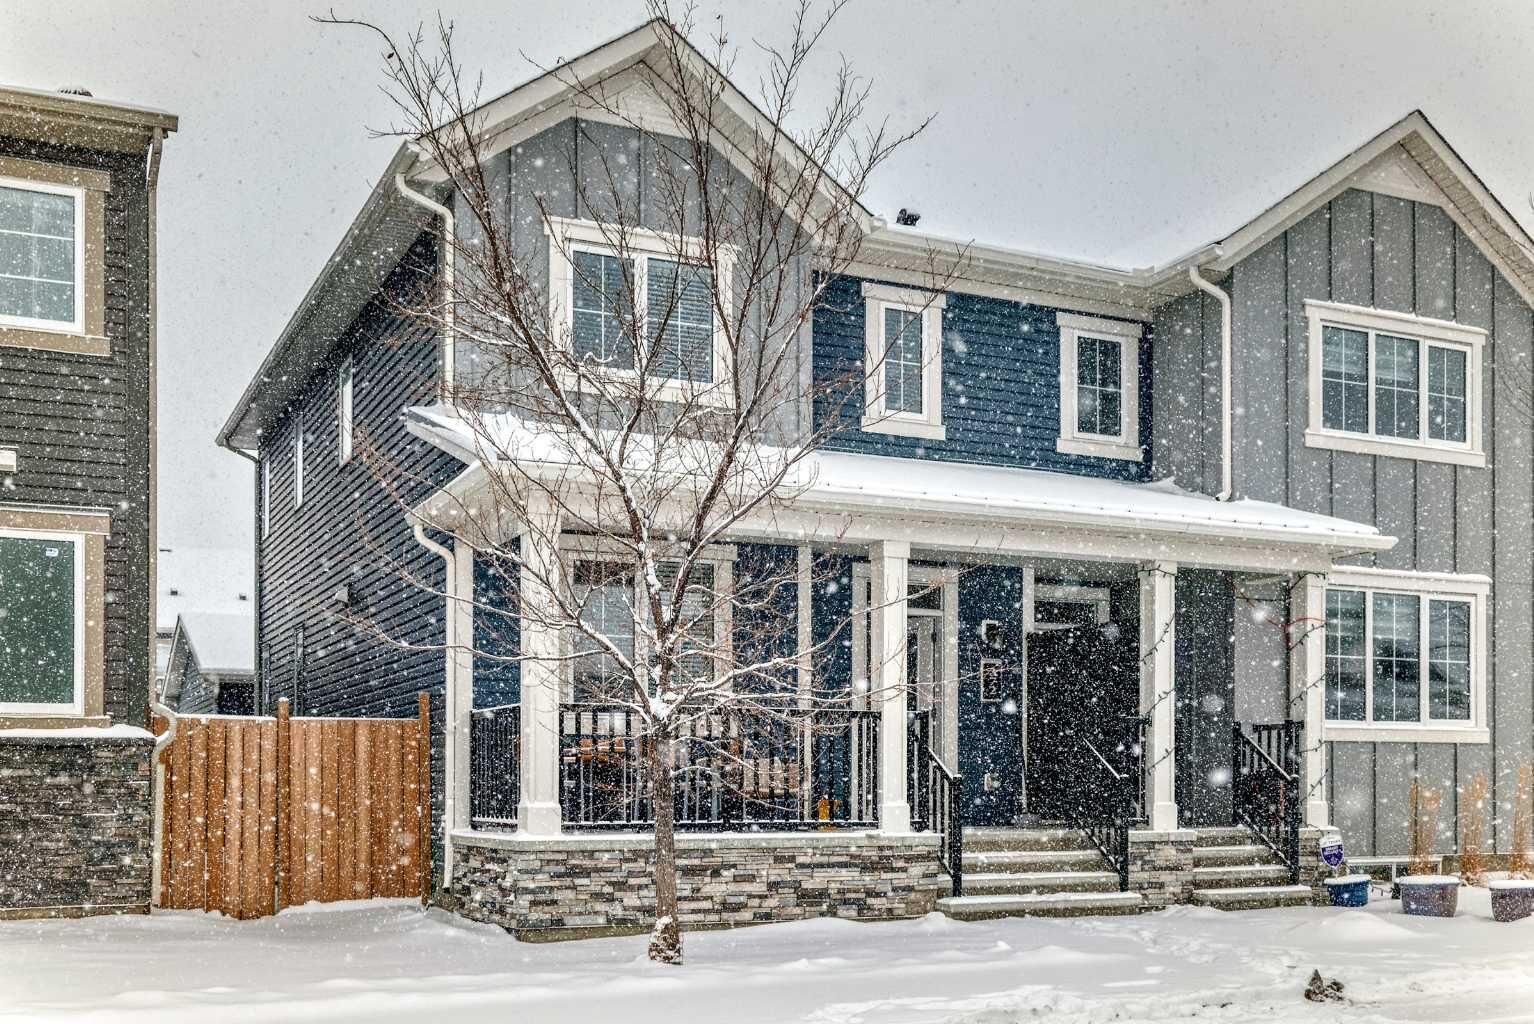
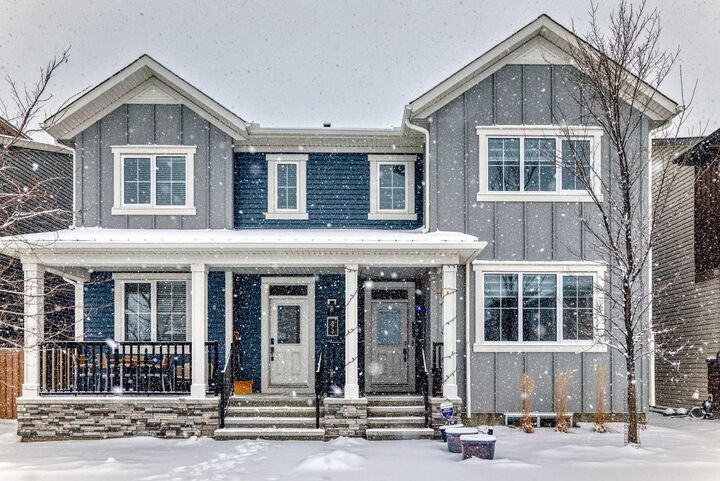
372 Carrington Way NW Calgary, AB T3P 0Y9
En vigueur (62 Jours)
422 167 $ (USD)
Description
MLS®:
A2324981
A2324981
Surface Terrain
2,174 PI. CA.
2,174 PI. CA.
Catégorie
Single-Family Home
Single-Family Home
Année de Construction
2018
2018
Style
2 Storey, Attached-Side by Side
2 Storey, Attached-Side by Side
Listed By
Jian Liang, Homecare Realty Ltd.
Source
PILLAR 9 - IDX
Dernière vérification Août 29 2026 à 6:34 AM EDT
PILLAR 9 - IDX
Dernière vérification Août 29 2026 à 6:34 AM EDT
Détails sur les salles de bains
- Salles de bains: 2
- Salle d’eau: 1
Caractéristiques Intérieures
- Appliances : Refrigerator
- Appliances : Dishwasher
- Appliances : Dryer
- Appliances : Window Coverings
- Laundry/Utility Room : Laundry Room
- Appliances : Washer
- Appliances : Gas Stove
- Appliances : Microwave Hood Fan
- Laundry/Utility Room : Upper Level
- No Smoking Home
- Walk-In Closet(s)
Quartier
- Carrington
Informations sur le lot
- Rectangular Lot
Caractéristiques de la propriété
- Cheminée: Total Fireplace(s) : 0
- Foundation: Poured Concrete
Chauffage et refroidissement
- Natural Gas
- None
Informations sur les sous-sols
- Full
Planchers
- Carpet
- Tile
- Vinyl Plank
Caractéristiques extérieures
- Toit: Asphalt Shingle
Garage
- Double Garage Attached
Stationnement
- Parking Space(s) : 2
Étages
- 2
Surface Habitable
- 1,801 pi. ca.
Historique des prix des annonces
Date
Événement
Prix
% Variation en
$ (+/-)
Juil 18, 2026
Prix modifié
585 000 $
-1%
-4 900 $
Disclaimer: Data is supplied by Pillar 9™ MLS® System. Pillar 9™ is the owner of the copyright in its MLS® System. Data is deemed reliable but is not guaranteed accurate by Pillar 9™. The trademarks MLS®, Multiple Listing Service® and the associated logos are owned by The Canadian Real Estate Association (CREA) and identify the quality of services provided by real estate professionals who are members of CREA. Used under license.
Data is supplied by Pillar 9™ MLS® System. Pillar 9™ is the owner of the copyright in its MLS® System. Data is deemed reliable but is not guaranteed accurate by Pillar 9™. The trademarks MLS®, Multiple Listing Service® and the associated logos are owned by The Canadian Real Estate Association (CREA) and identify the quality of services provided by real estate professionals who are members of CREA. Used under license.
Data is supplied by Pillar 9™ MLS® System. Pillar 9™ is the owner of the copyright in its MLS® System. Data is deemed reliable but is not guaranteed accurate by Pillar 9™. The trademarks MLS®, Multiple Listing Service® and the associated logos are owned by The Canadian Real Estate Association (CREA) and identify the quality of services provided by real estate professionals who are members of CREA. Used under license.


The stylish kitchen is a true centerpiece, featuring stainless steel appliances, a gas stove, sleek cabinetry, ample counter space, and a large central island—perfect for both everyday living and entertaining. The adjoining dining area flows seamlessly, while a convenient 2-piece powder room completes the main level.
Upstairs, the spacious primary retreat offers a walk-in closet and a luxurious 5-piece ensuite complete with dual sinks, a soaker tub, and a separate shower. Two additional well-sized bedrooms, a 4-piece bathroom with dual sinks, and upper-level laundry provide excellent functionality for families.
The unfinished basement presents a fantastic opportunity to customize and expand your living space to suit your needs.
Ideally located close to parks, pathways, shopping, and everyday amenities—including T&T Supermarket and No Frills—with quick access to Stoney Trail and just 15 minutes to the airport, this home delivers exceptional value in a growing, family-friendly community.