
Inscription par: PILLAR 9 - IDX / Listed By: Town Residential
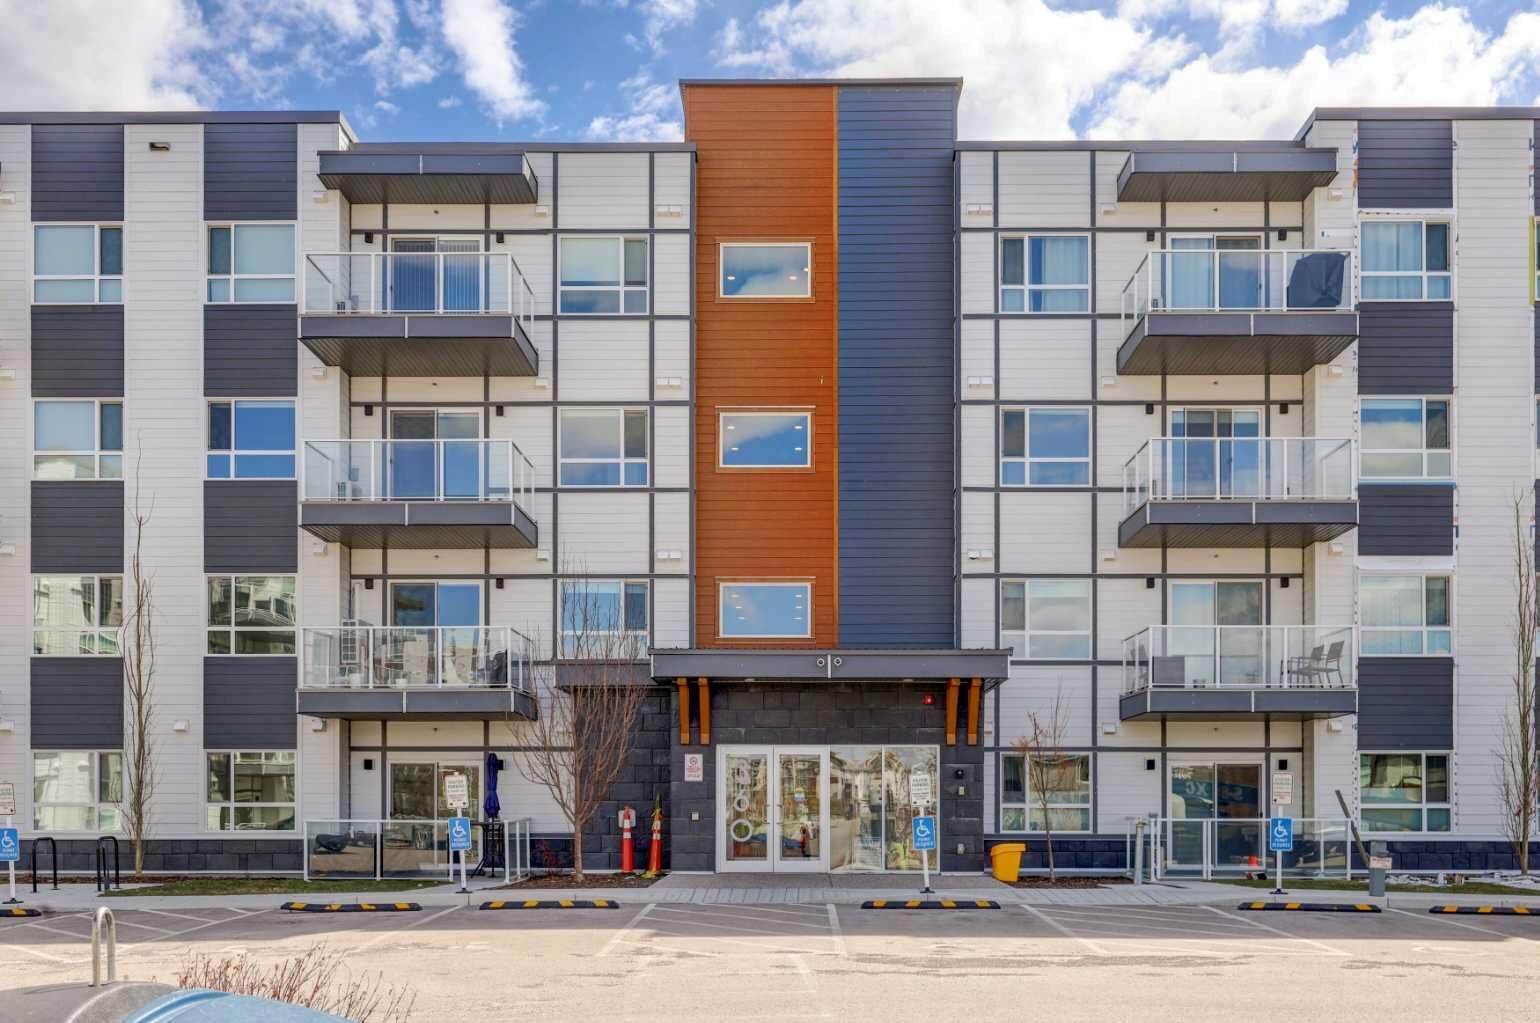
360 Harvest Hills Way 106 Calgary, AB T3K 2S1
En vigueur (121 Jours)
303 727 $ (USD)
Description
MLS®:
A2305063
A2305063
Catégorie
Single-Family Home
Single-Family Home
Année de Construction
2022
2022
Style
Apartment-Single Level Unit
Apartment-Single Level Unit
Listed By
Joseph Crabtree, Town Residential
Source
PILLAR 9 - IDX
Dernière vérification Août 29 2026 à 9:04 AM EDT
PILLAR 9 - IDX
Dernière vérification Août 29 2026 à 9:04 AM EDT
Détails sur les salles de bains
- Salles de bains: 2
Caractéristiques Intérieures
- Appliances : Refrigerator
- Appliances : Dishwasher
- Appliances : Microwave
- Appliances : Washer/Dryer
- Appliances : Window Coverings
- Laundry/Utility Room : In Unit
- Appliances : Built-In Electric Range
- Breakfast Bar
- Built-In Features
- Closet Organizers
- Double Vanity
- Kitchen Island
- Pantry
- Storage
- Walk-In Closet(s)
- Elevator
- Vinyl Windows
- Quartz Counters
Quartier
- Harvest Hills
Caractéristiques de la propriété
- Cheminée: Total Fireplace(s) : 0
Chauffage et refroidissement
- Electric
- Central Air
Informations sur le condo
- Frais: $355
Planchers
- Tile
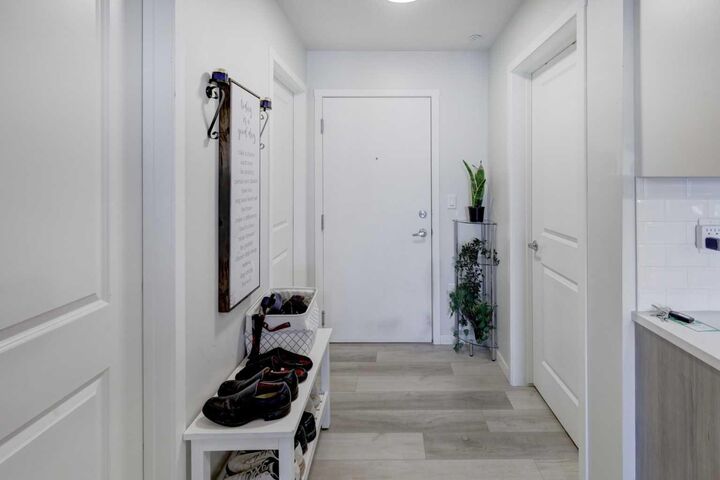
- Vinyl Plank
Informations sur les services publics
- Utilities: Cable Available, Cable Internet Access
- Sewer: Public Sewer
Stationnement
- Underground
- Parking Space(s) : 1
Étages
- 1
Surface Habitable
- 1,195 pi. ca.
Historique des prix des annonces
Date
Événement
Prix
% Variation en
$ (+/-)
Août 28, 2026
Prix modifié
422 500 $
-1%
-2 500 $
Août 12, 2026
Prix modifié
425 000 $
-1%
-2 500 $
Août 08, 2026
Prix modifié
427 500 $
-1%
-2 400 $
Juil 29, 2026
Prix modifié
429 900 $
-2%
-10 000 $
Juil 01, 2026
Prix modifié
439 900 $
-2%
-10 000 $
Mai 23, 2026
Prix modifié
449 900 $
-3%
-15 100 $
Disclaimer: Data is supplied by Pillar 9™ MLS® System. Pillar 9™ is the owner of the copyright in its MLS® System. Data is deemed reliable but is not guaranteed accurate by Pillar 9™. The trademarks MLS®, Multiple Listing Service® and the associated logos are owned by The Canadian Real Estate Association (CREA) and identify the quality of services provided by real estate professionals who are members of CREA. Used under license.
Data is supplied by Pillar 9™ MLS® System. Pillar 9™ is the owner of the copyright in its MLS® System. Data is deemed reliable but is not guaranteed accurate by Pillar 9™. The trademarks MLS®, Multiple Listing Service® and the associated logos are owned by The Canadian Real Estate Association (CREA) and identify the quality of services provided by real estate professionals who are members of CREA. Used under license.
Data is supplied by Pillar 9™ MLS® System. Pillar 9™ is the owner of the copyright in its MLS® System. Data is deemed reliable but is not guaranteed accurate by Pillar 9™. The trademarks MLS®, Multiple Listing Service® and the associated logos are owned by The Canadian Real Estate Association (CREA) and identify the quality of services provided by real estate professionals who are members of CREA. Used under license.


The spacious layout offers excellent bedroom separation, making it ideal for families, guests, or working from home. The primary retreat features a walk-through closet and ensuite bath, while the additional bedrooms provide versatile living options.
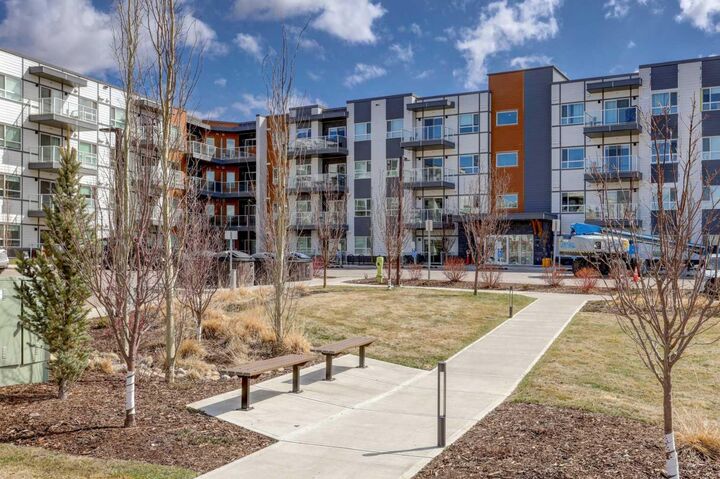
Step outside to your private walk-out patio, offering easy access to the outdoors and nearby pathways — perfect for morning walks, cycling, or simply enjoying the fresh air.
Located just steps from walking and biking paths and only minutes to shopping, restaurants, entertainment, Vivo Recreation Centre, golf, and major highway access. Includes titled underground parking and a separate storage locker.