
Inscription par: PILLAR 9 - IDX / Listed By: Exa Realty
35 Howse Manor NE Calgary, AB T3P 0X2
En vigueur (59 Jours)
544 848 $ (USD)
Description
MLS®:
A2325103
A2325103
Surface Terrain
4,391 PI. CA.
4,391 PI. CA.
Catégorie
Single-Family Home
Single-Family Home
Année de Construction
2017
2017
Style
2 Storey
2 Storey
Listed By
Abid Rasheed, Exa Realty
Source
PILLAR 9 - IDX
Dernière vérification Août 28 2026 à 10:15 PM EDT
PILLAR 9 - IDX
Dernière vérification Août 28 2026 à 10:15 PM EDT
Détails sur les salles de bains
- Salles de bains: 2
- Salle d’eau: 1
Caractéristiques Intérieures
- Appliances : Refrigerator
- Appliances : Dishwasher
- Appliances : Built-In Oven
- Appliances : Dryer
- Appliances : Garage Control(s)
- Appliances : Range Hood
- Appliances : Window Coverings
- Laundry/Utility Room : Laundry Room
- Appliances : Washer
- Appliances : Electric Cooktop
- Laundry/Utility Room : Upper Level
- Appliances : Water Softener
- Appliances : Tankless Water Heater
- Laundry/Utility Room : Sink
- Built-In Features
- No Smoking Home
- Pantry
- Walk-In Closet(s)
- No Animal Home
- Tankless Hot Water
- Solar Tube(s)
- Quartz Counters
Quartier
- Livingston
Informations sur le lot
- Pie Shaped Lot
Caractéristiques de la propriété
- Cheminée: Total Fireplace(s) : 1 Electric
- Foundation: Poured Concrete
Chauffage et refroidissement
- Forced Air
- None
Informations sur les sous-sols
- Full
Planchers
- Carpet
- Laminate
- Tile
Caractéristiques extérieures
- Toit: Asphalt Shingle
Garage
- Double Garage Attached
Stationnement
- Parking Space(s) : 4
Étages
- 2
Surface Habitable
- 2,052 pi. ca.
Disclaimer: Data is supplied by Pillar 9™ MLS® System. Pillar 9™ is the owner of the copyright in its MLS® System. Data is deemed reliable but is not guaranteed accurate by Pillar 9™. The trademarks MLS®, Multiple Listing Service® and the associated logos are owned by The Canadian Real Estate Association (CREA) and identify the quality of services provided by real estate professionals who are members of CREA. Used under license.
Data is supplied by Pillar 9™ MLS® System. Pillar 9™ is the owner of the copyright in its MLS® System. Data is deemed reliable but is not guaranteed accurate by Pillar 9™. The trademarks MLS®, Multiple Listing Service® and the associated logos are owned by The Canadian Real Estate Association (CREA) and identify the quality of services provided by real estate professionals who are members of CREA. Used under license.
Data is supplied by Pillar 9™ MLS® System. Pillar 9™ is the owner of the copyright in its MLS® System. Data is deemed reliable but is not guaranteed accurate by Pillar 9™. The trademarks MLS®, Multiple Listing Service® and the associated logos are owned by The Canadian Real Estate Association (CREA) and identify the quality of services provided by real estate professionals who are members of CREA. Used under license.


The sophisticated interior is defined by 9-foot ceilings, sleek laminate flooring, and an upgraded chef’s kitchen complete with premium quartz countertops, full-height cabinetry, and stainless steel appliances (including a waterline-connected refrigerator). Thoughtful upgrades abound, including pot lighting, a Samsung washer/dryer set, a water softener, a tankless hot water system, a BBQ gas line, and a laundry room floor drain.
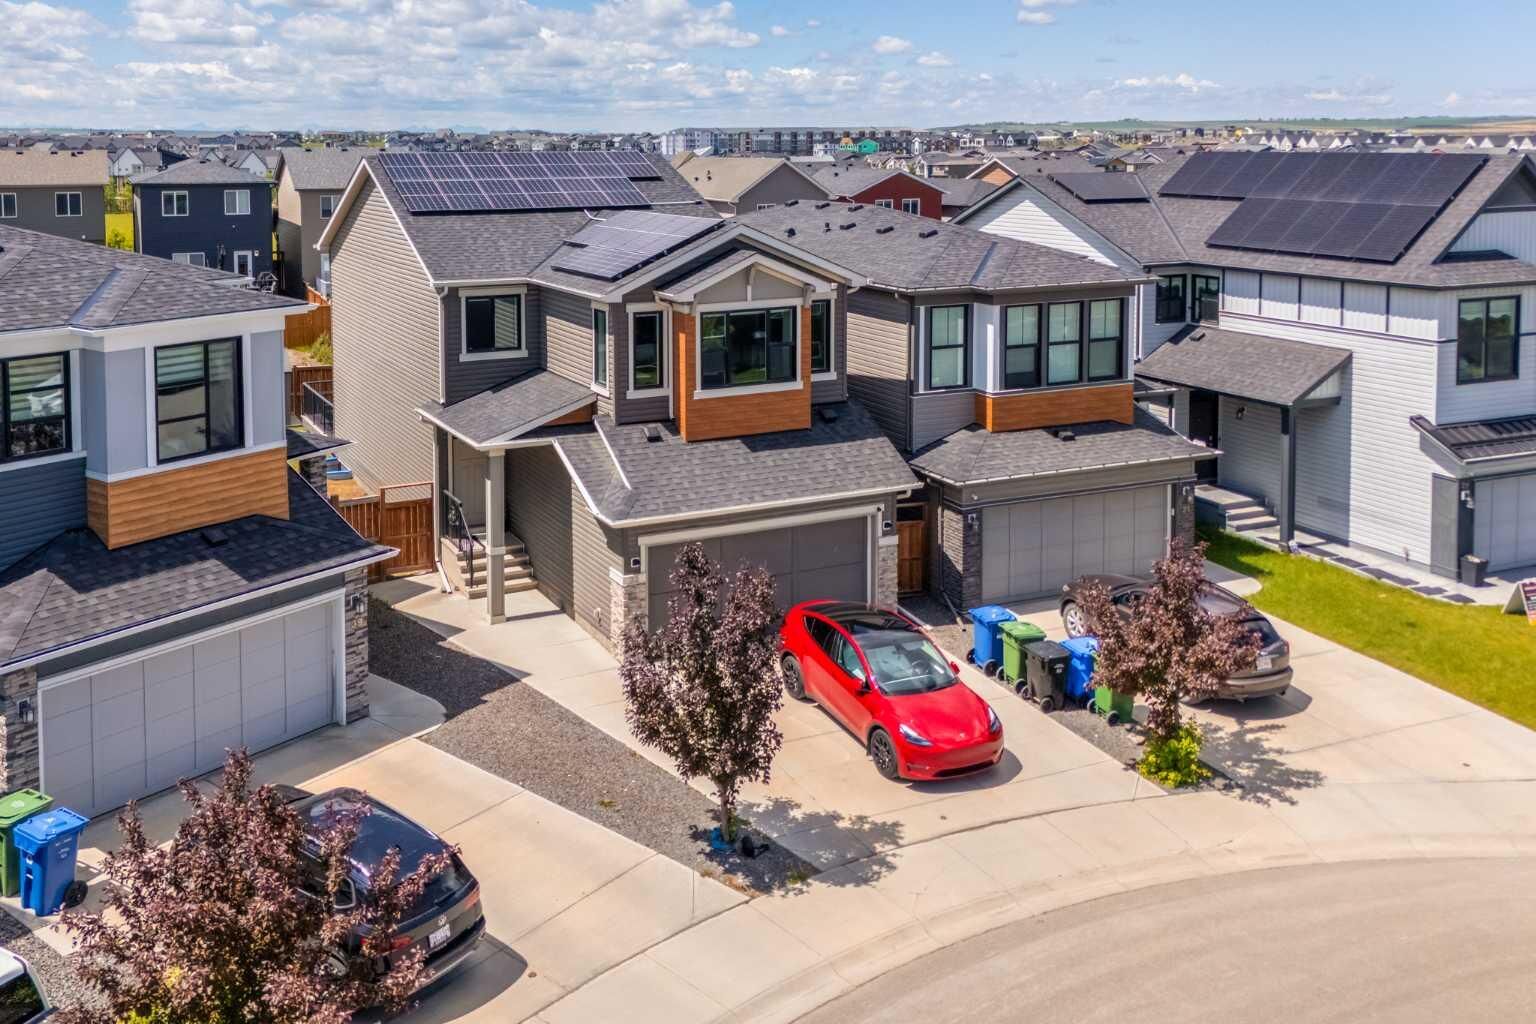
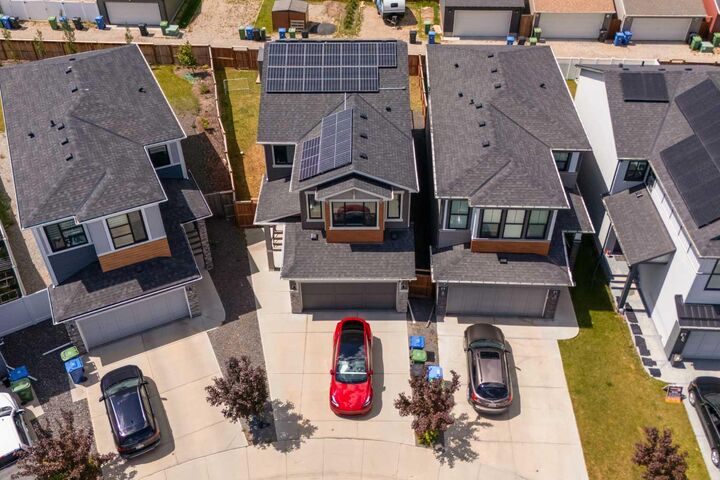
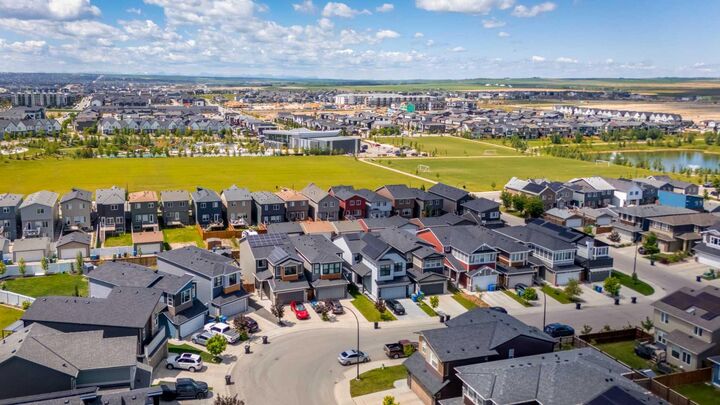
The upper level features a versatile bonus room and three generously proportioned bedrooms, while the unfinished basement offers a 3-piece plumbing rough-in awaiting your custom design. Situated on a premium, pie-shaped lot, the exterior oasis showcases a fully fenced yard, an expansive composite deck, and a dedicated firepit patio. The insulated garage offers impressive 11'9" ceilings, ideal for elevated storage solutions. Residents will enjoy walkable proximity to local playgrounds and "The Hub," featuring premier HOA amenities including skating rinks, tennis courts, and a splash park, all with swift access to major commuter routes.