
Inscription par: PILLAR 9 - IDX / Listed By: Purpose Realty
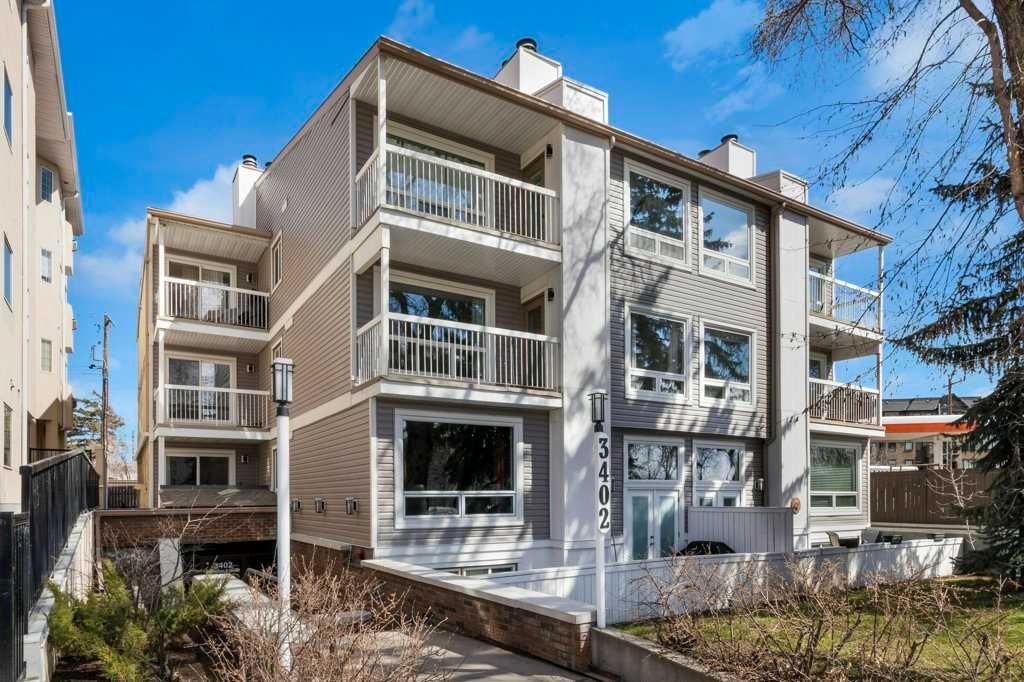
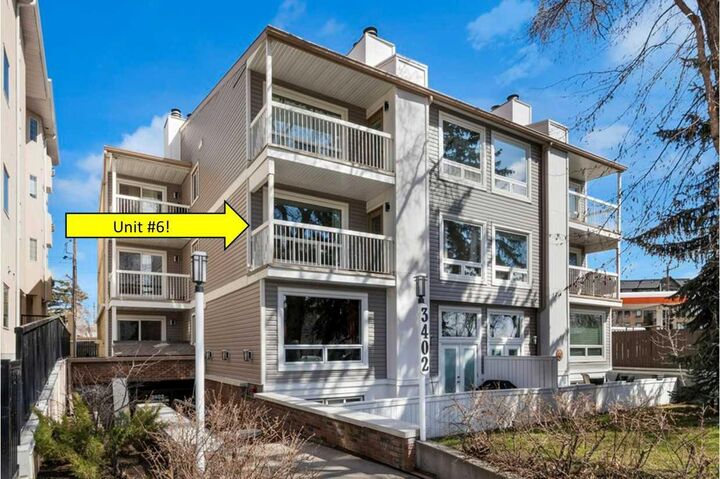
3402 Parkdale Boulevard NW 6 Calgary, AB T2N 3T4
En vigueur (120 Jours)
191 166 $ (USD)
Description
MLS®:
A2306943
A2306943
Catégorie
Single-Family Home
Single-Family Home
Année de Construction
1980
1980
Style
Apartment-Single Level Unit
Apartment-Single Level Unit
Listed By
Keith Braun, Purpose Realty
Source
PILLAR 9 - IDX
Dernière vérification Août 29 2026 à 4:32 AM EDT
PILLAR 9 - IDX
Dernière vérification Août 29 2026 à 4:32 AM EDT
Détails sur les salles de bains
- Salle de bains: 1
Caractéristiques Intérieures
- Appliances : Refrigerator
- Appliances : Dishwasher
- Appliances : Electric Stove
- Appliances : Dryer
- Appliances : Window Coverings
- Appliances : Washer
- Appliances : Microwave Hood Fan
- Laundry/Utility Room : In Hall
- Kitchen Island
- No Smoking Home
- Open Floorplan
- Storage
- No Animal Home
- See Remarks
Quartier
- Parkdale
Caractéristiques de la propriété
- Cheminée: Living Room
- Cheminée: Wood Burning
- Cheminée: Mantle
- Cheminée: Total Fireplace(s) : 1 Brick Facing
Chauffage et refroidissement
- Natural Gas
- None
Informations sur le condo
- Frais: $560
Planchers
- Laminate
Stationnement
- Underground
- Parking Space(s) : 1
Étages
- 1
Surface Habitable
- 805 pi. ca.
Historique des prix des annonces
Date
Événement
Prix
% Variation en
$ (+/-)
Juil 30, 2026
Prix modifié
264 900 $
-4%
-10 000 $
Juin 26, 2026
Prix modifié
274 900 $
-5%
-15 000 $
Juin 12, 2026
Prix modifié
289 900 $
-3%
-10 000 $
Disclaimer: Data is supplied by Pillar 9™ MLS® System. Pillar 9™ is the owner of the copyright in its MLS® System. Data is deemed reliable but is not guaranteed accurate by Pillar 9™. The trademarks MLS®, Multiple Listing Service® and the associated logos are owned by The Canadian Real Estate Association (CREA) and identify the quality of services provided by real estate professionals who are members of CREA. Used under license.
Data is supplied by Pillar 9™ MLS® System. Pillar 9™ is the owner of the copyright in its MLS® System. Data is deemed reliable but is not guaranteed accurate by Pillar 9™. The trademarks MLS®, Multiple Listing Service® and the associated logos are owned by The Canadian Real Estate Association (CREA) and identify the quality of services provided by real estate professionals who are members of CREA. Used under license.
Data is supplied by Pillar 9™ MLS® System. Pillar 9™ is the owner of the copyright in its MLS® System. Data is deemed reliable but is not guaranteed accurate by Pillar 9™. The trademarks MLS®, Multiple Listing Service® and the associated logos are owned by The Canadian Real Estate Association (CREA) and identify the quality of services provided by real estate professionals who are members of CREA. Used under license.


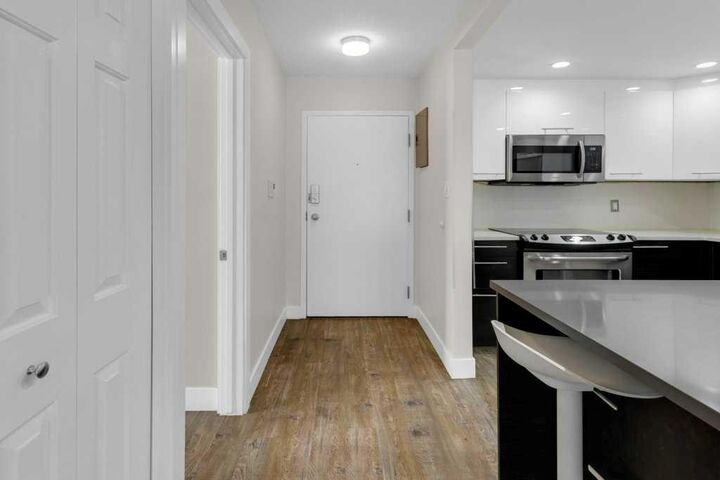
Lovingly maintained over the years, this home showcases numerous thoughtful updates throughout. Highlights include a spacious, light-filled floor plan with sunny southern exposure, a stunning contemporary kitchen featuring stainless steel appliances and an island with seating for two, plus warm laminate flooring throughout. The home also features a beautifully updated four-piece bathroom, in-suite laundry, and a cozy wood-burning fireplace—perfect for relaxing evenings. Freshly painted in July of 2026 with warm neutral colors!
Step outside onto the large south-facing balcony and take in the serene river views—an ideal space for morning coffee or evening beverages with friends / family. Additional perks include a secure underground parking stall, ample guest parking nearby and fantastic neighbors.
Don’t miss this incredible opportunity. Sellers are motivated and wonderful to deal with. Contact your Realtor today to book your private showing, and be sure to explore the 3D tour and multimedia links for a complete online experience. :0)