
Inscription par: PILLAR 9 - IDX / Listed By: Urban-Realty.ca
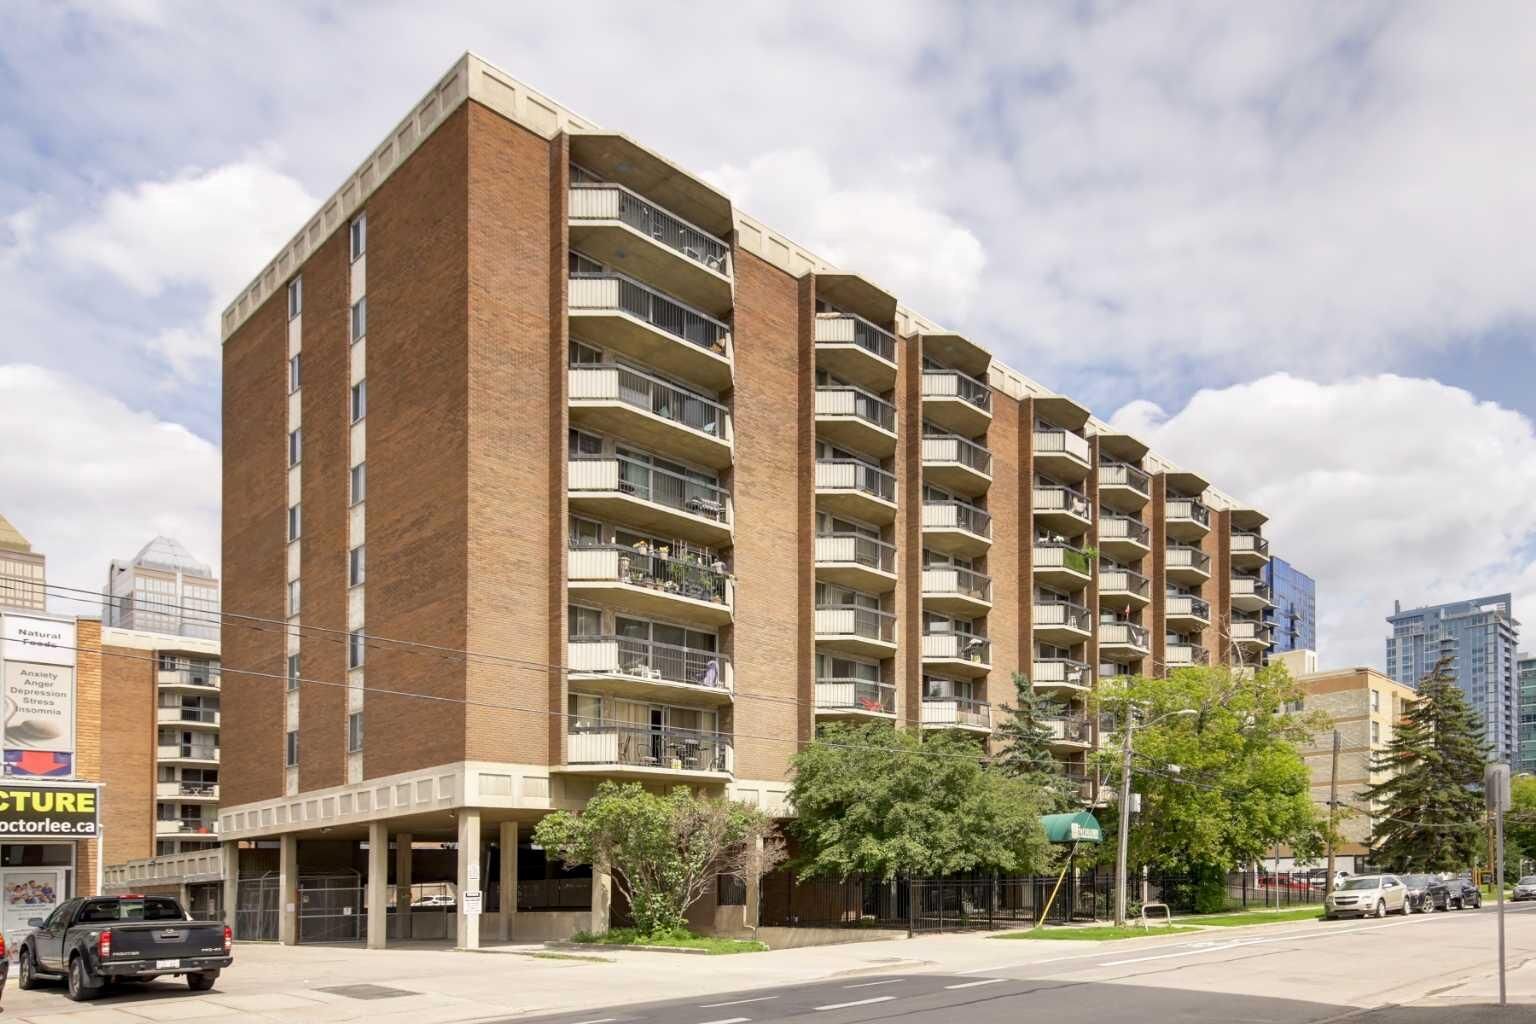
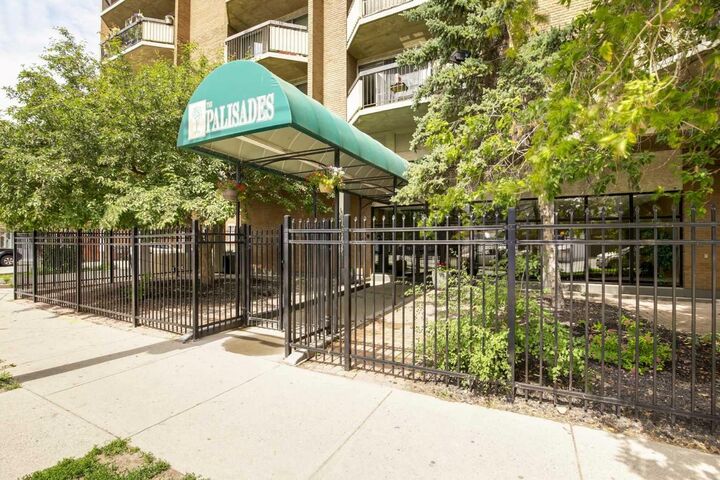
340 14 Avenue SW 706 Calgary, AB T3Z 1K4
En vigueur (154 Jours)
154 559 $ (USD)
Description
MLS®:
A2296431
A2296431
Catégorie
Single-Family Home
Single-Family Home
Année de Construction
1972
1972
Style
Apartment-Single Level Unit
Apartment-Single Level Unit
Listed By
Nevena Stankovic, Urban-Realty.ca
Source
PILLAR 9 - IDX
Dernière vérification Août 29 2026 à 6:52 PM EDT
PILLAR 9 - IDX
Dernière vérification Août 29 2026 à 6:52 PM EDT
Détails sur les salles de bains
- Salle de bains: 1
Caractéristiques Intérieures
- Appliances : Refrigerator
- Appliances : Electric Stove
- Appliances : Microwave
- Laundry/Utility Room : Common Area
- No Smoking Home
- No Animal Home
- See Remarks
- Elevator
- Recreation Facilities
- Sauna
Quartier
- Beltline
Caractéristiques de la propriété
- Cheminée: Total Fireplace(s) : 0
Chauffage et refroidissement
- Baseboard
- None
Informations sur le condo
- Frais: $283
Planchers
- Vinyl Plank
Stationnement
- Stall
- Parking Space(s) : 1
Étages
- 1
Surface Habitable
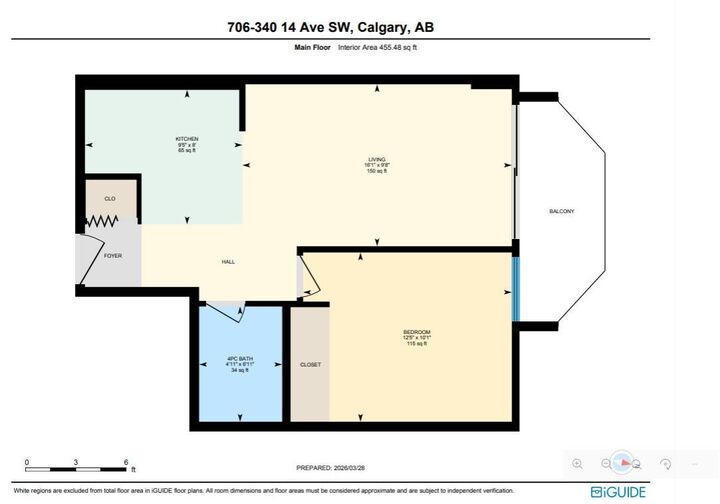
- 455 pi. ca.
Historique des prix des annonces
Date
Événement
Prix
% Variation en
$ (+/-)
Avr 23, 2026
Prix modifié
215 000 $
-2%
-5 000 $
Disclaimer: Data is supplied by Pillar 9™ MLS® System. Pillar 9™ is the owner of the copyright in its MLS® System. Data is deemed reliable but is not guaranteed accurate by Pillar 9™. The trademarks MLS®, Multiple Listing Service® and the associated logos are owned by The Canadian Real Estate Association (CREA) and identify the quality of services provided by real estate professionals who are members of CREA. Used under license.
Data is supplied by Pillar 9™ MLS® System. Pillar 9™ is the owner of the copyright in its MLS® System. Data is deemed reliable but is not guaranteed accurate by Pillar 9™. The trademarks MLS®, Multiple Listing Service® and the associated logos are owned by The Canadian Real Estate Association (CREA) and identify the quality of services provided by real estate professionals who are members of CREA. Used under license.
Data is supplied by Pillar 9™ MLS® System. Pillar 9™ is the owner of the copyright in its MLS® System. Data is deemed reliable but is not guaranteed accurate by Pillar 9™. The trademarks MLS®, Multiple Listing Service® and the associated logos are owned by The Canadian Real Estate Association (CREA) and identify the quality of services provided by real estate professionals who are members of CREA. Used under license.


Step inside to discover a bright, open layout highlighted by a modern white kitchen, with brand new quarts countertops, brand new sink and upgraded backsplash. Bamboo flooring flows seamlessly throughout the living area that opens onto a private balcony. The bedroom boasts a full wall of premium closet space complemented by custom built-in drawers. The unit also includes an assigned parking stall and is move-in ready—no renovations needed.
All utilities are included in the condo fees: heat, water, electricity, appliances, parking, exterior maintenance, and snow removal. This stylish condo is an exceptional opportunity for first-time buyers, professionals, downsizers, or investors. Book your showing today and experience vibrant Beltline living at its finest!